
769 Club Cottage Drive, Blythewood, SC 29016
Local realty services provided by:ERA Leatherman Realty, Inc.
769 Club Cottage Drive,Blythewood, SC 29016
$374,900
- 4 Beds
- 3 Baths
- 1,965 sq. ft.
- Single family
- Active
Upcoming open houses
- Sat, Aug 2912:00 pm - 03:00 pm
Listed by: darian johnson
Office: southern dreams realty
MLS#:641464
Source:SC_CML
Price summary
- Price:$374,900
- Price per sq. ft.:$190.79
About this home
Welcome to 769 Club Cottage Drive, home of The Demin House — a stunning New Construction home in the highly desirable Longcreek Plantation community. Thoughtfully designed with modern finishes, quality craftsmanship, and an open layout made for both everyday living and entertaining, this home offers the perfect combination of style and functionality.Step inside to a bright, open-concept living space featuring a beautifully appointed kitchen with quartz countertops, stainless steel appliances, ample cabinetry, and a spacious island overlooking the main living area. One of the home's standout features is the impressive bi-fold sliding glass door, creating a seamless transition between the indoor and outdoor living spaces and bringing in an abundance of natural light.The primary suite is conveniently located on the main level, offering privacy, comfort, a spacious walk-in closet, and a beautifully finished en-suite bathroom. The thoughtfully designed floor plan provides additional bedrooms and flexible living space ideal for family, guests, a home office, or entertainment.Outside, the home continues to impress with a beautifully constructed retaining wall that adds character and definition to the property while complementing the home's exterior design.With its modern finishes, primary-on-main layout, and attention to detail throughout, The Demin House at 769 Club Cottage Drive is a rare opportunity to own a brand-new home in one of the area's established and sought-after communities. Schedule your private showing today! Disclaimer: CMLS has not reviewed and, therefore, does not endorse vendors who may appear in listings....
Contact an agent
Home facts
- Year built:2026
- Subdivision & Development:LONGCREEK CLUB COTTAGES
- Listing ID #:641464
- Added:1 day(s) ago
- Updated:August 25, 2026 at 01:58 AM
Rooms and interior
- Bedrooms:4
- Total bathrooms:3
- Full bathrooms:2
- Half bathrooms:1
- Bathrooms Description:Bath-Private, Bath-Shared, Double Vanity, Separate Shower
- Kitchen Description:Backsplash-Tiled, Cabinets-Painted, Counter Tops-Quartz, Dishwasher, Disposal, Freezer, Icemaker, Microwave Built In, Pantry, Pot Filler, Recessed Lights, Refrigerator, Stove Exhaust Vented Exte, Tankless H20
- Bedroom Description:Ceiling Fan, Ceilings-High (over 9 Ft), Ceilings-Vaulted, Closet-Private, Closet-Walk in, Floors - Carpet, On Main Level, Separate Shower
- Basement Description:No Basement
- Living area:1,965 sq. ft.
Heating and cooling
- Cooling:Central
- Heating:Central
Structure and exterior
- Year built:2026
- Building area:1,965 sq. ft.
- Lot area:0.17 Acres
- Lot Features:Cul-de-Sac
- Architectural Style:Craftsman
- Construction Materials:Fiber Cement-Hardy Plank, Stone
- Exterior Features:Sprinkler
- Levels:2 Story
Schools
- High school:Blythewood
- Middle school:Blythewood
- Elementary school:Round Top
Utilities
- Water:Public
- Sewer:Public
Finances and disclosures
- Price:$374,900
- Price per sq. ft.:$190.79
Features and amenities
- Laundry features:Electric, Heated Space
- Amenities:Attic Pull-Down Access, Ceiling Fan, Garage Opener, Golf Community, Smoke Detector
Parking
- Total parking spaces:4
- Parking description:Front Entry, Garage Attached, Main Level Garage
- Garage spaces:2
New listings near 769 Club Cottage Drive
- New
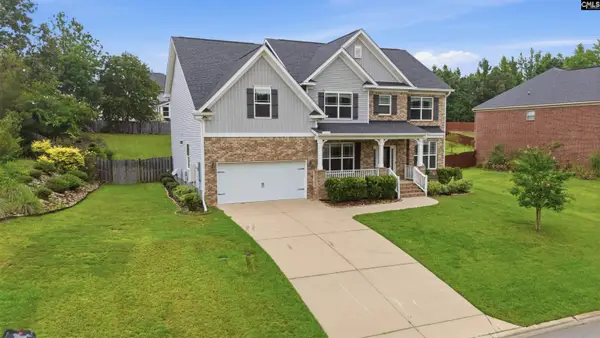 $490,999Active5 beds 4 baths3,521 sq. ft.
182 Abney Estates Drive, Blythewood, SC 29016
MLS# 641460Listed by: LPT REALTY LLC - Open Sun, 1:30 to 3pmNew
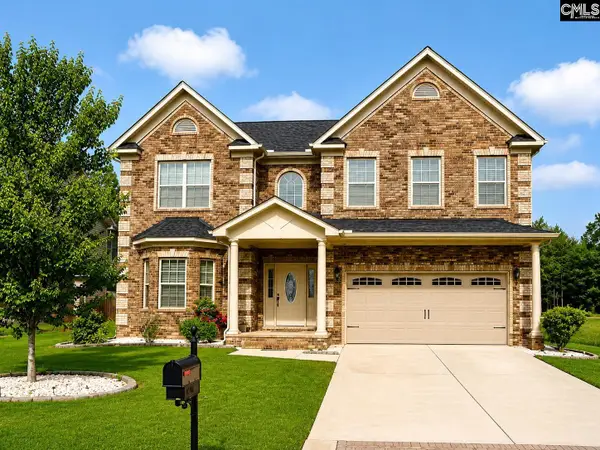 $415,500Active4 beds 3 baths3,681 sq. ft.
531 Willow Water Way, Blythewood, SC 29016
MLS# 641431Listed by: NORTHGROUP REAL ESTATE LLC - New
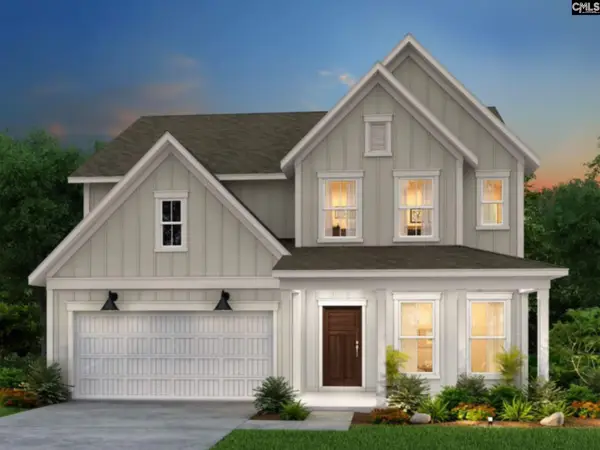 $427,140Active4 beds 3 baths2,859 sq. ft.
564 Carters Grove Lane, Blythewood, SC 29016
MLS# 641428Listed by: PULTE HOME COMPANY LLC - New
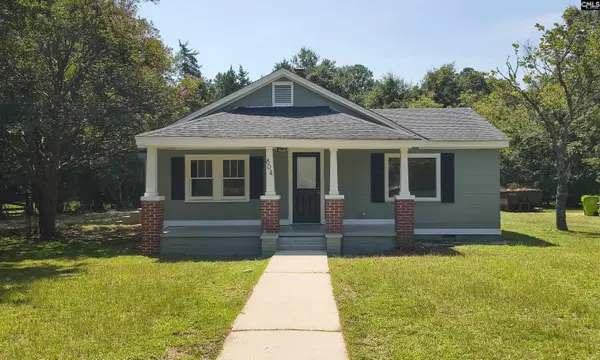 $299,000Active3 beds 2 baths1,660 sq. ft.
804 Sandfield Road, Blythewood, SC 29016
MLS# 641312Listed by: ISAVE REALTY - New
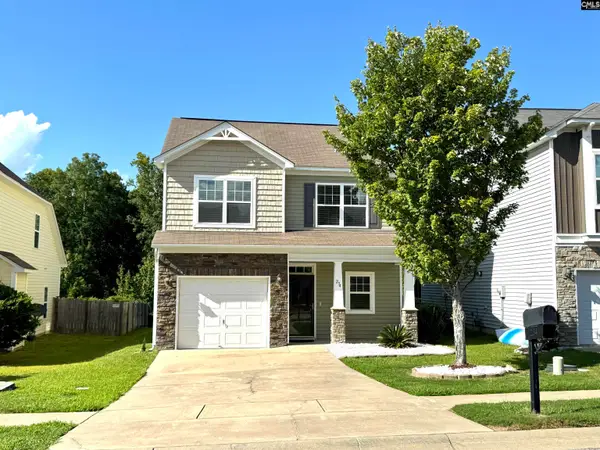 $254,990Active3 beds 3 baths1,812 sq. ft.
234 Hawkins Creek Road, Blythewood, SC 29016
MLS# 641330Listed by: BETTER HOMES AND GARDENS REAL EST MEDLEY - New
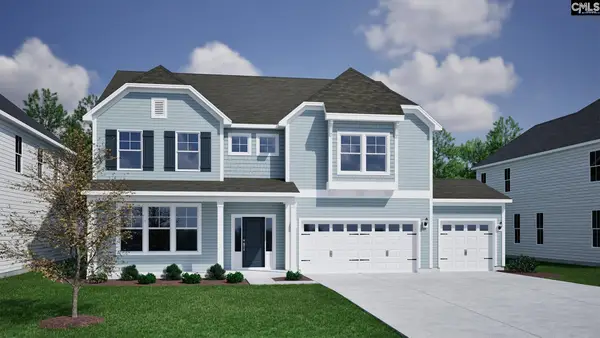 $523,815Active5 beds 5 baths4,303 sq. ft.
148 Cambria Lane, Blythewood, SC 29016
MLS# 641337Listed by: CLAYTON PROPERTIES GROUP INC - New
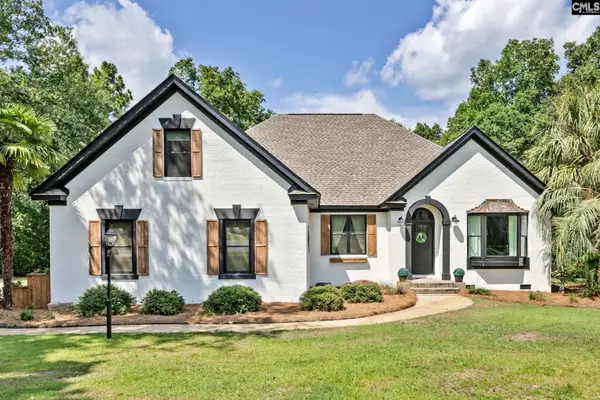 $585,000Active3 beds 3 baths2,437 sq. ft.
120 Talon Way, Blythewood, SC 29016
MLS# 641298Listed by: CARTER REALTY, INC - New
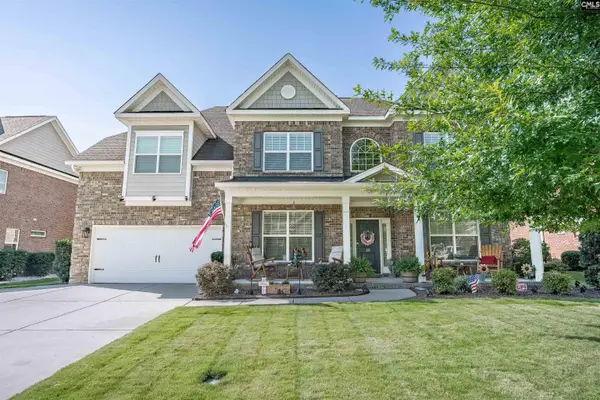 $549,900Active5 beds 4 baths4,011 sq. ft.
69 Palmetto Palm Court, Blythewood, SC 29016
MLS# 641286Listed by: NORTHGROUP REAL ESTATE LLC - New
 $349,900Active3 beds 1 baths2,000 sq. ft.
101 Sarazen Court, Blythewood, SC 29016
MLS# 641222Listed by: OFFERPAD BROKERAGE LLC


Protect your home and budget from life's surprises with an Assurant Home Warranty, backed by a partner that supports you through every step of homeownership. Explore Plans.
© 2023 - 2026 ERA Franchise Systems LLC. All rights reserved. ERA Franchise Systems LLC fully supports the principles of the Fair Housing Act and the Equal Opportunity Act. ERA, ERA Real Estate powered, and their respective logos are registered service marks of ERA Franchise Systems LLC. Each office is independently owned and operated.