
776 Oak Valley Drive, Blythewood, SC 29016
Local realty services provided by:ERA Wilder Realty
776 Oak Valley Drive,Blythewood, SC 29016
$459,900
- 4 Beds
- 4 Baths
- 3,559 sq. ft.
- Single family
- Active
Upcoming open houses
- Thu, Oct 2912:00 pm - 04:00 pm
Listed by: christopher graham, stephanie workman
Office: sm south carolina brokerage llc.
MLS#:643953
Source:SC_CML
Price summary
- Price:$459,900
- Price per sq. ft.:$129.22
- Monthly HOA dues:$45.83
About this home
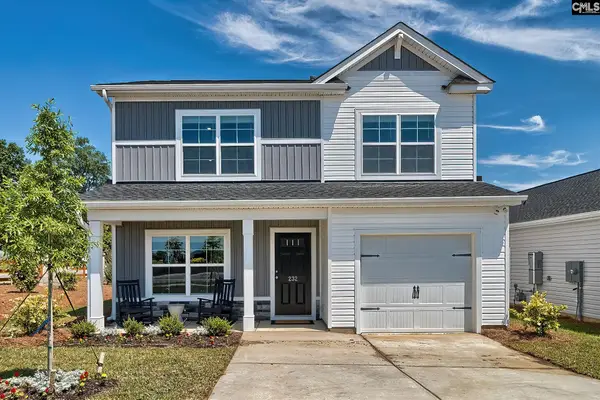
Welcome to the NEW Fairhaven at Abney Hills Estates, a home that effortlessly combines luxury, space, and modern convenience in a setting that's quickly becoming one of the Midlands' most desirable addresses. From the moment you walk through the door, soaring natural light and an expansive open design create a sense of elegance and warmth. The spacious family room, anchored by a cozy fireplace, flows seamlessly into a gourmet kitchen showcasing a premium GE Profile appliance package, an oversized center island, designer finishes, and abundant cabinetry designed for both entertaining and everyday living. The main-level owner's retreat creates a private sanctuary, delivering the convenience and comfort today's buyers want most. Just off the entry, a dedicated office or formal dining space adds flexibility, while the mudroom keeps daily life organized and efficient. Upstairs, you'll discover three generously sized bedrooms, including a private en-suite, a Jack-and-Jill bath with dual vanities, a pocket office, and a spacious flex room ready to become a media room, fitness studio, playroom, or second living area. Step outside and imagine quiet mornings on the covered patio, weekend gatherings with friends, and evenings spent enjoying the privacy of your own outdoor retreat. Homes with this level of design, flexibility, and location are generating tremendous attention. The Fairhaven delivers everything today's buyers are searching for in one exceptional package. Take advantage of our Preferred Lender special up to $15,000. Disclaimer: CMLS has not reviewed and, therefore, does not endorse vendors who may appear in listings....
Contact an agent
Home facts
- Year built:2026
- Subdivision & Development:ABNEY HILLS ESTATES
- Listing ID #:643953
- Added:6 day(s) ago
- Updated:October 05, 2026 at 02:37 PM
Rooms and interior
- Bedrooms:4
- Total bathrooms:4
- Full bathrooms:3
- Half bathrooms:1
- Dining Description:Molding
- Bathrooms Description:Bath-Jack & Jill, Bath-Private, Double Vanity, Separate Shower, Tub-Garden
- Kitchen Description:Backsplash-Tiled, Cabinets-Painted, Counter Tops-Quartz, Dishwasher, Disposal, Eat In, Floors-Laminate, Island, Microwave Built In, Pantry, Stove Exhaust Vented Exte, Tankless H20
- Bedroom Description:Ceiling Fan, Ceilings-Tray, Closet-Private, Closet-Walk in, On Main Level, Separate Shower, Separate Water Closet
- Basement Description:No Basement
- Living area:3,559 sq. ft.
Heating and cooling
- Cooling:Central
- Heating:Gas 1st Lvl
Structure and exterior
- Year built:2026
- Building area:3,559 sq. ft.
- Lot area:0.33 Acres
- Architectural Style:Traditional
- Construction Materials:Stone, Vinyl
- Exterior Features:Patio, Sprinkler
- Levels:2 Story
Schools
- High school:Westwood
- Middle school:Muller Road
- Elementary school:Bethel-Hanberry
Utilities
- Water:Public
- Sewer:Public
Finances and disclosures
- Price:$459,900
- Price per sq. ft.:$129.22
Features and amenities
- Laundry features:Electric, Heated Space
- Amenities:Cable TV Available, Ceiling Fan, Garage Opener, Smoke Detector
Parking
- Parking description:Front Entry, Garage Attached, Main Level Garage
- Garage spaces:2
New listings near 776 Oak Valley Drive
- New
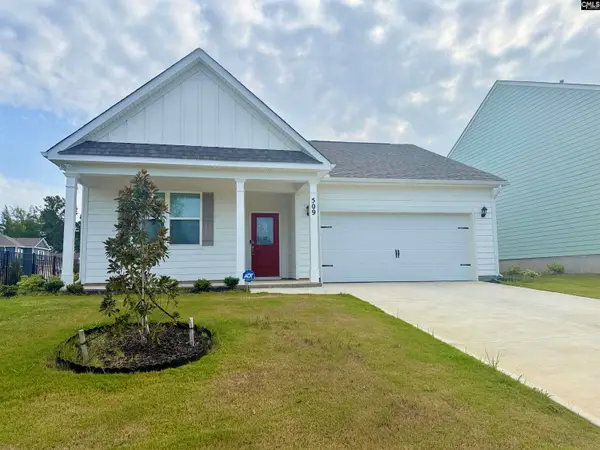 $325,000Active4 beds 2 baths1,774 sq. ft.
509 Leathertree Lane, Blythewood, SC 29016
MLS# 644357Listed by: UNITED REAL ESTATE SC - New
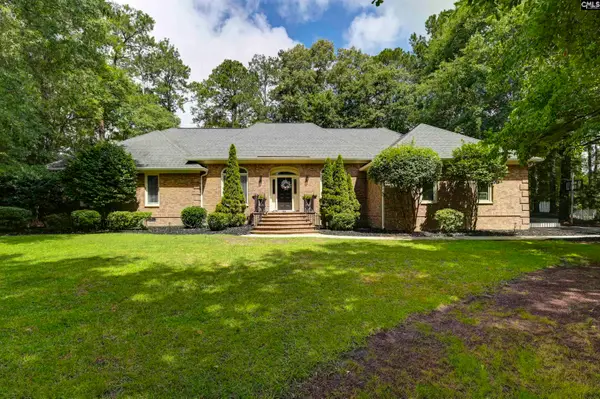 $445,000Active4 beds 3 baths3,111 sq. ft.
9 Ashfield Lane, Blythewood, SC 29016
MLS# 644341Listed by: COLDWELL BANKER REALTY - New
 $679,000Active5 beds 4 baths3,500 sq. ft.
320 Creek Ridge Loop, Blythewood, SC 29016
MLS# 644267Listed by: YIP PREMIER REAL ESTATE LLC - New
 $410,000Active5 beds 3 baths3,005 sq. ft.
3018 Hanging Valley Road, Blythewood, SC 29016
MLS# 644210Listed by: LPT REALTY LLC - New
 $272,500Active4 beds 3 baths1,860 sq. ft.
501 N High Duck Trail, Blythewood, SC 29016
MLS# 644178Listed by: EXP REALTY LLC - New
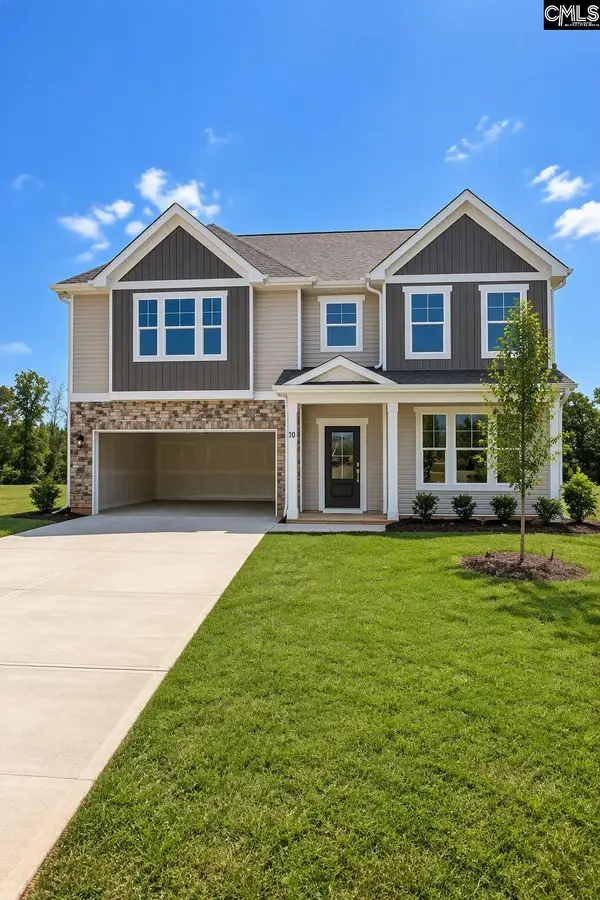 $483,335Active5 beds 4 baths3,598 sq. ft.
10 Fairy Flower Trail, Blythewood, SC 29016
MLS# 644171Listed by: SM SOUTH CAROLINA BROKERAGE LLC - New
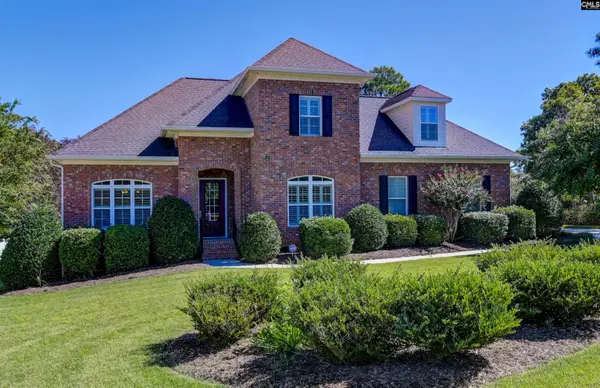 $470,000Active4 beds 4 baths2,701 sq. ft.
21 Palm Crescent Court, Blythewood, SC 29016
MLS# 644056Listed by: KELLER WILLIAMS PREFERRED - New
 $477,000Active2 beds 2 baths2,616 sq. ft.
1516 Mullis Road, Blythewood, SC 29016
MLS# 644064Listed by: OPENDOOR BROKERAGE LLC - New
 $247,679Active3 beds 3 baths1,404 sq. ft.
598 Corkscrew Lane, Blythewood, SC 29016
MLS# 644015Listed by: CLAYTON PROPERTIES GROUP INC - New
 $925,000Active3 beds 2 baths2,561 sq. ft.
349 Turkey Farm Road, Blythewood, SC 29016
MLS# 644011Listed by: NEST PROPERTIES


Protect your home and budget from life's surprises with an Assurant Home Warranty, backed by a partner that supports you through every step of homeownership. Explore Plans.
© 2023 - 2026 ERA Franchise Systems LLC. All rights reserved. ERA Franchise Systems LLC fully supports the principles of the Fair Housing Act and the Equal Opportunity Act. ERA, ERA Real Estate powered, and their respective logos are registered service marks of ERA Franchise Systems LLC. Each office is independently owned and operated.