
791 Carolina Aster Drive, Blythewood, SC 29016
Local realty services provided by:ERA Wilder Realty
Listed by: matt benton
Office: exp realty llc.
MLS#:641728
Source:SC_CML
Price summary
- Price:$360,000
- Price per sq. ft.:$172.83
- Monthly HOA dues:$158.33
About this home
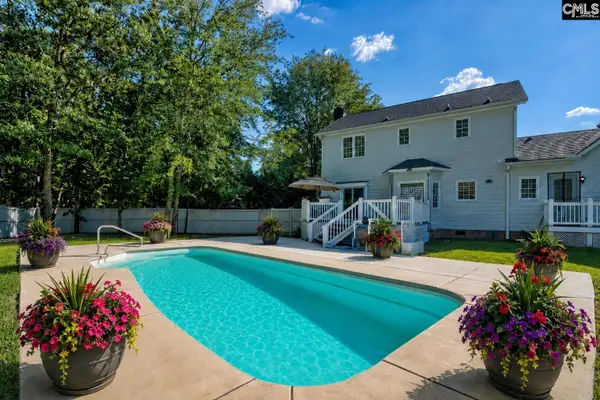
More than a home, 791 Carolina Aster Drive offers the opportunity to live in one of Columbia's most sought-after gated communities—Cobblestone Park. Tucked away on a quiet cul-de-sac, this well-maintained, move-in-ready home offers 4 bedrooms, 2.5 baths and 2,083 square feet of comfortable living space. Inside, natural light fills the home and creates a warm, inviting feel. The main level features a spacious primary suite with high ceilings, dual vanities, a walk-in shower and a large walk-in closet, along with two additional bedrooms. The kitchen features a large island and flows naturally into the adjoining dining and living spaces, making everyday living and entertaining easy. Upstairs, you'll find a private fourth bedroom offering flexibility for guests, an office, playroom or additional living space. Outside, enjoy a covered patio overlooking a peaceful, wooded backyard. The fully fenced yard provides privacy and plenty of room to enjoy the outdoors on this 0.21-acre lot. And then there's Cobblestone Park. This fully gated community offers 24-hour guarded security and an incredible collection of resort-style amenities, including a pool, fitness center, gymnasium, championship tennis courts, pickleball, playgrounds, community events and a clubhouse with dining. Golf enthusiasts will appreciate the 27 championship holes at Cobblestone Park Golf Club, a McConnell Golf property, with golf membership available separately. Golf carts are welcome throughout the community, and I-77 is just minutes away for an easy commute throughout the Columbia area. It's not often you can find a 4-bedroom home in a 24-hour guarded, gated golf community with resort-style amenities, a wooded backyard and all the convenience of Cobblestone Park at this price point. 791 Carolina Aster Drive is a home worth seeing. Disclaimer: CMLS has not reviewed and, therefore, does not endorse vendors who may appear in listings....
Contact an agent
Home facts
- Year built:2017
- Subdivision & Development:COBBLESTONE PARK
- Listing ID #:641728
- Added:10 day(s) ago
- Updated:September 07, 2026 at 03:11 PM
Rooms and interior
- Bedrooms:4
- Total bathrooms:3
- Full bathrooms:2
- Half bathrooms:1
- Dining Description:Ceilings-High (over 9 Ft), Floors-Laminate, Molding
- Bathrooms Description:Bath-Private, Bath-Shared, Double Vanity, Separate Shower, Tub-Shower
- Kitchen Description:Backsplash-Tiled, Bar, Cabinets-Stained, Counter Tops-Granite, Dishwasher, Disposal, Eat In, Floors-Laminate, Island, Microwave Above Stove, Microwave Built In, Pantry, Tankless H20
- Bedroom Description:Ceiling Fan, Ceilings-High (over 9 Ft), Ceilings-Tray, Closet-Private, Closet-Walk in, Floors-Laminate, On Main Level, Separate Shower, Separate Water Closet
- Basement Description:No Basement
- Living area:2,083 sq. ft.
Heating and cooling
- Cooling:Central
- Heating:Central
Structure and exterior
- Year built:2017
- Building area:2,083 sq. ft.
- Lot area:0.21 Acres
- Lot Features:Cul-de-Sac
- Architectural Style:Traditional
- Construction Materials:Brick-Partial-AbvFound
- Exterior Features:Sprinkler
- Levels:1 1/2 Story
Schools
- High school:Westwood
- Middle school:Muller Road
- Elementary school:Bethel-Hanberry
Utilities
- Water:Public
- Sewer:Public
Finances and disclosures
- Price:$360,000
- Price per sq. ft.:$172.83
Features and amenities
- Laundry features:Heated Space, Mud Room
- Amenities:Attic Access, Cable TV Available, Ceiling Fan, Garage Opener, Gated Community, Golf Community, Recreation Facility, Tennis Courts
Parking
- Parking description:Front Entry, Garage Attached, Main Level Garage
- Garage spaces:2
New listings near 791 Carolina Aster Drive
- New
 $229,900Active3 beds 3 baths1,563 sq. ft.
208 Sunny Drive, Blythewood, SC 29016
MLS# 642509Listed by: VERANDA HOMES LLC - New
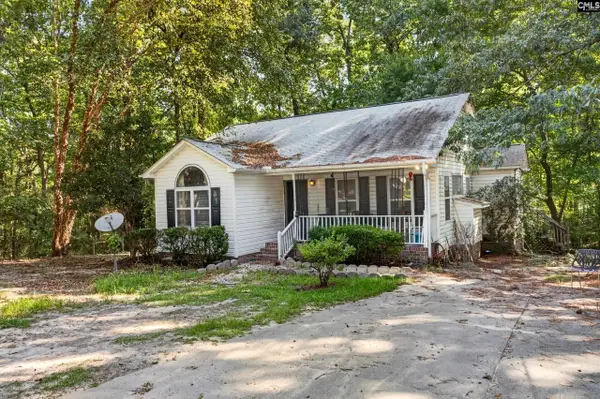 $225,000Active3 beds 2 baths1,267 sq. ft.
100 Wollgast Court, Blythewood, SC 29016
MLS# 642421Listed by: RE/MAX RELIABLE REALTY - New
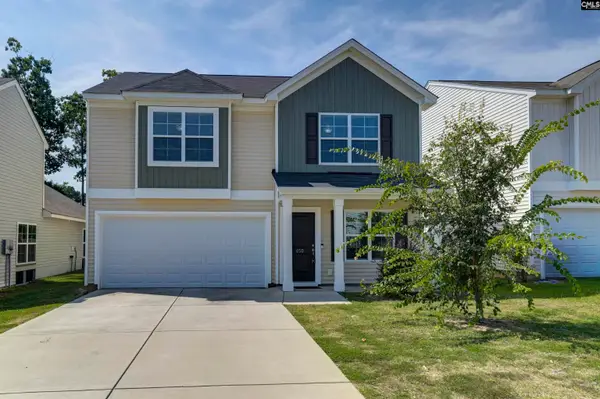 $270,000Active4 beds 2 baths1,815 sq. ft.
450 Ganton Court, Blythewood, SC 29016
MLS# 642393Listed by: JPAR MAGNOLIA GROUP - New
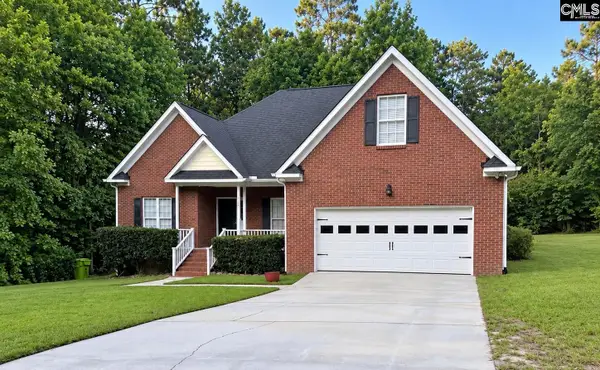 $389,000Active4 beds 3 baths2,307 sq. ft.
112 Craigwood Drive, Blythewood, SC 29016
MLS# 642371Listed by: UNITED REAL ESTATE SC 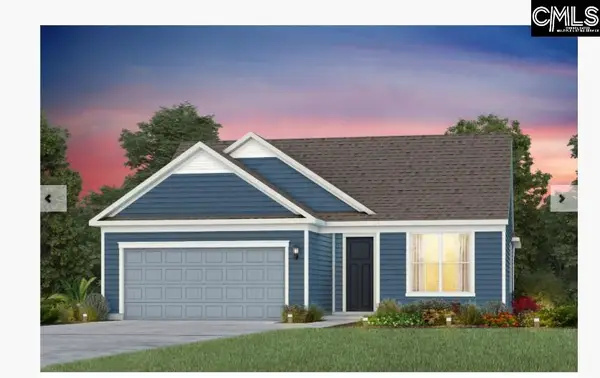 $572,915Pending3 beds 3 baths2,744 sq. ft.
654 Oakleaf Chase Circle, Blythewood, SC 29016
MLS# 642310Listed by: PULTE HOME COMPANY LLC- New
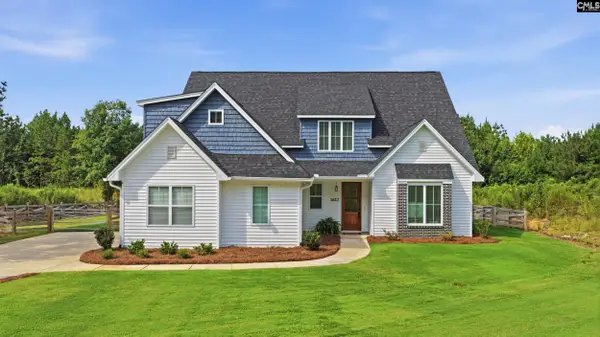 $625,000Active4 beds 4 baths3,004 sq. ft.
1617 Loner Road, Blythewood, SC 29016
MLS# 642272Listed by: BETTER HOMES AND GARDENS REAL EST MEDLEY - New
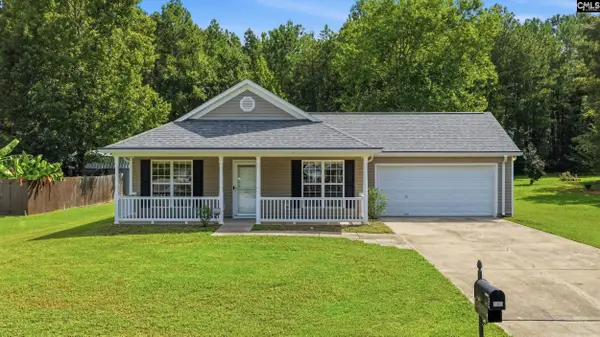 $220,000Active3 beds 2 baths1,285 sq. ft.
301 Blythe Creek Drive, Blythewood, SC 29016
MLS# 642265Listed by: NEXTHOME SPECIALISTS - New
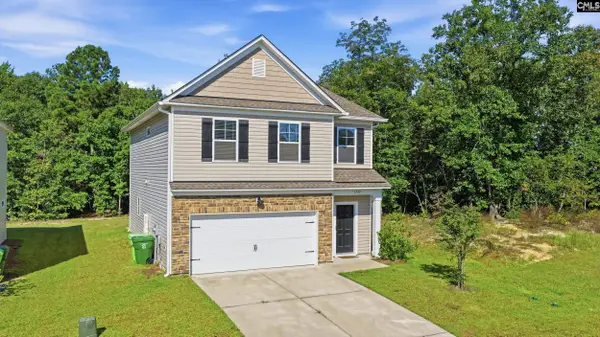 $295,000Active3 beds 3 baths1,800 sq. ft.
1232 Deep Creek Road, Blythewood, SC 29016
MLS# 642254Listed by: NEXTHOME SPECIALISTS - New
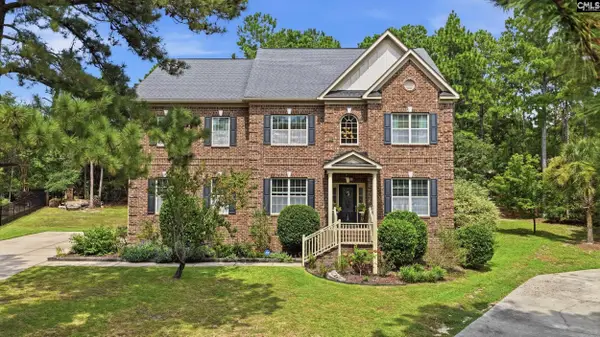 $639,000Active5 beds 4 baths4,202 sq. ft.
129 Bardwell Way, Blythewood, SC 29016
MLS# 642255Listed by: RE/MAX HOME TEAM REALTY LLC - New
 $395,000Active5 beds 4 baths2,425 sq. ft.
236 Muirfield Court, Blythewood, SC 29016
MLS# 642247Listed by: COLDWELL BANKER REALTY


Protect your home and budget from life's surprises with an Assurant Home Warranty, backed by a partner that supports you through every step of homeownership. Explore Plans.
© 2023 - 2026 ERA Franchise Systems LLC. All rights reserved. ERA Franchise Systems LLC fully supports the principles of the Fair Housing Act and the Equal Opportunity Act. ERA, ERA Real Estate powered, and their respective logos are registered service marks of ERA Franchise Systems LLC. Each office is independently owned and operated.