
121 Lewis Burnett Drive, Boiling Springs, SC 29316
Local realty services provided by:ERA Wilder Realty
Listed by: pam d harrison
Office: keller williams realty - wests
MLS#:1597250
Source:SC_GGAR
Price summary
- Price:$379,999
- Monthly HOA dues:$29.17
About this home
Room to spread out is the promise at 121 Lewis Burnett Dr, a single-story home in Boiling Springs that pairs generous acreage with smart, livable design. Resting on a sizable .59-acre lot, this 3-bedroom, 2.5-bath residence gives you the elbow room that so many properties simply can't match space for gardens, play, weekend projects, or just breathing easy under the Carolina sky. At 2,050 square feet, the layout works hard on your behalf. A split bedroom plan tucks the primary suite away from the secondary rooms, granting everyone a measure of privacy that makes daily life feel calmer. Gather in the living area around a fireplace warmed by gas logs, then step into a kitchen dressed in granite countertops as durable as it is handsome. A tankless hot water heater keeps the comfort flowing without the wait, quietly trimming energy costs along the way. Upstairs, a finished room over the garage adds welcome flexibility. Complete with its own half bath, it's ready to serve as a media den, guest quarters, home office, or hobby haven whatever your lifestyle calls for. The side-entry garage lends clean curb appeal, while the fenced back yard offers a secure retreat for pets, cookouts, and quiet evenings outdoors. Combining thoughtful features, single-level ease, and a lot that truly delivers, this Boiling Springs home stands out in all the right ways. Come see the possibilities for yourself schedule your private showing today....
Contact an agent
Home facts
- Year built:1997
- Subdivision & Development:Other
- Listing ID #:1597250
- Added:34 day(s) ago
- Updated:August 12, 2026 at 07:44 PM
Rooms and interior
- Bedrooms:3
- Total bathrooms:3
- Full bathrooms:2
- Half bathrooms:1
- Flooring:Carpet, Ceramic Tile
- Kitchen Description:Dishwasher, Microwave, Refrigerator
Heating and cooling
- Cooling:Electric
- Heating:Electric, Heat Pump, Multi-Units
Structure and exterior
- Roof:Architectural
- Year built:1997
- Lot Features:1/2 - Acre
- Architectural Style:Traditional
- Construction Materials:Brick Veneer
- Exterior Features:Deck, Front Porch
- Foundation Description:Crawl Space
- Levels:1 Story, 1 Story + Bonus
Schools
- High school:Boiling Springs
- Middle school:Rainbow Lake
- Elementary school:Boilings Spring
Utilities
- Water:Public
- Sewer:Septic Tank
Finances and disclosures
- Price:$379,999
- Tax amount:$1,469
Features and amenities
- Appliances:Dishwasher, Gas Water Heater, Microwave, Range, Refrigerator, Self Cleaning Oven, Tankless Water Heater, Washer
- Laundry features:1st Floor, Dryer, Electric Dryer Hookup, Laundry Closet, Washer
- Amenities:int_feat_Ceiling Fan(s), int_feat_Countertops-Solid Surface, int_feat_High Ceilings, int_feat_Open Floorplan, int_feat_Split Floor Plan, int_feat_Walk-In Closet(s)
Parking
- Total parking spaces:2
- Parking description:Attached, Concrete, Garage Door Opener, Side/Rear Entry
- Garage:Yes
- Garage spaces:2
New listings near 121 Lewis Burnett Drive
- New
 $299,900Active3 beds 3 baths
1407 Almaden Street, Boiling Springs, SC 29316
MLS# 1600611Listed by: AKERS AND ASSOCIATES - New
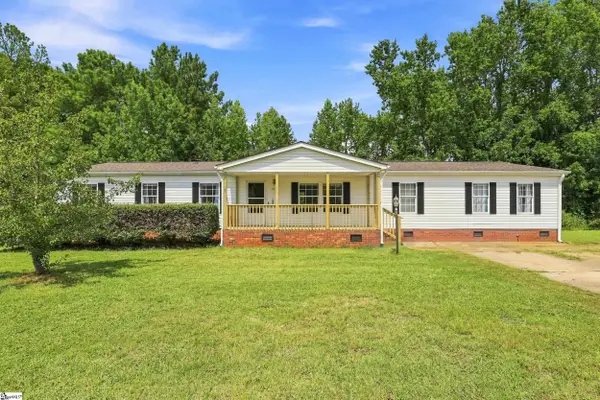 $219,900Active4 beds 2 baths
156 Falcon Ridge Drive, Boiling Springs, SC 29316
MLS# 1600600Listed by: BRACKEN REAL ESTATE - New
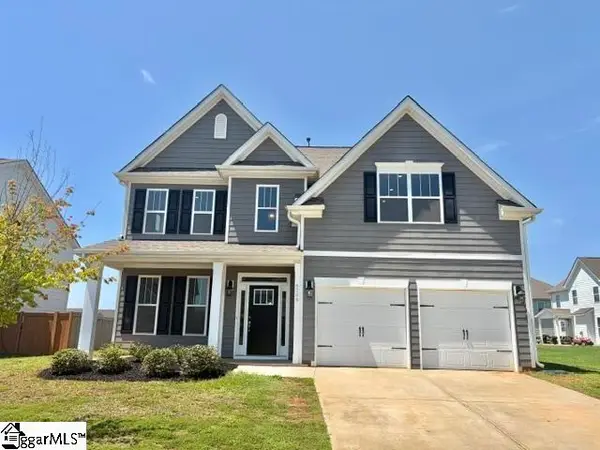 $389,000Active5 beds 3 baths
6208 Graymount Trail, Boiling Springs, SC 29316
MLS# 1600448Listed by: NORTH GROUP REAL ESTATE - New
 $424,500Active4 beds 4 baths
190 Colfax Drive, Boiling Springs, SC 29316
MLS# 1600384Listed by: KELLER WILLIAMS REALTY - WESTS - New
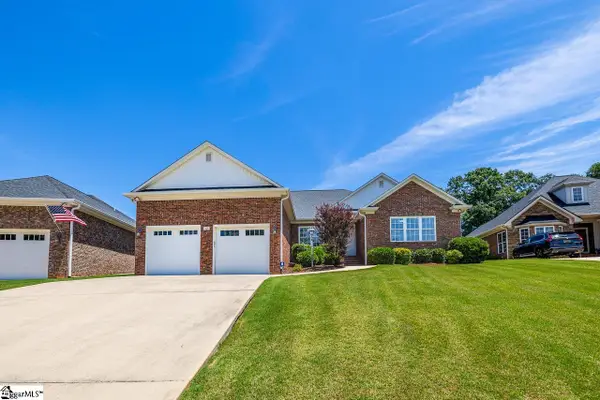 $380,000Active3 beds 3 baths
821 E Golden View Lane, Boiling Springs, SC 29316
MLS# 1600379Listed by: KELLER WILLIAMS REALTY - New
 $249,900Active3 beds 2 baths
640 Clarion Court, Boiling Springs, SC 29316
MLS# 1600241Listed by: LAURA SIMMONS & ASSOCIATES RE - New
 $249,900Active3 beds 2 baths
227 Ferndale Drive, Boiling Springs, SC 29316
MLS# 1600160Listed by: KELLER WILLIAMS REALTY - WESTS - New
 $274,999Active3 beds 2 baths
369 Old Geyser Road, Boiling Springs, SC 29316
MLS# 1599995Listed by: LENNAR CAROLINAS LLC - New
 $394,777Active3 beds 3 baths
973 Deepwood Court, Boiling Springs, SC 29316
MLS# 1600021Listed by: PONCE REALTY GROUP - New
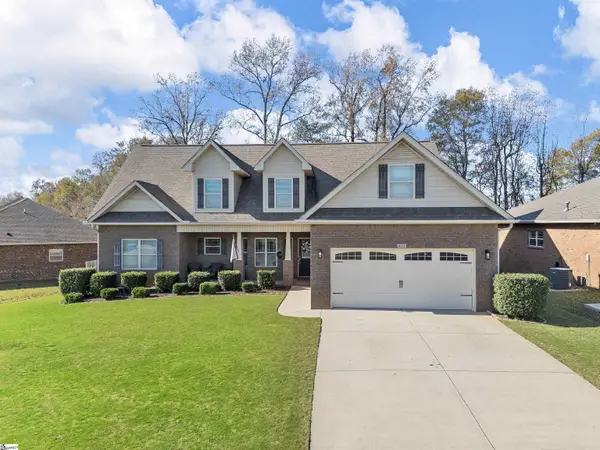 $379,777Active4 beds 3 baths
421 Slate Drive, Boiling Springs, SC 29316
MLS# 1600032Listed by: PONCE REALTY GROUP


Protect your home and budget from life's surprises with an Assurant Home Warranty, backed by a partner that supports you through every step of homeownership. Explore Plans.
© 2023 - 2026 ERA Franchise Systems LLC. All rights reserved. ERA Franchise Systems LLC fully supports the principles of the Fair Housing Act and the Equal Opportunity Act. ERA, ERA Real Estate powered, and their respective logos are registered service marks of ERA Franchise Systems LLC. Each office is independently owned and operated.