
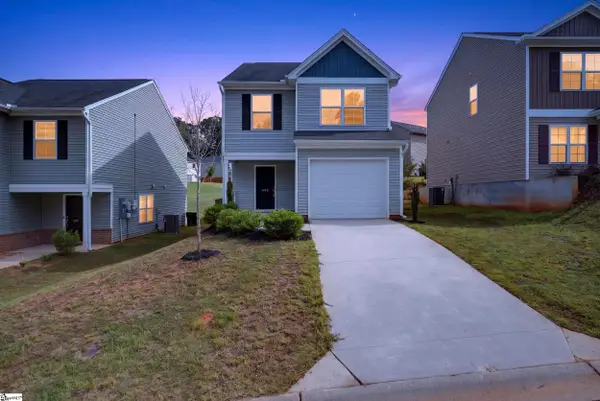
1471 Painted Horse Trail, Boiling Springs, SC 29316
Local realty services provided by:ERA Live Moore
Listed by: jonathan miller
Office: bluefield realty group
MLS#:1605319
Source:SC_GGAR
Price summary
- Price:$209,900
- Monthly HOA dues:$200
About this home
Like-new 3 bedroom/2.5 bathroom townhome in a maintenance-free community offering stylish finishes, easy living, and a convenient location. The main level features 9-foot ceilings, luxury vinyl flooring, and a spacious open-concept living area. The kitchen is well appointed with quartz countertops, subway tile backsplash, stainless steel appliances, and a large island with additional seating. A private patio provides a great space for outdoor seating or entertaining. Upstairs, you’ll find three spacious bedrooms, including a generous primary suite with a private bath, along with a convenient laundry room. With 2.5 bathrooms, a one-car garage, and thoughtful storage throughout, this home offers both comfort and functionality. Enjoy a low-maintenance lifestyle with no yard work, plus access to the community pool and common areas. Conveniently located close to shopping, dining, and everyday amenities. This home is priced to sell!
Contact an agent
Home facts
- Year built:2025
- Subdivision & Development:Chestnut Springs
- Listing ID #:1605319
- Added:1 day(s) ago
- Updated:September 30, 2026 at 08:04 PM
Rooms and interior
- Bedrooms:3
- Total bathrooms:3
- Full bathrooms:2
- Half bathrooms:1
- Flooring:Carpet
- Kitchen Description:Dishwasher, Disposal, Microwave, Microwave-Convection, Refrigerator
Heating and cooling
- Heating:Forced Air, Natural Gas
- Central air:Yes
Structure and exterior
- Roof:Composition
- Year built:2025
- Lot Features:1/2 Acre or Less
- Architectural Style:Craftsman
- Construction Materials:Brick Veneer, Vinyl Siding
- Exterior Features:Front Porch, Patio
- Foundation Description:Slab
- Levels:2 Story
Schools
- High school:Boiling Springs
- Middle school:Rainbow Lake
- Elementary school:Boilings Spring
Utilities
- Water:Public
- Sewer:Public Sewer
Finances and disclosures
- Price:$209,900
- Tax amount:$44
Features and amenities
- Appliances:Dishwasher, Electric Water Heater, Gas Oven, Microwave, Refrigerator
- Laundry features:2nd Floor, Laundry Room, Walk-in
- Amenities:int_feat_Ceiling Fan(s), int_feat_Ceiling Smooth, int_feat_Countertops Quartz, int_feat_High Ceilings, int_feat_Open Floorplan, int_feat_Pantry, int_feat_Tray Ceiling(s), int_feat_Walk-In Closet(s)
- Pool features:Pool
Parking
- Total parking spaces:1
- Parking description:Attached, Garage Door Opener, Paved
- Garage:Yes
- Garage spaces:1
New listings near 1471 Painted Horse Trail
- New
 $275,000Active0 Acres
00 Marlowe Road, Boiling Springs, SC 29316
MLS# 1605291Listed by: KELLER WILLIAMS DRIVE - New
 $250,000Active3 beds 2 baths
108 Scenic Circle, Boiling Springs, SC 29316
MLS# 1605288Listed by: KELLER WILLIAMS REALTY - Open Thu, 4 to 6pmNew
 $429,000Active3 beds 2 baths
222 Little Man Drive, Boiling Springs, SC 29316
MLS# 1605197Listed by: KELLER WILLIAMS GREENVILLE CENTRAL - New
 $402,950Active5 beds 4 baths
263 Abraham Way, Boiling Springs, SC 29316
MLS# 1605224Listed by: MTH SC REALTY, LLC - New
 $404,640Active5 beds 4 baths
303 Gage Street, Boiling Springs, SC 29316
MLS# 1605227Listed by: MTH SC REALTY, LLC - New
 $349,900Active4 beds 3 baths
247 Abraham Way, Boiling Springs, SC 29316
MLS# 1605190Listed by: MTH SC REALTY, LLC - New
 $339,900Active4 beds 3 baths
4317 Remington Avenue, Boiling Springs, SC 29316
MLS# 1605170Listed by: KELLER WILLIAMS REALTY - WESTS - New
 $294,500Active4 beds 2 baths
863 Vandenburg Drive, Boiling Springs, SC 29316
MLS# 1605177Listed by: COLDWELL BANKER CAINE/WILLIAMS - New
 $235,000Active3 beds 3 baths
645 Millsgate Circle, Boiling Springs, SC 29316
MLS# 1605124Listed by: ELLISON REAL ESTATE COMPANY, LLC


Protect your home and budget from life's surprises with an Assurant Home Warranty, backed by a partner that supports you through every step of homeownership. Explore Plans.
© 2023 - 2026 ERA Franchise Systems LLC. All rights reserved. ERA Franchise Systems LLC fully supports the principles of the Fair Housing Act and the Equal Opportunity Act. ERA, ERA Real Estate powered, and their respective logos are registered service marks of ERA Franchise Systems LLC. Each office is independently owned and operated.