
1719 Southwold Lane, Boiling Springs, SC 29316
Local realty services provided by:ERA Kennedy Group Realtors
1719 Southwold Lane,Boiling Springs, SC 29316
$349,900
- 5 Beds
- 3 Baths
- - sq. ft.
- Single family
- Active
Listed by: bryce byrd
Office: century 21 blackwell & co - boiling springs
MLS#:20306569
Source:SC_AAR
Price summary
- Price:$349,900
- Monthly HOA dues:$50
About this home
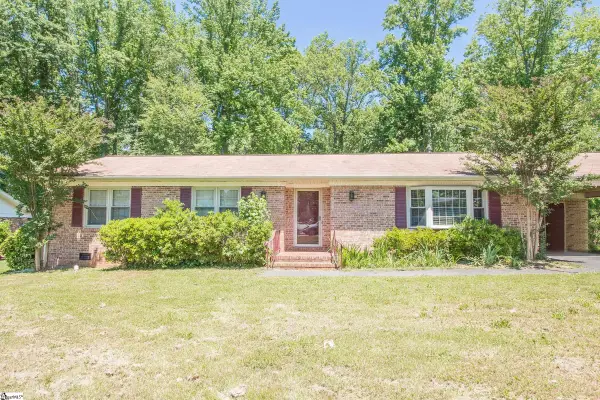
Welcome to 1719 Southwold Drive in desirable Boiling Springs! This spacious 5-bedroom, 3-bath home offers a versatile floor plan designed for comfortable everyday living and entertaining. A bedroom and full bath on the main level provide an ideal setup for guests, extended family, or a private home office. Upstairs, you’ll find a generous media room perfect for movie nights, a game room, or traditional living space. The oversized primary suite is a true retreat, offering plenty of room for a sitting area, reading nook, or additional furniture. Outside, enjoy a fully fenced backyard with plenty of space for entertaining, pets, play, or relaxing outdoors. A 2-car garage provides additional storage and everyday convenience. With five bedrooms, multiple living spaces, and a flexible layout, this home offers the space and functionality today’s buyers are looking for. Schedule your private showing and experience all that 1719 Southwold Drive has to offer!
Contact an agent
Home facts
- Year built:2023
- Subdivision & Development:Other
- Listing ID #:20306569
- Added:3 day(s) ago
- Updated:September 24, 2026 at 05:16 PM
Rooms and interior
- Bedrooms:5
- Total bathrooms:3
- Full bathrooms:3
- Rooms Total:8
- Flooring:Carpet, Luxury Vinyl Plank
- Bathrooms Description:Bath in Primary Bedroom, Shower Only
- Kitchen Description:Dishwasher, Disposal, Electric Oven, Electric Range, Gas Range, Microwave
- Bedroom Description:Bath in Primary Bedroom, Upper Level Primary
- Basement:Yes
Heating and cooling
- Cooling:Central Air, Forced Air
- Heating:Gas
- Central air:Yes
Structure and exterior
- Roof:Architectural, Shingle
- Year built:2023
- Lot area:0.09 Acres
- Lot Features:Level, Outside City Limits, Subdivision
- Architectural Style:Traditional
- Construction Materials:Stone Veneer, Vinyl Siding
- Exterior Features:Patio
- Foundation Description:Slab
- Levels:2 Story
Schools
- High school:Boiling Springs High
- Middle school:Boiling Springs Middle
- Elementary school:Other
Utilities
- Water:Public
- Sewer:Public Sewer
Finances and disclosures
- Price:$349,900
Features and amenities
- Appliances:Dishwasher, Disposal, Electric Oven, Electric Range, Electric Water Heater, Gas Range, Microwave
- Laundry features:Washer Hookup
- Amenities:Cable TV, In-Law Floorplan, Insulated Windows, Smoke Detectors, Smooth Ceilings, Tilt-In Windows, Walk-in Closets
- Pool features:Community
Parking
- Parking description:Attached, Driveway, Garage, Garage Door Opener
- Garage:Yes
- Garage spaces:2
New listings near 1719 Southwold Lane
- New
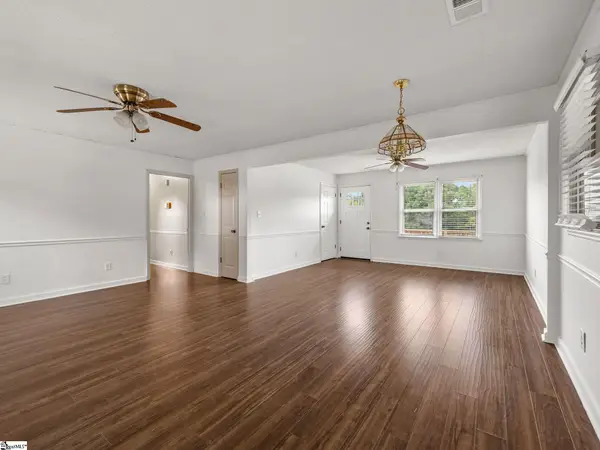 $249,900Active3 beds 2 baths
128 Twin Creek Drive, Boiling Springs, SC 29316
MLS# 1604969Listed by: KELLER WILLIAMS REALTY - New
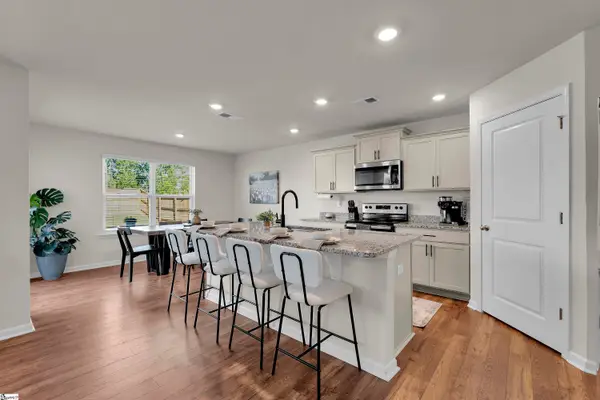 $295,000Active3 beds 3 baths
4723 Masterson Lane, Boiling Springs, SC 29316
MLS# 1604773Listed by: COLDWELL BANKER CAINE REAL EST - New
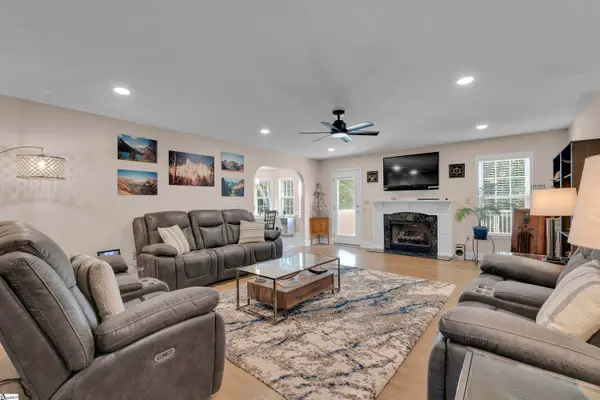 $489,500Active4 beds 3 baths
532 Dominion Way, Boiling Springs, SC 29316
MLS# 1604777Listed by: COLDWELL BANKER CAINE REAL EST - New
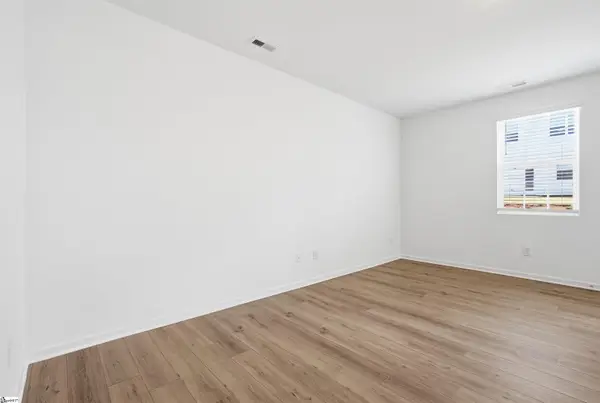 $199,379Active3 beds 3 baths
1892 Bluejay Lane, Boiling Springs, SC 29316
MLS# 1604691Listed by: LENNAR CAROLINAS LLC 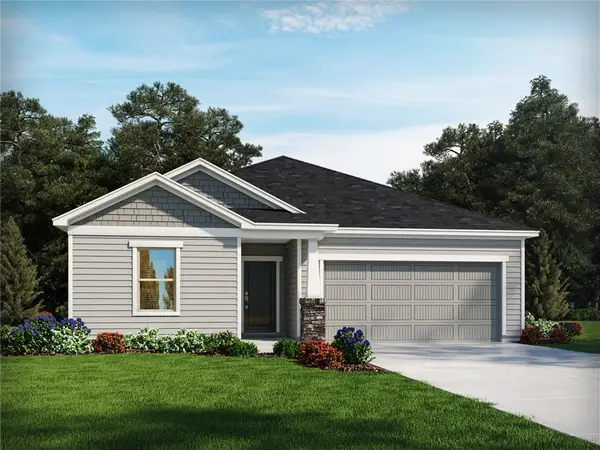 $299,899Pending3 beds 2 baths1,648 sq. ft.
132 Middlestone Drive, Boiling Springs, SC 29316
MLS# 20306534Listed by: MTH SC REALTY, LLC- New
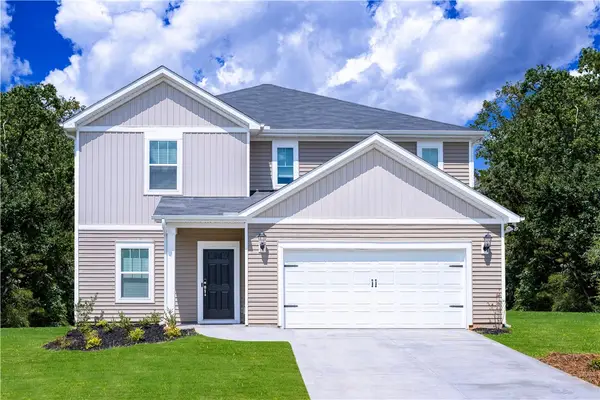 $339,900.09Active4 beds 3 baths2,479 sq. ft.
128 Middlestone Drive, Boiling Springs, SC 29316
MLS# 20306535Listed by: MTH SC REALTY, LLC - New
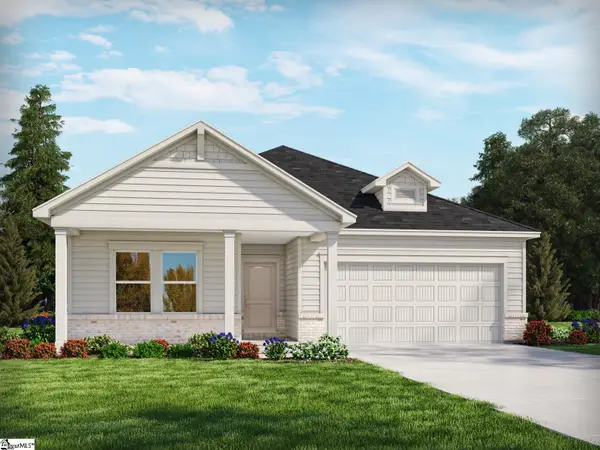 $304,899Active3 beds 2 baths
127 Middlestone Drive, Boiling Springs, SC 29316
MLS# 1604628Listed by: MTH SC REALTY, LLC - New
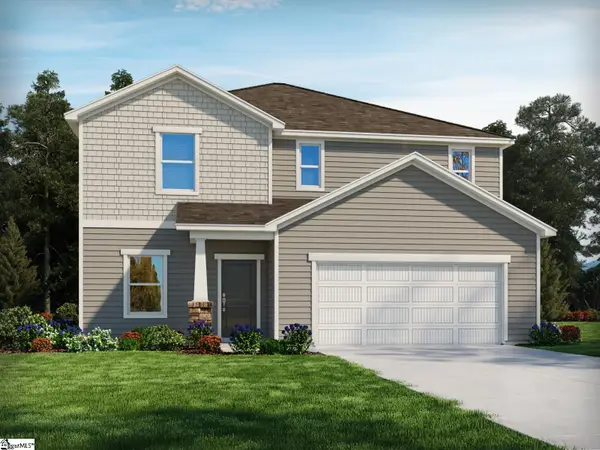 $339,899Active4 beds 3 baths
123 Middlestone Drive, Boiling Springs, SC 29316
MLS# 1604641Listed by: MTH SC REALTY, LLC - New
 $275,000Active3 beds 2 baths
631 Pine Hill Drive, Boiling Springs, SC 29316
MLS# 1604642Listed by: ALPHA PROPERTY LLC


Protect your home and budget from life's surprises with an Assurant Home Warranty, backed by a partner that supports you through every step of homeownership. Explore Plans.
© 2023 - 2026 ERA Franchise Systems LLC. All rights reserved. ERA Franchise Systems LLC fully supports the principles of the Fair Housing Act and the Equal Opportunity Act. ERA, ERA Real Estate powered, and their respective logos are registered service marks of ERA Franchise Systems LLC. Each office is independently owned and operated.