
212 Watersedge Drive, Boiling Springs, SC 29316
Local realty services provided by:ERA Live Moore
212 Watersedge Drive,Boiling Springs, SC 29316
$479,000
- 4 Beds
- 4 Baths
- - sq. ft.
- Single family
- Active
Listed by: preston inglee
Office: century 21 blackwell & co
MLS#:1590172
Source:SC_GGAR
Price summary
- Price:$479,000
- Monthly HOA dues:$56.25
About this home
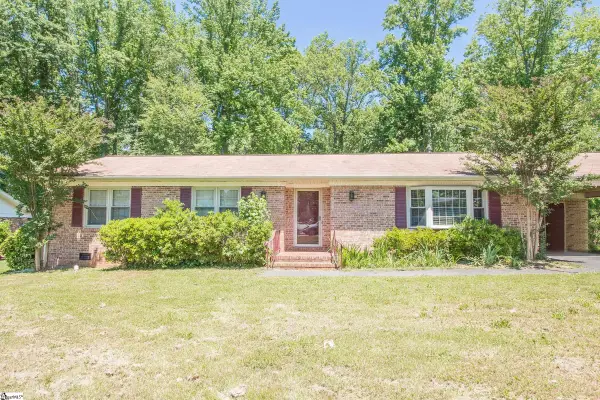
Back on the market!! Welcome to 212 Watersedge Drive in Boiling Springs—where space, comfort, and thoughtful design come together on a beautifully sized lot. Situated on approximately 0.57 acres, this 4-bedroom, plus a flex room that could be used as the 5th bedroom, 3.5-bath home offers over 3,400 square feet of living space with a versatile 1.5-story layout perfect for a variety of lifestyles. Step inside to find an inviting open floor plan complemented by soaring ceilings, including cathedral, tray, and vaulted details, along with abundant natural light from skylights throughout. The spacious great room features a gas log fireplace and flows seamlessly into the kitchen and dining areas, creating an ideal setting for everyday living and gatherings. The kitchen is equipped with quality appliances including a convection oven, cooktop, dishwasher, and wine chiller, offering both function and convenience. The home also includes a split bedroom floor plan, providing added privacy for the primary suite. Additional interior highlights include hardwood, tile, and carpet flooring, walk-in closets, a jetted tub, and a wet bar for added entertainment space. Outdoor living is just as enjoyable with a fenced yard, in-ground sprinkler system, front porch, and patio—perfect for relaxing or hosting. The 3-car attached garage and extended driveway provide ample parking and storage. Located in an established community with access to neighborhood amenities including a pool, clubhouse, and common areas, this home combines everyday convenience with a welcoming neighborhood setting. If you’ve been looking for space, functionality, and a great location in Boiling Springs, this home is ready for its next chapter....
Contact an agent
Home facts
- Year built:1999
- Subdivision & Development:Turtle Creek
- Listing ID #:1590172
- Added:148 day(s) ago
- Updated:September 27, 2026 at 12:34 PM
Rooms and interior
- Bedrooms:4
- Total bathrooms:4
- Full bathrooms:3
- Half bathrooms:1
- Flooring:Carpet, Ceramic Tile, Wood
- Kitchen Description:Dishwasher, Disposal
Heating and cooling
- Cooling:Electric
- Heating:Forced Air, Natural Gas
- Central air:Yes
Structure and exterior
- Roof:Architectural
- Year built:1999
- Lot Features:1/2 - Acre, Few Trees
- Architectural Style:Ranch, Traditional
- Construction Materials:Synthetic Stucco
- Exterior Features:Front Porch, Patio
- Foundation Description:Crawl Space
- Levels:1 Story, 1.5 Story
Schools
- High school:Boiling Springs
- Middle school:Boiling Springs
- Elementary school:Sugar Ridge Elementary
Utilities
- Water:Public
- Sewer:Public Sewer
Finances and disclosures
- Price:$479,000
- Tax amount:$7,432
Features and amenities
- Appliances:Dishwasher, Electric Oven, Free-Standing Electric Range, Gas Water Heater
- Laundry features:1st Floor
- Amenities:int_feat_Ceiling Fan(s), int_feat_Countertops-Solid Surface, int_feat_High Ceilings, int_feat_Open Floorplan, int_feat_Split Floor Plan, int_feat_Walk-In Closet(s), int_feat_Wet Bar
- Pool features:Pool
Parking
- Total parking spaces:3
- Parking description:Attached, Garage Door Opener, Parking Pad, Paved, Side/Rear Entry, Yard Door
- Garage:Yes
- Garage spaces:3
New listings near 212 Watersedge Drive
- New
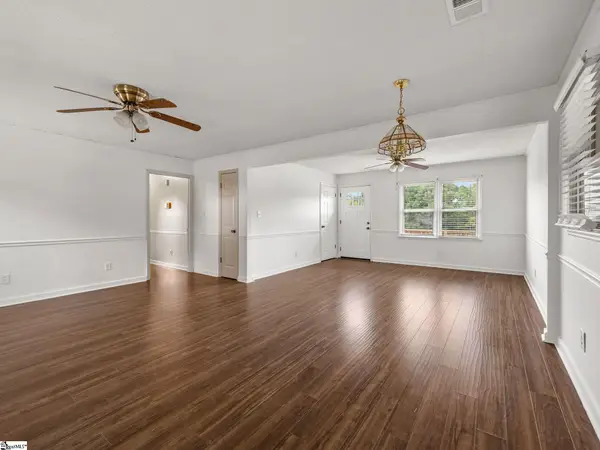 $249,900Active3 beds 2 baths
128 Twin Creek Drive, Boiling Springs, SC 29316
MLS# 1604969Listed by: KELLER WILLIAMS REALTY - New
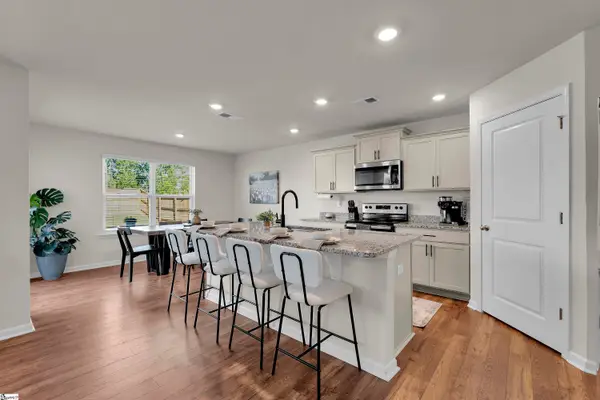 $295,000Active3 beds 3 baths
4723 Masterson Lane, Boiling Springs, SC 29316
MLS# 1604773Listed by: COLDWELL BANKER CAINE REAL EST - New
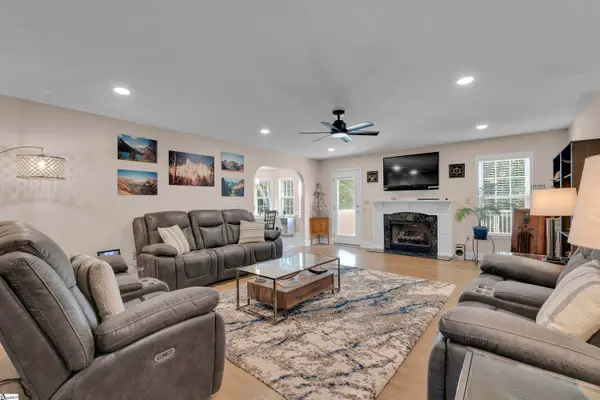 $489,500Active4 beds 3 baths
532 Dominion Way, Boiling Springs, SC 29316
MLS# 1604777Listed by: COLDWELL BANKER CAINE REAL EST - New
 $199,379Active3 beds 3 baths
1892 Bluejay Lane, Boiling Springs, SC 29316
MLS# 1604691Listed by: LENNAR CAROLINAS LLC - New
 $349,900Active5 beds 3 baths
1719 Southwold Lane, Boiling Springs, SC 29316
MLS# 20306569Listed by: CENTURY 21 BLACKWELL & CO - BOILING SPRINGS 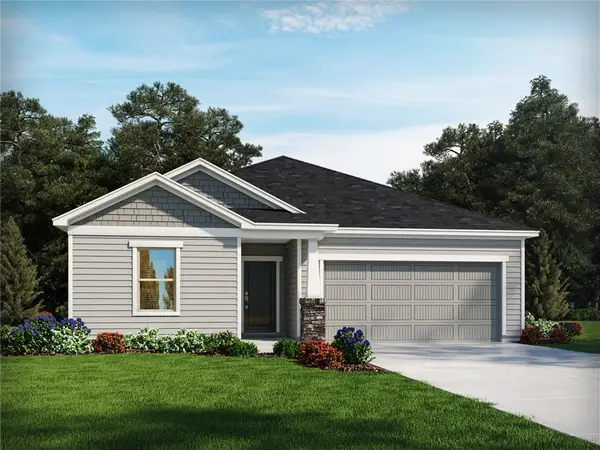 $299,899Pending3 beds 2 baths1,648 sq. ft.
132 Middlestone Drive, Boiling Springs, SC 29316
MLS# 20306534Listed by: MTH SC REALTY, LLC- New
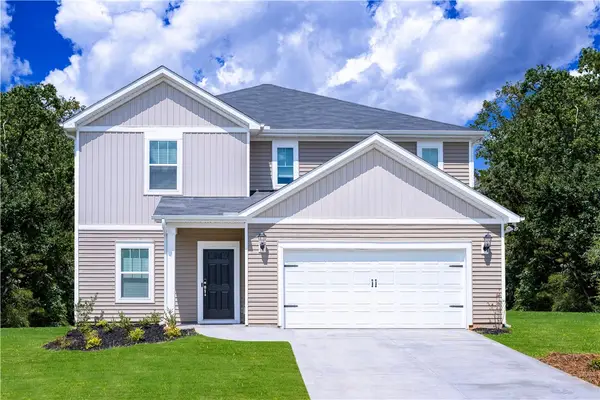 $339,900.09Active4 beds 3 baths2,479 sq. ft.
128 Middlestone Drive, Boiling Springs, SC 29316
MLS# 20306535Listed by: MTH SC REALTY, LLC - New
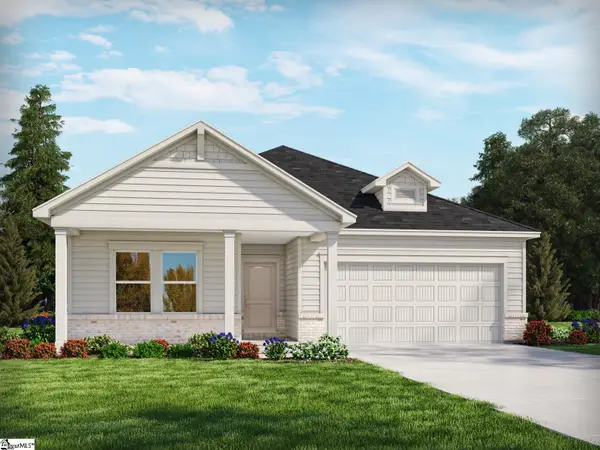 $304,899Active3 beds 2 baths
127 Middlestone Drive, Boiling Springs, SC 29316
MLS# 1604628Listed by: MTH SC REALTY, LLC - New
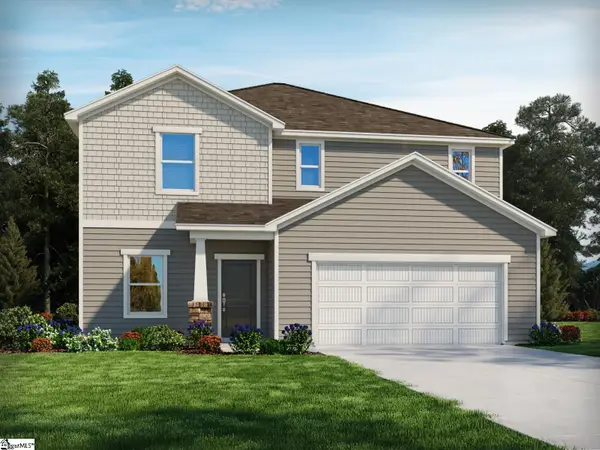 $339,899Active4 beds 3 baths
123 Middlestone Drive, Boiling Springs, SC 29316
MLS# 1604641Listed by: MTH SC REALTY, LLC - New
 $275,000Active3 beds 2 baths
631 Pine Hill Drive, Boiling Springs, SC 29316
MLS# 1604642Listed by: ALPHA PROPERTY LLC


Protect your home and budget from life's surprises with an Assurant Home Warranty, backed by a partner that supports you through every step of homeownership. Explore Plans.
© 2023 - 2026 ERA Franchise Systems LLC. All rights reserved. ERA Franchise Systems LLC fully supports the principles of the Fair Housing Act and the Equal Opportunity Act. ERA, ERA Real Estate powered, and their respective logos are registered service marks of ERA Franchise Systems LLC. Each office is independently owned and operated.