
241 Cool Water Court, Boiling Springs, SC 29316
Local realty services provided by:ERA Live Moore
Listed by: esther phillips
Office: bluefield realty group
MLS#:20305594
Source:SC_AAR
Price summary
- Price:$260,000
- Price per sq. ft.:$199.39
- Monthly HOA dues:$20.83
About this home
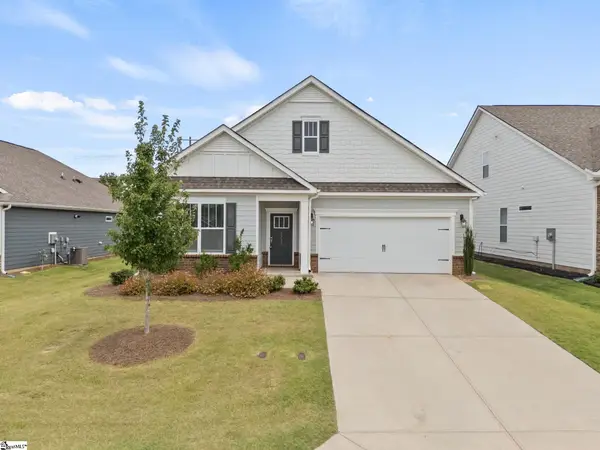
Welcome home to 241 Cool Water Court, Boiling Springs! Picture yourself curled up on the large front porch swing, coffee in hand, watching the afternoon go by — that's just the beginning. Step inside this charming home and I promise, it'll seal the deal. The owner's bathroom is a showstopper, with a large tile shower, his & hers walk-in closets, and vaulted ceilings that flow beautifully into the living room. The kitchen is an absolute dream — granite countertops, stainless steel appliances (including a Samsung Hub fridge!), and storage for days. Head out back to your own private retreat in the backyard, or unwind on that porch swing you already fell in love with. Sweet little touches like Bluetooth speakers tucked into both bathrooms make this home feel extra special. This one has been lovingly updated since purchase — remodeled kitchen, a fully gutted owner's bath, refreshed hall bath, new roof, new flooring, smart home features (Ring doorbell, Google Nest, wired security), and fresh paint throughout. See the attached updates list for the full story! Tucked away in a quiet neighborhood with a community pool, you're perfectly centered between I-85 and I-26 — just 10 minutes to Spartanburg's beautifully renovated downtown, 20-25 to BMW, 25 to GSP airport, 30 to downtown Greenville, and under an hour to the NC mountains. Come fall in love in person — I can't wait to show you around!...
Contact an agent
Home facts
- Year built:2005
- Subdivision & Development:Other
- Listing ID #:20305594
- Added:2 day(s) ago
- Updated:August 31, 2026 at 07:07 PM
Rooms and interior
- Bedrooms:3
- Total bathrooms:2
- Full bathrooms:2
- Rooms Total:7
- Flooring:Ceramic Tile, Laminate
- Dining Description:Breakfast Area
- Bathrooms Description:Bath in Primary Bedroom, Garden Tub/Roman Tub, Shower Only, Walk-In Shower
- Kitchen Description:Dishwasher, Electric Oven, Electric Range, Microwave, Refrigerator, Smooth Cooktop
- Bedroom Description:Bath in Primary Bedroom, Main Level Primary
- Basement:Yes
- Living area:1,304 sq. ft.
Heating and cooling
- Cooling:Central Air, Electric
- Heating:Electric
- Central air:Yes
Structure and exterior
- Roof:Composition, Shingle
- Year built:2005
- Building area:1,304 sq. ft.
- Lot area:0.18 Acres
- Lot Features:Outside City Limits, Sloped, Steep Slope, Subdivision
- Architectural Style:Cape Cod
- Construction Materials:Brick, Vinyl Siding
- Exterior Features:Front Porch, Patio, Porch
- Foundation Description:Slab
- Levels:1 Story
Schools
- High school:Boiling Springs High
- Middle school:Boiling Springs Middle
- Elementary school:Other
Utilities
- Water:Public
- Sewer:Public Sewer
Finances and disclosures
- Price:$260,000
- Price per sq. ft.:$199.39
- Tax amount:$1,141 (2025)
Features and amenities
- Appliances:Dishwasher, Electric Oven, Electric Range, Microwave, Refrigerator, Smooth Cooktop
- Laundry features:Electric Dryer Hookup, Washer Hookup
- Amenities:Cable TV, Cathedral Ceilings, Ceiling Fans, Granite Counters, High Ceilings, Pull-Down Attic Stairs, Smoke Detectors, Smooth Ceilings, Tilt-In Windows, Vinyl Windows, Walk-in Closets
- Pool features:Community
- Smart home:Yes
Parking
- Parking description:Driveway
New listings near 241 Cool Water Court
- New
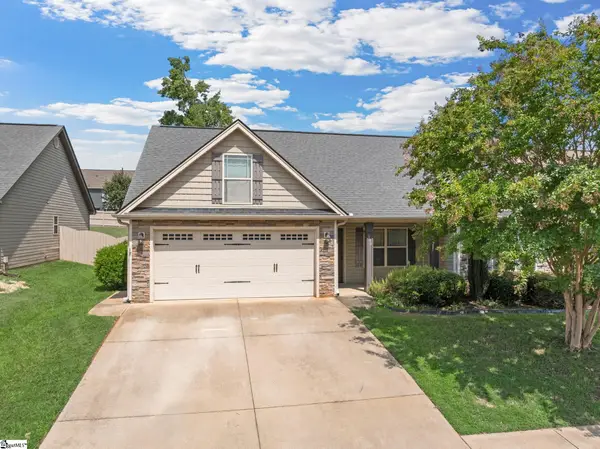 $289,900Active3 beds 2 baths
608 Marchbanks Road, Boiling Springs, SC 29316
MLS# 1602425Listed by: KELLER WILLIAMS REALTY - WESTS - New
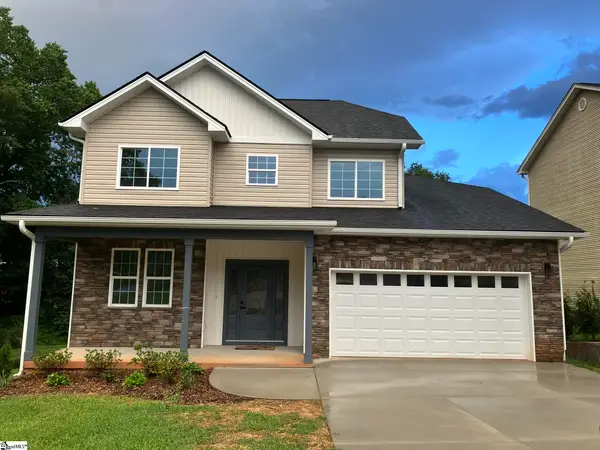 $319,979Active3 beds 3 baths
405 Landstone Terrace, Boiling Springs, SC 29316
MLS# 1602448Listed by: SPARTAN REALTY INC. - Open Fri, 1 to 5pmNew
 $391,360Active3 beds 3 baths
3026 Medford Road #Lot 36, Boiling Springs, SC 29316
MLS# 1602407Listed by: PULTE HOME COMPANY - New
 $395,670Active5 beds 3 baths
4042 Hoskins Drive #LOT 10, Boiling Springs, SC 29316
MLS# 1602408Listed by: PULTE HOME COMPANY - Open Fri, 1 to 5pmNew
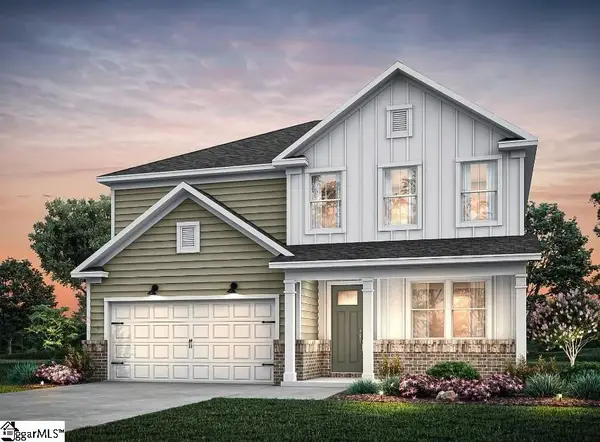 $406,340Active5 beds 3 baths
4037 Hoskins Drive #LOT 24, Boiling Springs, SC 29316
MLS# 1602409Listed by: PULTE HOME COMPANY - Open Fri, 1 to 5pmNew
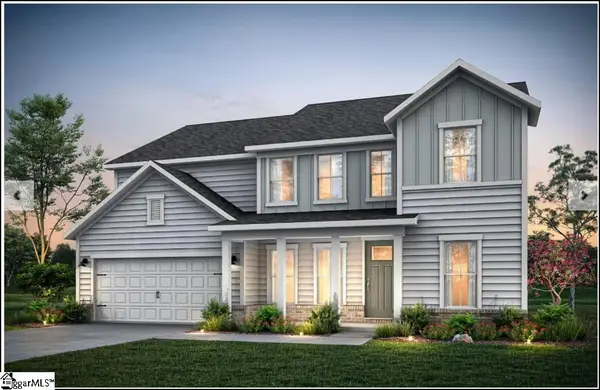 $478,330Active5 beds 4 baths
6010 Beasley Court #Lot 171, Boiling Springs, SC 29316
MLS# 1602410Listed by: PULTE HOME COMPANY - New
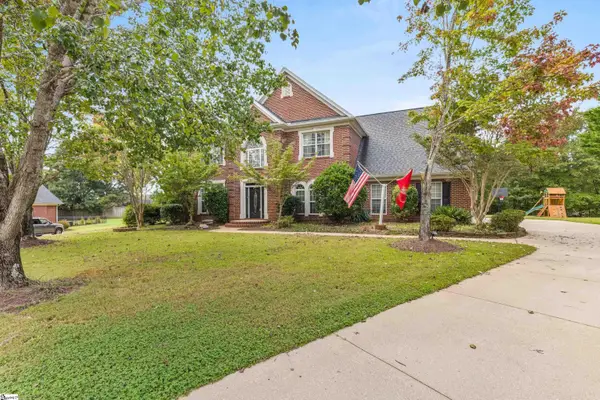 $534,900Active5 beds 4 baths
477 Waterford Point Drive, Boiling Springs, SC 29316
MLS# 1602381Listed by: CENTURY 21 BLACKWELL & CO - New
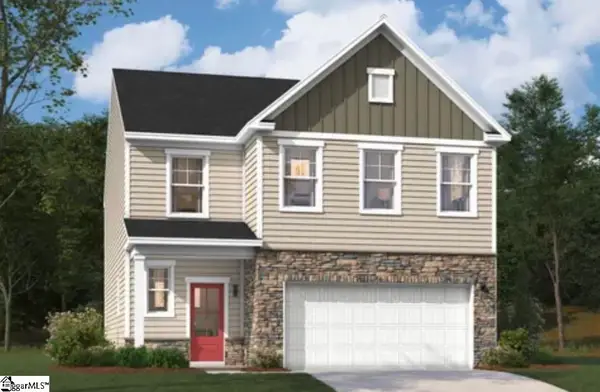 $341,985Active3 beds 3 baths
5107 Sunnycreek Drive, Boiling Springs, SC 29316
MLS# 1602335Listed by: SM SOUTH CAROLINA BROKERAGE, L - New
 $329,900Active4 beds 2 baths
1723 Wabash Place, Boiling Springs, SC 29316
MLS# 1602288Listed by: KELLER WILLIAMS DRIVE


Protect your home and budget from life's surprises with an Assurant Home Warranty, backed by a partner that supports you through every step of homeownership. Explore Plans.
© 2023 - 2026 ERA Franchise Systems LLC. All rights reserved. ERA Franchise Systems LLC fully supports the principles of the Fair Housing Act and the Equal Opportunity Act. ERA, ERA Real Estate powered, and their respective logos are registered service marks of ERA Franchise Systems LLC. Each office is independently owned and operated.