
251 Abraham Way, Boiling Springs, SC 29316
Local realty services provided by:ERA Live Moore
251 Abraham Way,Boiling Springs, SC 29316
$374,400
- 5 Beds
- 3 Baths
- - sq. ft.
- Single family
- Active
Listed by: kelly jo hard
Office: mth sc realty, llc.
MLS#:20305429
Source:SC_AAR
Price summary
- Price:$374,400
About this home
Brand new, energy-efficient home available by Sep 2026! Sip your coffee from the Chatham’s charming back patio. Inside, versatile flex spaces allow you to customize the main level to fit your needs. The impressive primary suite boasts dual sinks and a large walk-in closet. Discover Ashby Woods, a serene new community in the Greenville Upstate area offering 9 energy-efficient floorplans in a beautifully wooded setting just minutes from downtown Spartanburg. Located near I-26 and US-221, residents will enjoy easy access to Croft State Park, WestGate Mall, and a variety of local restaurants and entertainment venues. Each of our homes is built with innovative, energy-efficient features designed to help you enjoy more savings, better health, real comfort and peace of mind.
Contact an agent
Home facts
- Subdivision & Development:Ashby Woods
- Listing ID #:20305429
- Added:1 day(s) ago
- Updated:September 04, 2026 at 12:00 AM
Rooms and interior
- Bedrooms:5
- Total bathrooms:3
- Full bathrooms:3
- Rooms Total:5
- Flooring:Carpet
- Bathrooms Description:Shower Only
- Kitchen Description:Dishwasher, Disposal, Gas Oven, Gas Range, Microwave, Refrigerator
- Bedroom Description:Upper Level Primary
- Basement:Yes
Heating and cooling
- Cooling:Central Air, Electric
- Heating:Heat Pump
- Central air:Yes
Structure and exterior
- Roof:Architectural, Shingle
- Lot area:0.18 Acres
- Lot Features:Level, Outside City Limits, Subdivision
- Architectural Style:Craftsman
- Construction Materials:Vinyl Siding
- Foundation Description:Slab
- Levels:2 Story
Schools
- High school:Spartanburg
- Middle school:Spartanburg
- Elementary school:Spartanburg
Utilities
- Water:Public
- Sewer:Public Sewer
Finances and disclosures
- Price:$374,400
Features and amenities
- Appliances:Dishwasher, Disposal, Dryer, Gas Oven, Gas Range, Microwave, Refrigerator, Washer
- Laundry features:Dryer, Electric Dryer Hookup, Washer, Washer Hookup
- Amenities:Blinds, Loft, Smooth Ceilings, Solid Surface Counters
Parking
- Parking description:Attached, Garage, Garage Door Opener
- Garage:Yes
- Garage spaces:2
New listings near 251 Abraham Way
- New
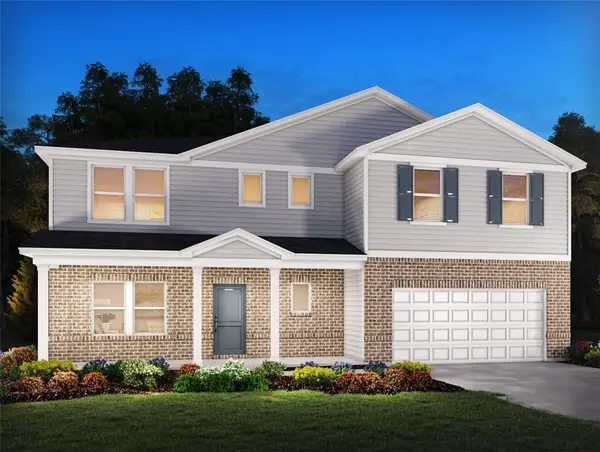 $444,900Active5 beds 5 baths
259 Abraham Way, Boiling Springs, SC 29316
MLS# 20305426Listed by: MTH SC REALTY, LLC - New
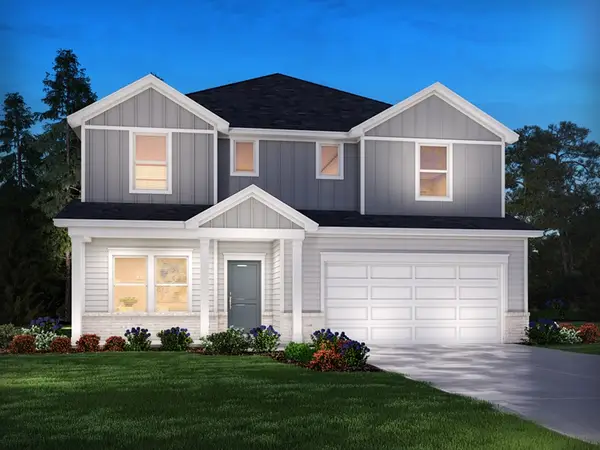 $409,900Active5 beds 4 baths
255 Abraham Way, Boiling Springs, SC 29316
MLS# 20305427Listed by: MTH SC REALTY, LLC - New
 $329,900Active5 beds 3 baths
37 Wedgefield Drive, Boiling Springs, SC 29316
MLS# 1602767Listed by: CENTURY 21 BLACKWELL & CO - Open Sun, 1 to 5pmNew
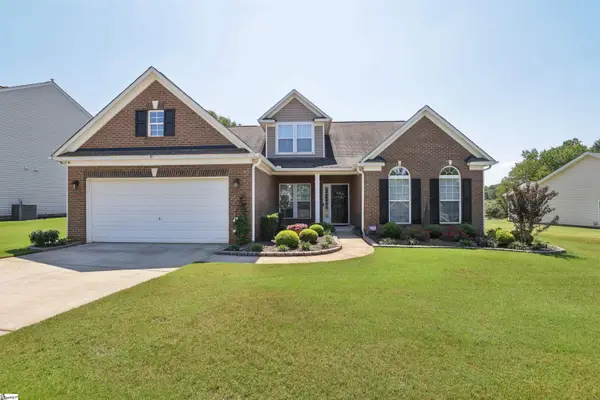 $355,000Active3 beds 2 baths
159 Castleton Circle, Boiling Springs, SC 29316
MLS# 1602764Listed by: BEYCOME BROKERAGE REALTY LLC - New
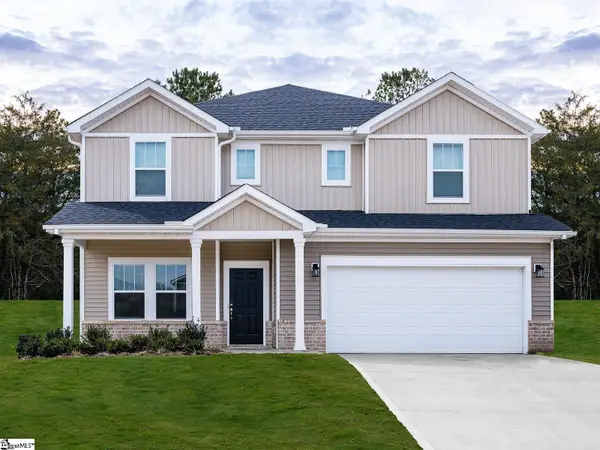 $409,900Active5 beds 4 baths
255 Abraham Way, Boiling Springs, SC 29316
MLS# 1602759Listed by: MTH SC REALTY, LLC - Open Tue, 11am to 6pmNew
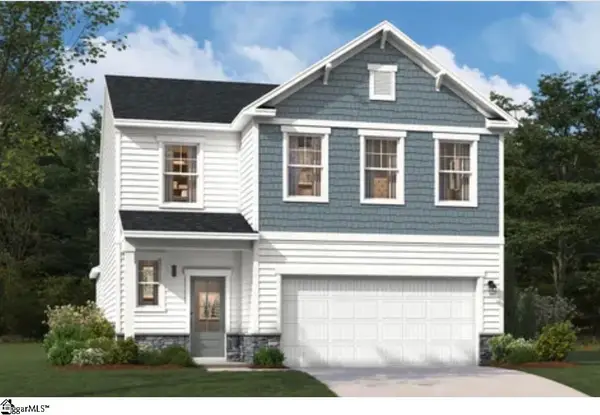 $335,750Active4 beds 3 baths
5111 Sunnycreek Drive, Boiling Springs, SC 29316
MLS# 1602637Listed by: SM SOUTH CAROLINA BROKERAGE, L - Open Tue, 11am to 6pmNew
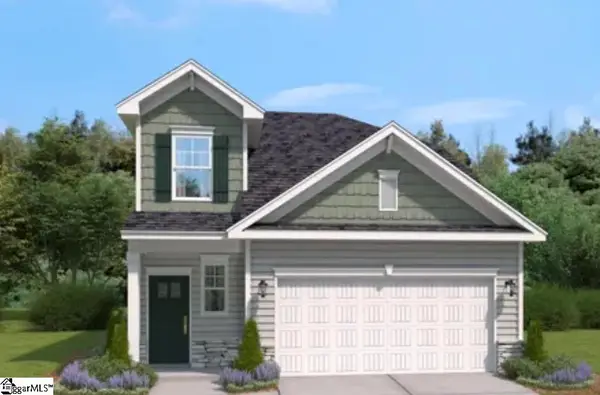 $287,900Active4 beds 3 baths
5115 Sunnycreek Drive, Boiling Springs, SC 29316
MLS# 1602619Listed by: SM SOUTH CAROLINA BROKERAGE, L - Open Tue, 11am to 6pmNew
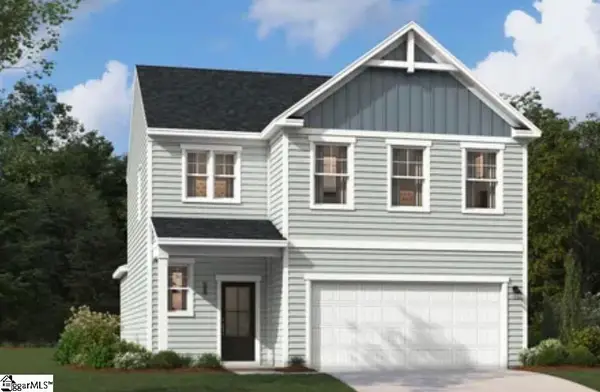 $288,600Active3 beds 3 baths
5119 Sunnycreek Drive, Boiling Springs, SC 29316
MLS# 1602607Listed by: SM SOUTH CAROLINA BROKERAGE, L - Open Tue, 11am to 6pmNew
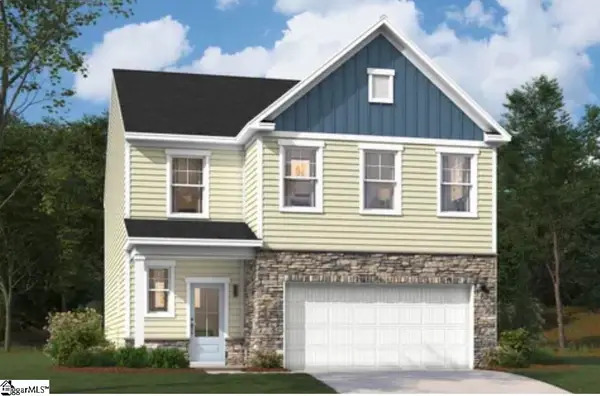 $331,950Active3 beds 3 baths
5123 Sunnycreek Drive, Boiling Springs, SC 29316
MLS# 1602595Listed by: SM SOUTH CAROLINA BROKERAGE, L


Protect your home and budget from life's surprises with an Assurant Home Warranty, backed by a partner that supports you through every step of homeownership. Explore Plans.
© 2023 - 2026 ERA Franchise Systems LLC. All rights reserved. ERA Franchise Systems LLC fully supports the principles of the Fair Housing Act and the Equal Opportunity Act. ERA, ERA Real Estate powered, and their respective logos are registered service marks of ERA Franchise Systems LLC. Each office is independently owned and operated.