
3034 Toliver Trail, Boiling Springs, SC 29316
Local realty services provided by:ERA Live Moore
3034 Toliver Trail,Boiling Springs, SC 29316
$529,900
- 5 Beds
- 4 Baths
- 3,855 sq. ft.
- Single family
- Active
Listed by: bryce byrd
Office: century 21 blackwell & co - boiling springs
MLS#:20306172
Source:SC_AAR
Price summary
- Price:$529,900
- Price per sq. ft.:$137.46
- Monthly HOA dues:$43.75
About this home
Welcome to 3034 Toliver Lane, featuring one of the largest floor plans in the desirable Pine Valley community! Offering an impressive 3,855 square feet, this 5-bedroom, 4-bath home delivers exceptional space with an elevated, thoughtfully designed layout. The stunning kitchen is made for entertaining with two oversized islands and double ovens, while a main-level bedroom and full bath offer the perfect private retreat for guests. Upstairs, the expansive primary suite is a true sanctuary with plenty of room for a private sitting area and a spa-inspired bath featuring a glass-enclosed shower and relaxing soaking tub. A spacious media room provides even more flexibility for a media room, home office, or additional lounge. Enjoy outdoor living from the covered patio and take advantage of Pine Valley's impressive resort-style amenities, including a community pool, cabana, splash pad, pickleball courts, and more. With nearly 3,900 square feet of living space and outstanding neighborhood amenities, this home offers the space, lifestyle, and versatility you've been looking for in Boiling Springs!...
Contact an agent
Home facts
- Year built:2024
- Subdivision & Development:Other
- Listing ID #:20306172
- Added:11 day(s) ago
- Updated:September 24, 2026 at 04:15 AM
Rooms and interior
- Bedrooms:5
- Total bathrooms:4
- Full bathrooms:4
- Rooms Total:10
- Flooring:Carpet, Ceramic Tile, Vinyl
- Dining Description:Breakfast Area
- Bathrooms Description:Bath in Primary Bedroom, Bathtub, Garden Tub/Roman Tub, Separate Shower
- Kitchen Description:Built-in Oven, Dishwasher, Disposal, Double Oven, Gas Cooktop, Microwave
- Bedroom Description:Bath in Primary Bedroom, Upper Level Primary
- Basement:Yes
- Living area:3,855 sq. ft.
Heating and cooling
- Cooling:Central Air, Forced Air
- Heating:Gas
- Central air:Yes
Structure and exterior
- Roof:Architectural, Shingle
- Year built:2024
- Building area:3,855 sq. ft.
- Lot area:0.21 Acres
- Lot Features:Level, Outside City Limits, Subdivision
- Architectural Style:Craftsman
- Construction Materials:Brick, Cement Siding
- Exterior Features:Front Porch, Porch, Storm Windows Doors
- Foundation Description:Slab
- Levels:2 Story
Schools
- High school:Other
- Middle school:Other
- Elementary school:Other
Utilities
- Water:Public
- Sewer:Private Sewer
Finances and disclosures
- Price:$529,900
- Price per sq. ft.:$137.46
- Tax amount:$3,179 (2025)
Features and amenities
- Appliances:Built-In Oven, Dishwasher, Disposal, Double Oven, Gas Cooktop, Gas Water Heater, Microwave, Tankless Water Heater
- Laundry features:Electric Dryer Hookup, Washer Hookup
- Amenities:Ceiling Fans, Entrance Foyer, High Ceilings, In-Law Floorplan, Insulated Windows, Pull-Down Attic Stairs, Smoke Detectors, Smooth Ceilings, Storm Windows, Tilt-In Windows, Walk-in Closets
- Pool features:Community
Parking
- Parking description:Attached, Driveway, Garage, Garage Door Opener
- Garage:Yes
- Garage spaces:2
New listings near 3034 Toliver Trail
- New
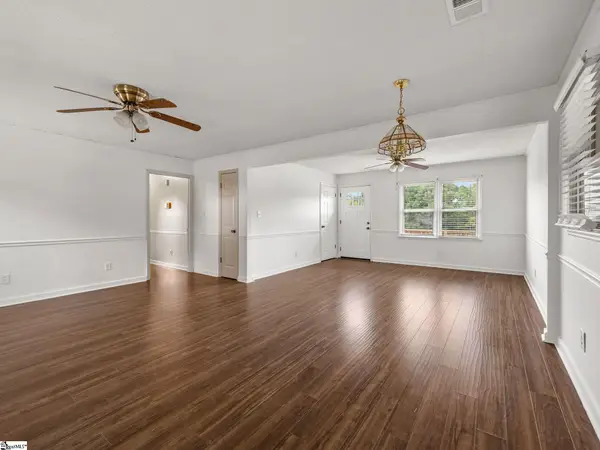 $249,900Active3 beds 2 baths
128 Twin Creek Drive, Boiling Springs, SC 29316
MLS# 1604969Listed by: KELLER WILLIAMS REALTY - New
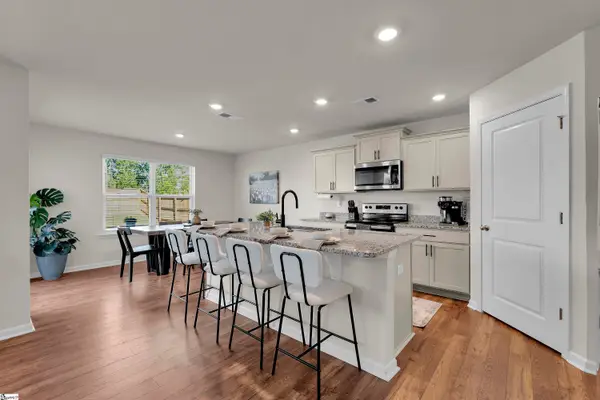 $295,000Active3 beds 3 baths
4723 Masterson Lane, Boiling Springs, SC 29316
MLS# 1604773Listed by: COLDWELL BANKER CAINE REAL EST - New
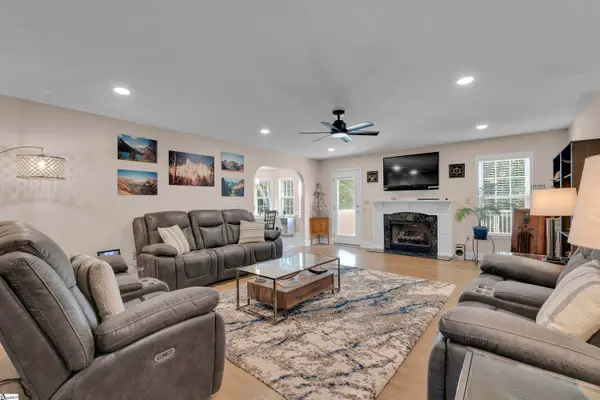 $489,500Active4 beds 3 baths
532 Dominion Way, Boiling Springs, SC 29316
MLS# 1604777Listed by: COLDWELL BANKER CAINE REAL EST - New
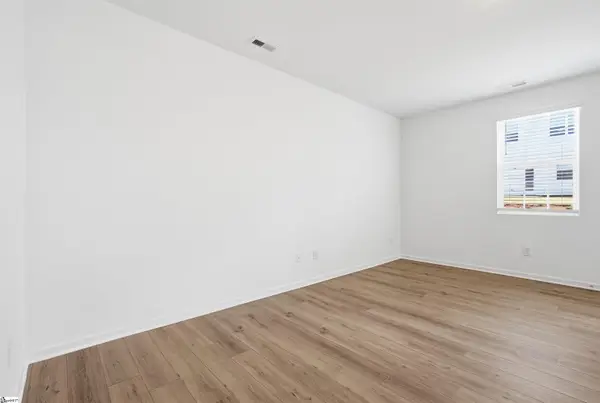 $199,379Active3 beds 3 baths
1892 Bluejay Lane, Boiling Springs, SC 29316
MLS# 1604691Listed by: LENNAR CAROLINAS LLC - New
 $349,900Active5 beds 3 baths
1719 Southwold Lane, Boiling Springs, SC 29316
MLS# 20306569Listed by: CENTURY 21 BLACKWELL & CO - BOILING SPRINGS 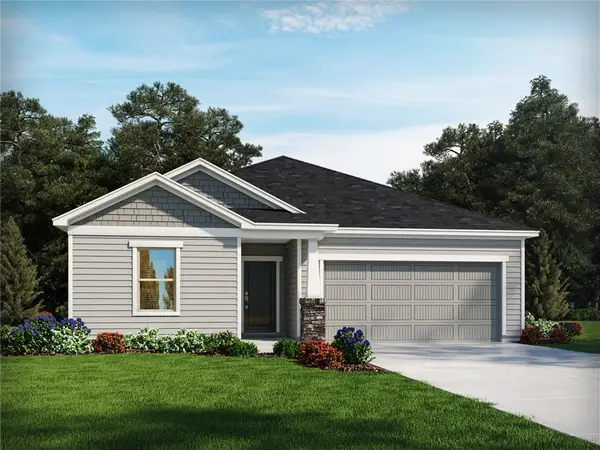 $299,899Pending3 beds 2 baths1,648 sq. ft.
132 Middlestone Drive, Boiling Springs, SC 29316
MLS# 20306534Listed by: MTH SC REALTY, LLC- New
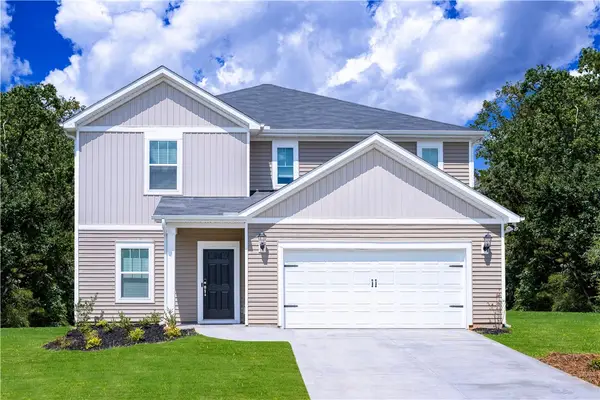 $339,900.09Active4 beds 3 baths2,479 sq. ft.
128 Middlestone Drive, Boiling Springs, SC 29316
MLS# 20306535Listed by: MTH SC REALTY, LLC - New
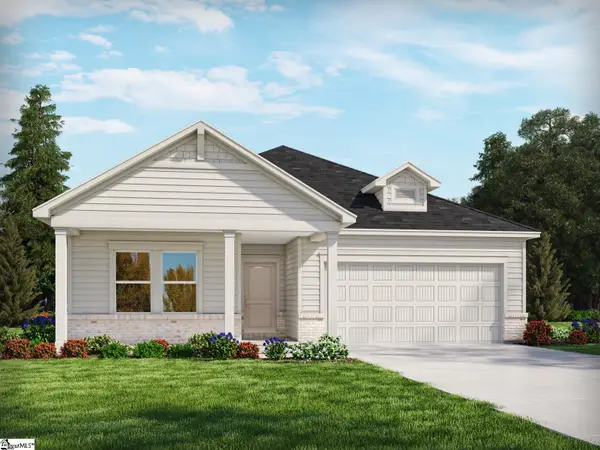 $304,899Active3 beds 2 baths
127 Middlestone Drive, Boiling Springs, SC 29316
MLS# 1604628Listed by: MTH SC REALTY, LLC - New
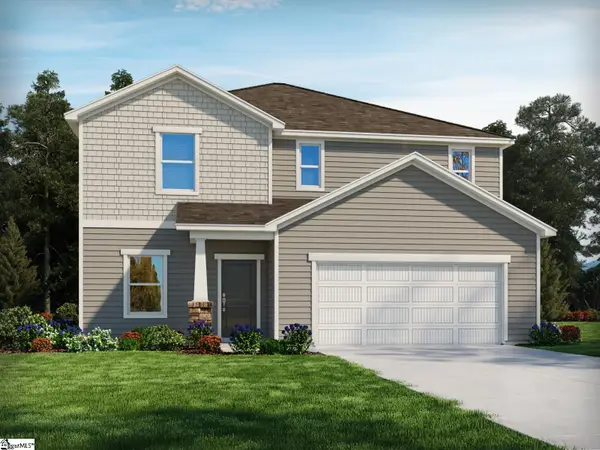 $339,899Active4 beds 3 baths
123 Middlestone Drive, Boiling Springs, SC 29316
MLS# 1604641Listed by: MTH SC REALTY, LLC - New
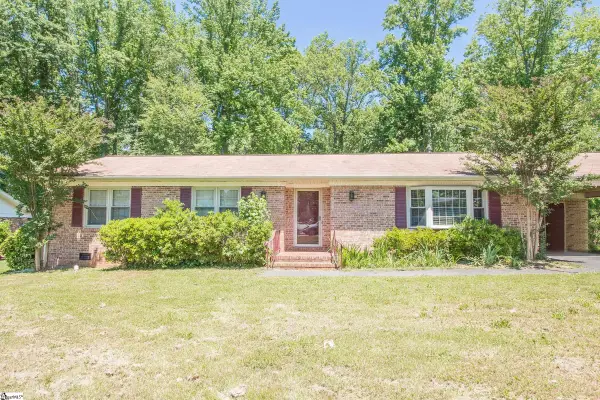 $275,000Active3 beds 2 baths
631 Pine Hill Drive, Boiling Springs, SC 29316
MLS# 1604642Listed by: ALPHA PROPERTY LLC


Protect your home and budget from life's surprises with an Assurant Home Warranty, backed by a partner that supports you through every step of homeownership. Explore Plans.
© 2023 - 2026 ERA Franchise Systems LLC. All rights reserved. ERA Franchise Systems LLC fully supports the principles of the Fair Housing Act and the Equal Opportunity Act. ERA, ERA Real Estate powered, and their respective logos are registered service marks of ERA Franchise Systems LLC. Each office is independently owned and operated.