
405 Kimbrell Oaks Drive, Boiling Springs, SC 29316
Local realty services provided by:ERA Live Moore
405 Kimbrell Oaks Drive,Boiling Springs, SC 29316
$329,500
- 3 Beds
- 2 Baths
- - sq. ft.
- Single family
- Active
Listed by: sara suarez
Office: century 21 blackwell & company
MLS#:1605880
Source:SC_GGAR
Price summary
- Price:$329,500
- Monthly HOA dues:$20
About this home
Welcome Home to 405 Kimbrell Oaks! Charming and spacious this inviting 3-bedroom, 2-bathroom home offers a comfortable layout, a large lot, and plenty of space to enjoy both indoor and outdoor living. Step inside to discover a warm and functional floor plan designed for everyday living and entertaining. The spacious primary bedroom provides a comfortable retreat and features a large walk-in closet with plenty of storage. Whether you're relaxing with family or gathering with friends, this home offers the space and comfort to make everyone feel right at home. Start your morning with a cup of coffee on the welcoming front porch or unwind in the bright and relaxing sunroom! Outside, you'll find a large lot with an outbuilding, offering additional space for storage, hobbies, or a workshop. Another wonderful feature is the owned solar panel system, providing an added benefit. Come see all that this wonderful home has to offer. All the space, comfort, and charm you've been looking for!
Contact an agent
Home facts
- Year built:2022
- Subdivision & Development:Other
- Listing ID #:1605880
- Added:20 day(s) ago
- Updated:October 27, 2026 at 03:02 PM
Rooms and interior
- Bedrooms:3
- Total bathrooms:2
- Full bathrooms:2
- Flooring:Carpet, Ceramic Tile
- Kitchen Description:Dishwasher, Disposal, Microwave, Refrigerator
Heating and cooling
- Cooling:Electric
- Heating:Electric, Forced Air, Heat Pump
- Central air:Yes
Structure and exterior
- Roof:Architectural
- Year built:2022
- Lot Features:1/2 - Acre
- Architectural Style:Craftsman
- Construction Materials:Stone, Vinyl Siding
- Exterior Features:Front Porch, Patio
- Foundation Description:Slab
- Levels:1 Story
Schools
- High school:Boiling Springs
- Middle school:Rainbow Lake
- Elementary school:Carlisle-Foster
Utilities
- Water:Public
- Sewer:Septic Tank
Finances and disclosures
- Price:$329,500
- Tax amount:$1,404
Features and amenities
- Appliances:Dishwasher, Electric Cooktop, Electric Oven, Electric Water Heater, Microwave, Refrigerator, Self Cleaning Oven, Washer
- Laundry features:1st Floor, Dryer, Electric Dryer Hookup, Laundry Room, Walk-in, Washer, Washer Hookup
- Amenities:int_feat_Ceiling Fan(s), int_feat_Countertops-Solid Surface, int_feat_High Ceilings, int_feat_Open Floorplan, int_feat_Pantry, int_feat_Tray Ceiling(s), int_feat_Walk-In Closet(s)
Parking
- Total parking spaces:2
- Parking description:Attached, Concrete
- Garage:Yes
- Garage spaces:2
New listings near 405 Kimbrell Oaks Drive
- New
 Listed by ERA$249,000Active3 beds 2 baths1,359 sq. ft.
357 Robin Helton Drive, Boiling Springs, SC 29316
MLS# 4437319Listed by: ERA LIVE MOORE - New
 $649,900Active6 beds 4 baths
322 Indian Summer Lane, Boiling Springs, SC 29316
MLS# 1607784Listed by: AFFINITY GROUP REALTY - New
 $299,900Active3 beds 3 baths
1315 Summer Gold Way, Boiling Springs, SC 29316
MLS# 1607679Listed by: CENTURY 21 BLACKWELL & CO - New
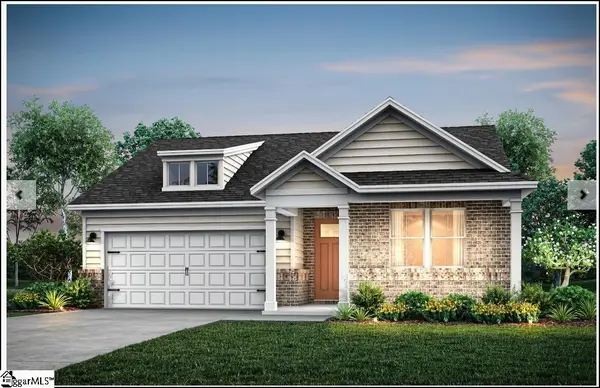 $349,998Active4 beds 2 baths
4038 Hoskins Drive #Lot 9, Boiling Springs, SC 29316
MLS# 1607666Listed by: PULTE HOME COMPANY - New
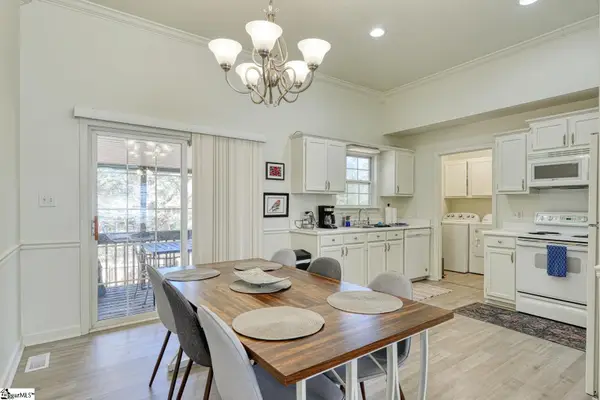 $249,900Active3 beds 2 baths
921 Hollyhock Court, Boiling Springs, SC 29316
MLS# 1607570Listed by: EXP REALTY, LLC - New
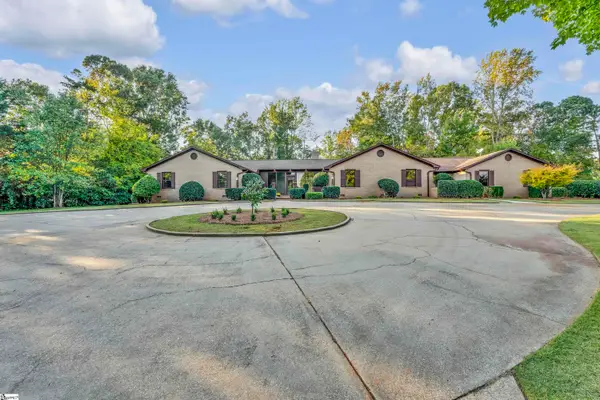 $1,250,000Active4 beds 3 baths
118 Clearcreek Drive, Boiling Springs, SC 29316
MLS# 1607454Listed by: COLDWELL BANKER CAINE REAL EST 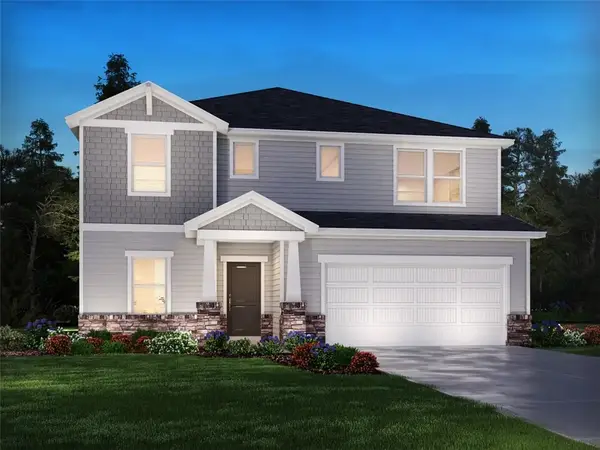 $399,900Pending5 beds 4 baths
263 Abraham Way, Boiling Springs, SC 29316
MLS# 20306767Listed by: MERITAGE HOMES OF SOUTH CAROLINA, INC- New
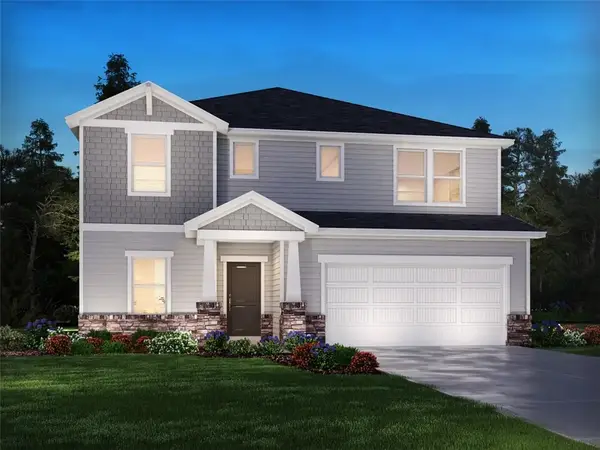 $399,900Active5 beds 4 baths
303 Gage Street, Boiling Springs, SC 29316
MLS# 20306766Listed by: MTH SC REALTY, LLC - New
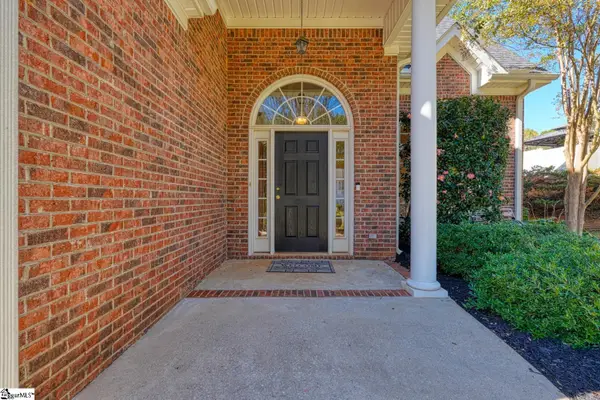 $299,900Active4 beds 3 baths
840 Laurelcreek Drive, Boiling Springs, SC 29316
MLS# 1607453Listed by: KELLER WILLIAMS ON MAIN - New
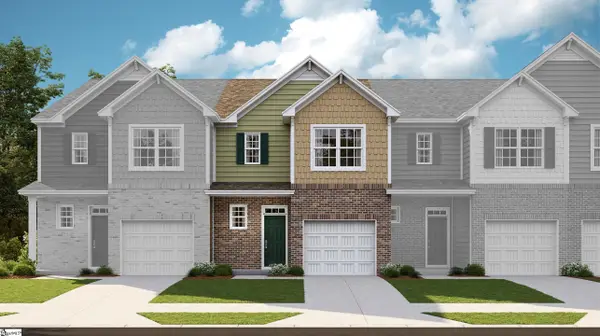 $194,679Active3 beds 3 baths
1888 Bluejay Lane, Boiling Springs, SC 29316
MLS# 1607414Listed by: LENNAR CAROLINAS LLC


Protect your home and budget from life's surprises with an Assurant Home Warranty, backed by a partner that supports you through every step of homeownership. Explore Plans.
© 2023 - 2026 ERA Franchise Systems LLC. All rights reserved. ERA Franchise Systems LLC fully supports the principles of the Fair Housing Act and the Equal Opportunity Act. ERA, ERA Real Estate powered, and their respective logos are registered service marks of ERA Franchise Systems LLC. Each office is independently owned and operated.