
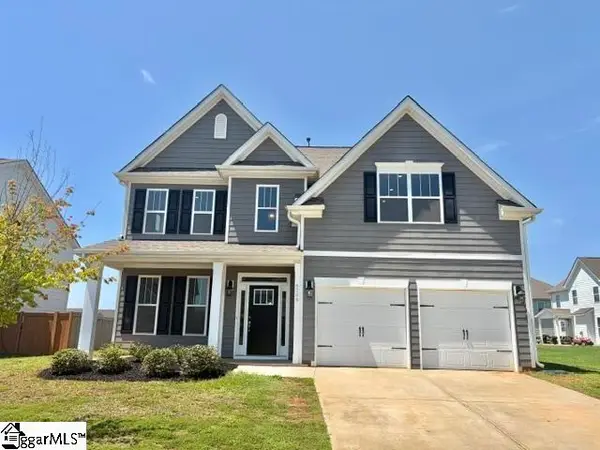
480 Abberly Lane, Boiling Springs, SC 29316
Local realty services provided by:ERA Live Moore
480 Abberly Lane,Boiling Springs, SC 29316
$335,000
- 3 Beds
- 2 Baths
- - sq. ft.
- Single family
- Sold
Listed by: mary ashleigh sherbert
Office: coldwell banker caine real est
MLS#:1587209
Source:SC_GGAR
Sorry, we are unable to map this address
Price summary
- Price:$335,000
- Monthly HOA dues:$20.83
About this home
WELL-MAINTAINED and MOVE-IN READY home in the desirable Shaftsbury subdivision in District 2! This 3BR/2BA home with a flex room sits on a 0.54-acre lot with a FULL YARD 6-zone irrigation system in Boiling Springs. Major updates include NEW HVAC (2025), NEW garage door opener (2025), roof replaced (2020), fresh paint, new garbage disposal, and smart home features including thermostat, garage door, and irrigation controls. Step into the foyer and open great room featuring a stacked-stone corner fireplace and a kitchen with refinished cabinetry and granite countertops. The primary suite offers a double vanity, separate shower, garden tub, and walk-in closet. The large flex room includes a storage closet and walk-in attic access - ideal for an office, playroom, or flexible living space. Outside, enjoy the covered back porch, spacious backyard, and a large driveway with ample parking. Conveniently located just minutes from Walmart, Target, restaurants, and everyday conveniences. Schedule your showing today!...
Contact an agent
Home facts
- Year built:2015
- Subdivision & Development:Shaftsbury
- Listing ID #:1587209
- Added:133 day(s) ago
- Updated:August 14, 2026 at 08:45 PM
Rooms and interior
- Bedrooms:3
- Total bathrooms:2
- Full bathrooms:2
- Flooring:Ceramic Tile
- Kitchen Description:Dishwasher, Disposal, Microwave, Refrigerator
Heating and cooling
- Cooling:Electric
- Heating:Electric, Forced Air
- Central air:Yes
Structure and exterior
- Roof:Architectural
- Year built:2015
- Lot Features:1/2 - Acre, Few Trees
- Architectural Style:Craftsman
- Construction Materials:Stone, Vinyl Siding
- Exterior Features:Deck, Rear Porch
- Foundation Description:Crawl Space
- Levels:1 Story, 1 Story + Bonus
Schools
- High school:Boiling Springs
- Middle school:Boiling Springs
- Elementary school:Oakland
Utilities
- Water:Public
- Sewer:Septic Tank
Finances and disclosures
- Price:$335,000
- Tax amount:$1,538
Features and amenities
- Appliances:Dishwasher, Electric Oven, Electric Water Heater, Microwave, Range, Refrigerator
- Laundry features:1st Floor, Walk-in
- Amenities:int_feat_Ceiling Smooth, int_feat_Granite Counters, int_feat_High Ceilings, int_feat_Open Floorplan, int_feat_Pantry, int_feat_Split Floor Plan
- Smart home:Yes
Parking
- Total parking spaces:2
- Parking description:Attached, Concrete
- Garage:Yes
- Garage spaces:2
New listings near 480 Abberly Lane
- New
 $299,900Active3 beds 2 baths1,717 sq. ft.
846 Affirmed Drive, Boiling Springs, SC 29316
MLS# 4414338Listed by: EXP REALTY LLC ROCK HILL - New
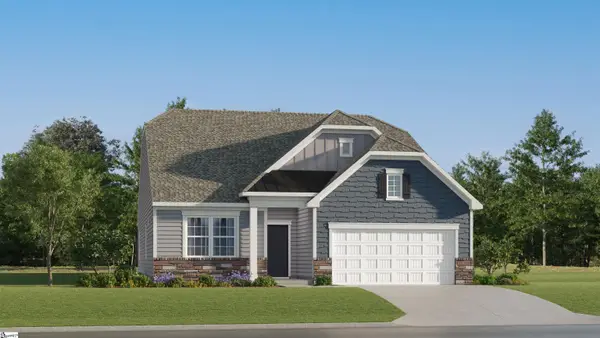 $314,999Active3 beds 2 baths
730 N Iron Hill Street, Boiling Springs, SC 29316
MLS# 1601102Listed by: LENNAR CAROLINAS LLC - New
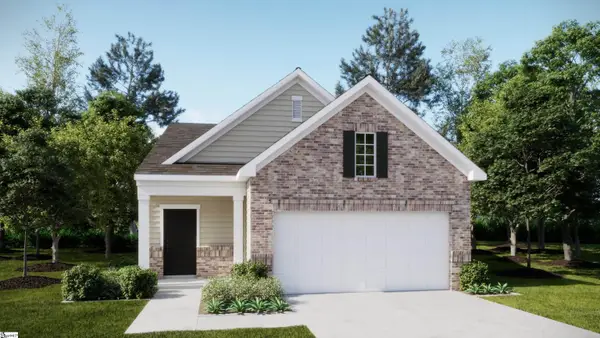 $284,999Active2 beds 2 baths
353 Old Geyser Road, Boiling Springs, SC 29316
MLS# 1601096Listed by: LENNAR CAROLINAS LLC - New
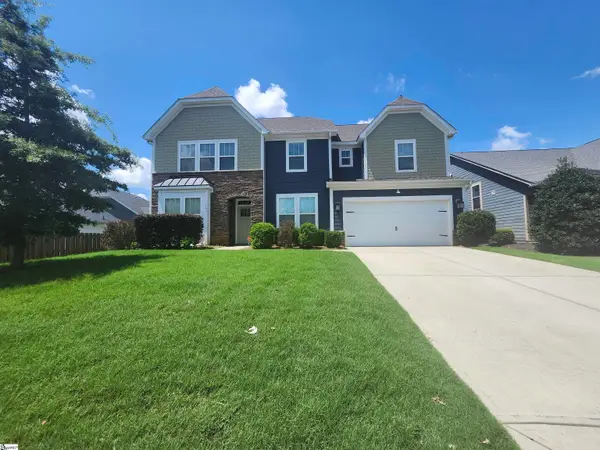 $529,900Active5 beds 4 baths
763 Sterling Drive, Boiling Springs, SC 29316
MLS# 1600961Listed by: RELNTLESS REALTY GROUP  $385,809Pending4 beds 4 baths
7192 New Horizons Lane #Lot 57, Boiling Springs, SC 29316
MLS# 1600923Listed by: MUNGO HOMES PROPERTIES, LLC- New
 $240,000Active3 beds 2 baths1,320 sq. ft.
701 Alberta Avenue, Boiling Springs, SC 29316
MLS# 20305038Listed by: COLDWELL BANKER CAINE REAL EST - New
 $299,900Active3 beds 3 baths
1407 Almaden Street, Boiling Springs, SC 29316
MLS# 1600611Listed by: AKERS AND ASSOCIATES - New
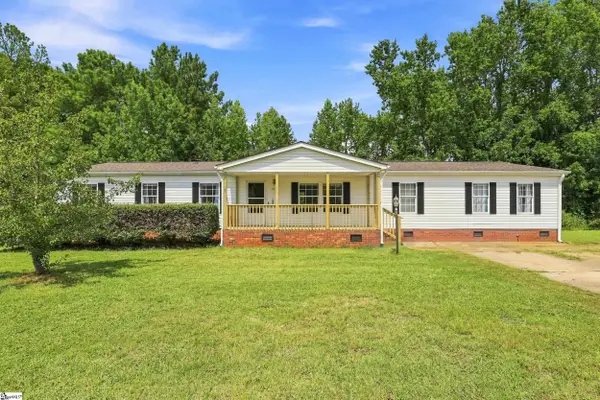 $219,900Active4 beds 2 baths
156 Falcon Ridge Drive, Boiling Springs, SC 29316
MLS# 1600600Listed by: BRACKEN REAL ESTATE - New
 $389,000Active5 beds 3 baths
6208 Graymount Trail, Boiling Springs, SC 29316
MLS# 1600448Listed by: NORTH GROUP REAL ESTATE - New
 $424,500Active4 beds 4 baths
190 Colfax Drive, Boiling Springs, SC 29316
MLS# 1600384Listed by: KELLER WILLIAMS REALTY - WESTS


Protect your home and budget from life's surprises with an Assurant Home Warranty, backed by a partner that supports you through every step of homeownership. Explore Plans.
© 2023 - 2026 ERA Franchise Systems LLC. All rights reserved. ERA Franchise Systems LLC fully supports the principles of the Fair Housing Act and the Equal Opportunity Act. ERA, ERA Real Estate powered, and their respective logos are registered service marks of ERA Franchise Systems LLC. Each office is independently owned and operated.