
5015 Crosswall Court, Boiling Springs, SC 29316
Local realty services provided by:ERA Live Moore
5015 Crosswall Court,Boiling Springs, SC 29316
$299,900
- 4 Beds
- 3 Baths
- - sq. ft.
- Single family
- Active
Listed by: laura gault
Office: coldwell banker caine real est
MLS#:1608507
Source:SC_GGAR
Price summary
- Price:$299,900
- Monthly HOA dues:$29.17
About this home
Welcome to 5015 Crosswall Ct in Boiling Springs! Built in 2024, this like-new, four-bedroom home offers a convenient layout with the primary suite on the main level. Its ensuite bathroom features dual vanities, creating a comfortable space to start and end your day. The kitchen features granite countertops, a large island, and a gas stove with a griddle. The refrigerator also conveys! Upstairs, three additional bedrooms provide flexible space for family, guests, or a home office, with walk-in closets offering added storage in select bedrooms. Enjoy outdoor living in the fenced backyard, offering privacy and space to relax or entertain. Experience the appeal of nearly new construction with room to make it your own. Schedule your showing today! With an acceptable offer, the seller is offering up to $6,500 in buyer incentives to be applied toward an interest rate buydown or closing cost assistance.
Contact an agent
Home facts
- Year built:2024
- Subdivision & Development:Ashwood Meadows
- Listing ID #:1608507
- Added:8 day(s) ago
- Updated:November 13, 2026 at 01:47 PM
Rooms and interior
- Bedrooms:4
- Total bathrooms:3
- Full bathrooms:2
- Half bathrooms:1
- Flooring:Carpet, Ceramic Tile, Laminate
- Kitchen Description:Dishwasher, Disposal, Microwave, Refrigerator
Heating and cooling
- Cooling:Damper Controlled, Electric
- Heating:Forced Air, Natural Gas
- Central air:Yes
Structure and exterior
- Roof:Architectural
- Year built:2024
- Lot Features:1/2 Acre or Less
- Architectural Style:Traditional
- Construction Materials:Stone, Vinyl Siding
- Exterior Features:Front Porch, Patio
- Foundation Description:Slab
- Levels:2 Story
Schools
- High school:Boiling Springs
- Middle school:Boiling Springs
- Elementary school:Sugar Ridge Elementary
Utilities
- Water:Public
- Sewer:Public Sewer
Finances and disclosures
- Price:$299,900
- Tax amount:$1,314
Features and amenities
- Appliances:Dishwasher, Gas Water Heater, Microwave, Refrigerator, Tankless Water Heater
- Laundry features:1st Floor, Electric Dryer Hookup, Laundry Room, Walk-in, Washer Hookup
- Amenities:int_feat_Ceiling Smooth, int_feat_Granite Counters, int_feat_High Ceilings, int_feat_Open Floorplan, int_feat_Pantry, int_feat_Radon System, int_feat_Tray Ceiling(s)
Parking
- Total parking spaces:2
- Parking description:Attached, Concrete
- Garage:Yes
- Garage spaces:2
New listings near 5015 Crosswall Court
- New
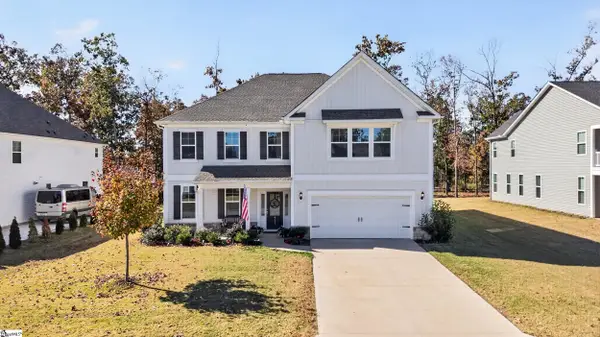 $525,000Active4 beds 4 baths
4131 Crest Ridge Lane, Boiling Springs, SC 29316
MLS# 1609262Listed by: REAL BROKER LLC - GVL - New
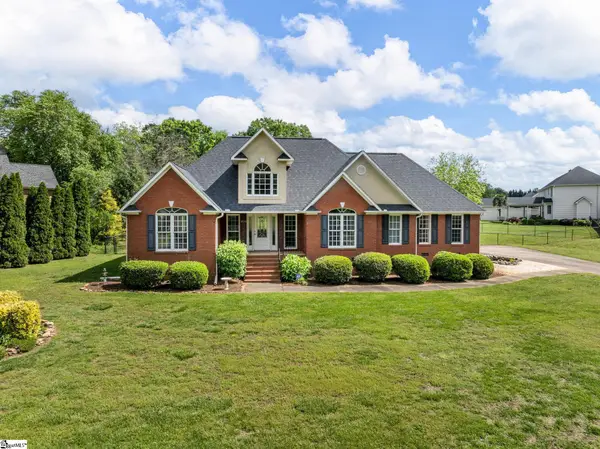 $370,000Active3 beds 3 baths
121 Lewis Burnett Drive, Boiling Springs, SC 29316
MLS# 1609239Listed by: KELLER WILLIAMS REALTY - WESTS - New
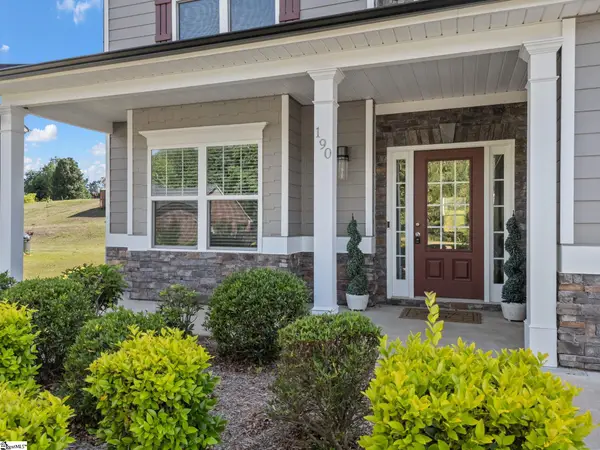 $375,000Active4 beds 4 baths
190 Colfax Drive, Boiling Springs, SC 29316
MLS# 1609135Listed by: KELLER WILLIAMS REALTY - WESTS - New
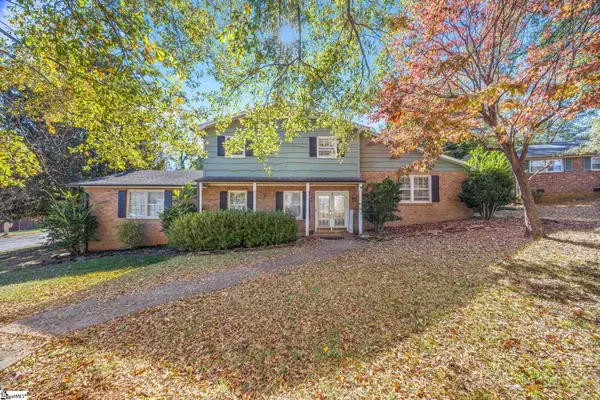 $231,000Active4 beds 3 baths
101 Hendrix Court, Boiling Springs, SC 29316
MLS# 1609094Listed by: PONCE REALTY GROUP - New
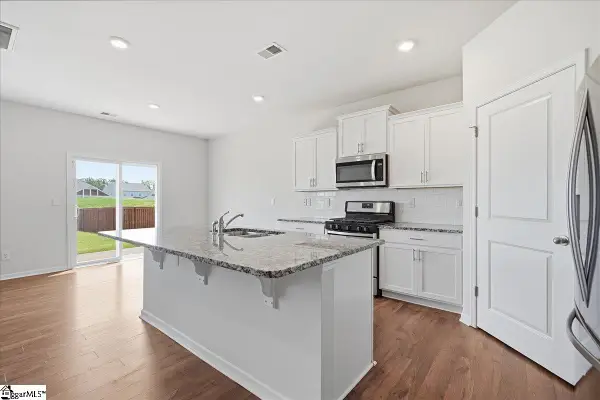 $369,000Active5 beds 3 baths
5192 Pratt Drive, Boiling Springs, SC 29316
MLS# 1609047Listed by: EXP REALTY LLC - New
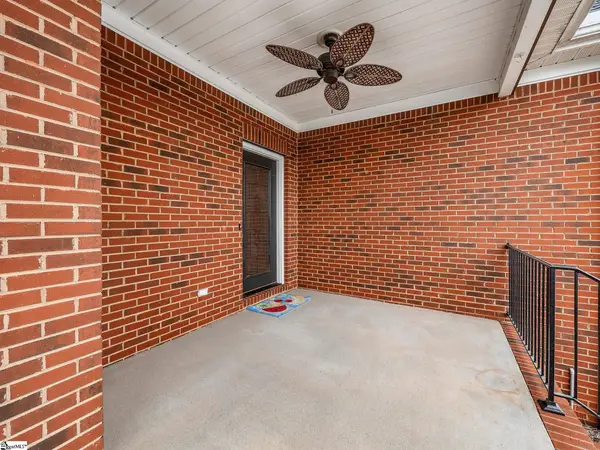 $435,000Active3 beds 3 baths
519 Cider Park Drive, Boiling Springs, SC 29316
MLS# 1608990Listed by: COLDWELL BANKER CAINE REAL EST - New
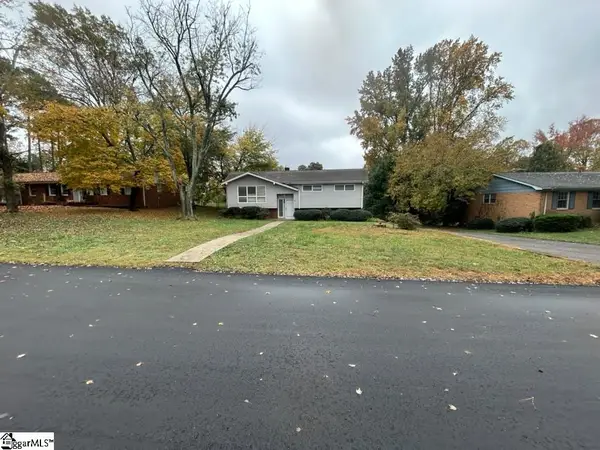 $269,000Active4 beds 3 baths
316 Shady Drive, Boiling Springs, SC 29316
MLS# 1608963Listed by: FLYNN REALTY - New
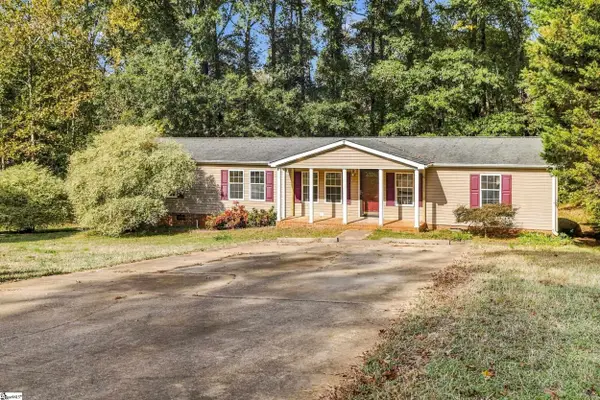 $209,900Active3 beds 2 baths
180 Falcon Ridge Drive, Boiling Springs, SC 29316
MLS# 1608928Listed by: BRACKEN REAL ESTATE - New
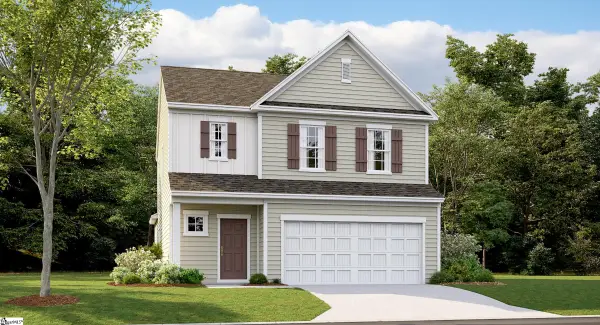 $309,249Active4 beds 3 baths
366 Old Geyser Road, Boiling Springs, SC 29316
MLS# 1608909Listed by: LENNAR CAROLINAS LLC - New
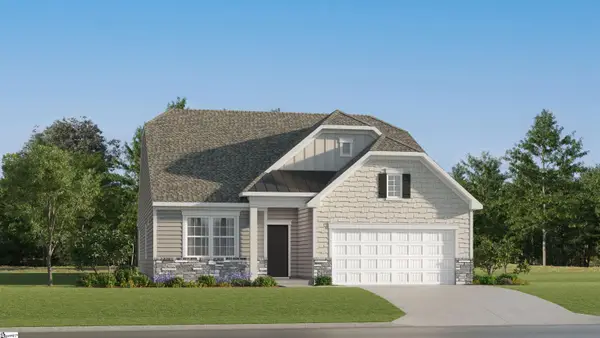 $344,999Active4 beds 3 baths
753 N Iron Hill Street, Boiling Springs, SC 29316
MLS# 1608872Listed by: LENNAR CAROLINAS LLC


Protect your home and budget from life's surprises with an Assurant Home Warranty, backed by a partner that supports you through every step of homeownership. Explore Plans.
© 2023 - 2026 ERA Franchise Systems LLC. All rights reserved. ERA Franchise Systems LLC fully supports the principles of the Fair Housing Act and the Equal Opportunity Act. ERA, ERA Real Estate powered, and their respective logos are registered service marks of ERA Franchise Systems LLC. Each office is independently owned and operated.