
504 Double Bridge Road, Boiling Springs, SC 29316
Local realty services provided by:ERA Live Moore
504 Double Bridge Road,Boiling Springs, SC 29316
$549,900
- 4 Beds
- 3 Baths
- - sq. ft.
- Single family
- Active
Listed by: john fravel
Office: keller williams realty
MLS#:1607272
Source:SC_GGAR
Price summary
- Price:$549,900
- Monthly HOA dues:$29.17
About this home
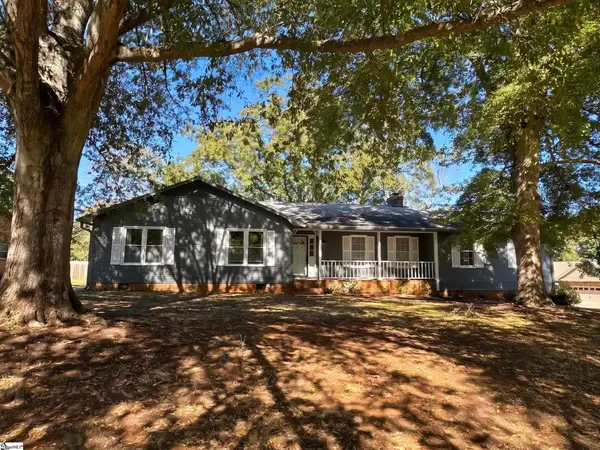
LOCATION! Welcome to this beautifully maintained custom-built home offering 4 bedrooms, 3 full bathrooms, and a versatile flex room with two closets and a full bath upstairs that could easily serve as a fifth bedroom, guest suite, home office, or media room. Quality craftsmanship is evident throughout with a Hardie plank and stone exterior, arched solid wood double front doors, beautiful molding, hardwood floors, decorative ceilings, and a stunning stacked stone gas log fireplace that anchors the spacious living room. The open floor plan is designed for both everyday living and entertaining. The chef's kitchen features granite countertops, custom soft-close cabinetry, a gas cooktop, wall oven, walk-in pantry, abundant cabinet and counter space, and a spacious breakfast area overlooking the backyard. The formal dining room showcases elegant coffered ceilings, making it the perfect space for holiday dinners and special occasions. The private primary suite is located on the main level and features a double tray ceiling with rope lighting, dual walk-in closets, and a luxurious ensuite bath with marble flooring, dual vanities, a soaking tub, and a tiled shower. Three additional bedrooms and a full bath are also located on the main level, providing a functional split-bedroom layout for family and guests. Upstairs, the spacious flex room includes two closets and a full bathroom, offering endless possibilities as a fifth bedroom, guest retreat, home office, or recreation room. Step outside to the partially covered double-tier deck, the perfect place for al fresco dining, entertaining, or relaxing while overlooking the private, fenced backyard complete with a fire pit, hot tub pad, mature landscaping, fruit trees, and berry bushes. Additional features include a walk-in laundry room with utility sink and storage, rounded drywall corners, and a side-entry garage. Conveniently located in Boiling Springs near shopping, dining, schools, and I85 and I26, this exceptional home offers the perfect blend of comfort, quality, and timeless style....
Contact an agent
Home facts
- Subdivision & Development:MonReve Village
- Listing ID #:1607272
- Added:2 day(s) ago
- Updated:October 24, 2026 at 02:18 PM
Rooms and interior
- Bedrooms:4
- Total bathrooms:3
- Full bathrooms:3
- Flooring:Carpet, Ceramic Tile, Marble, Wood
- Kitchen Description:Dishwasher, Microwave
Heating and cooling
- Cooling:Electric
- Heating:Electric, Multi-Units
Structure and exterior
- Roof:Architectural
- Lot Features:1/2 - Acre, Few Trees
- Architectural Style:Craftsman, Ranch
- Construction Materials:Brick Veneer, Concrete, Stone
- Exterior Features:Deck, Front Porch, Porch
- Foundation Description:Crawl Space
- Levels:1 Story, 1 Story + Bonus
Schools
- High school:Boiling Springs
- Middle school:Boiling Springs
- Elementary school:Boilings Spring
Utilities
- Water:Public
- Sewer:Septic Tank
Finances and disclosures
- Price:$549,900
- Tax amount:$3,215
Features and amenities
- Appliances:Dishwasher, Electric Water Heater, Microwave
- Laundry features:1st Floor, Electric Dryer Hookup, Sink, Walk-in, Washer Hookup
- Amenities:int_feat_Ceiling Fan(s), int_feat_Ceiling Smooth, int_feat_Coffered Ceiling(s), int_feat_Countertops-Solid Surface, int_feat_High Ceilings, int_feat_Open Floorplan, int_feat_Pantry, int_feat_Tray Ceiling(s), int_feat_Walk-In Closet(s)
Parking
- Total parking spaces:2
- Parking description:Attached, Concrete, Garage Door Opener, Key Pad Entry, Parking Pad, Paved, Side/Rear Entry
- Garage:Yes
- Garage spaces:2
New listings near 504 Double Bridge Road
- New
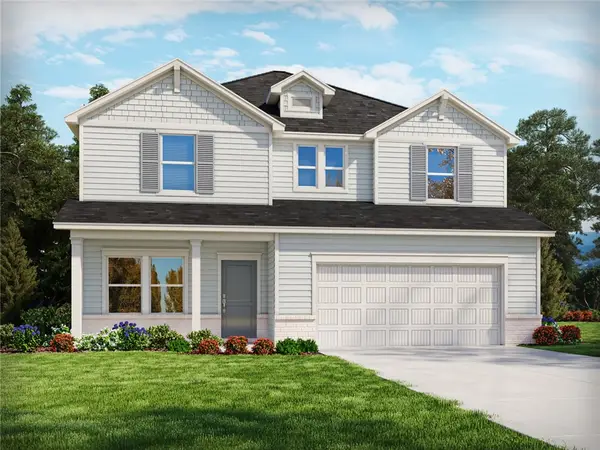 $369,900Active4 beds 3 baths
311 Gage Street, Boiling Springs, SC 29316
MLS# 20307291Listed by: MERITAGE HOMES OF SOUTH CAROLINA, INC - New
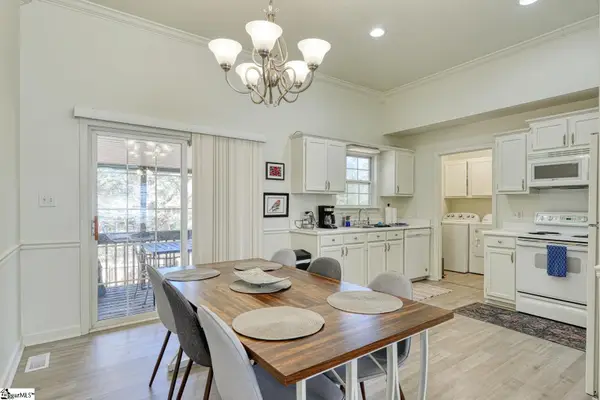 $249,900Active3 beds 2 baths
921 Hollyhock Court, Boiling Springs, SC 29316
MLS# 1607570Listed by: EXP REALTY, LLC - New
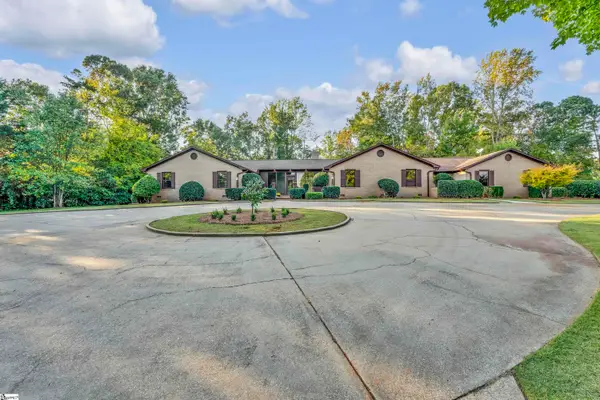 $1,250,000Active4 beds 3 baths
118 Clearcreek Drive, Boiling Springs, SC 29316
MLS# 1607454Listed by: COLDWELL BANKER CAINE REAL EST 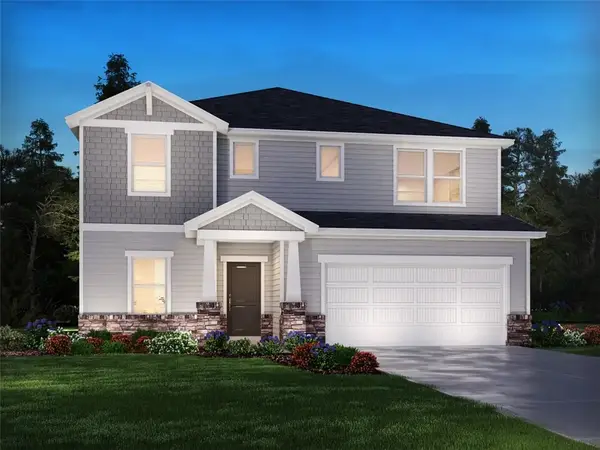 $399,900Pending5 beds 4 baths
263 Abraham Way, Boiling Springs, SC 29316
MLS# 20306767Listed by: MERITAGE HOMES OF SOUTH CAROLINA, INC- New
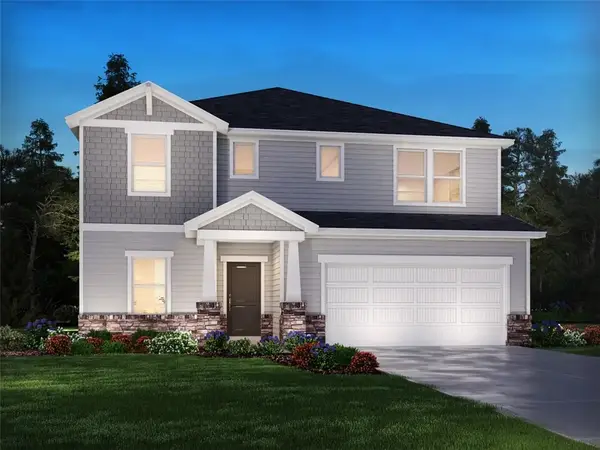 $399,900Active5 beds 4 baths
303 Gage Street, Boiling Springs, SC 29316
MLS# 20306766Listed by: MTH SC REALTY, LLC - New
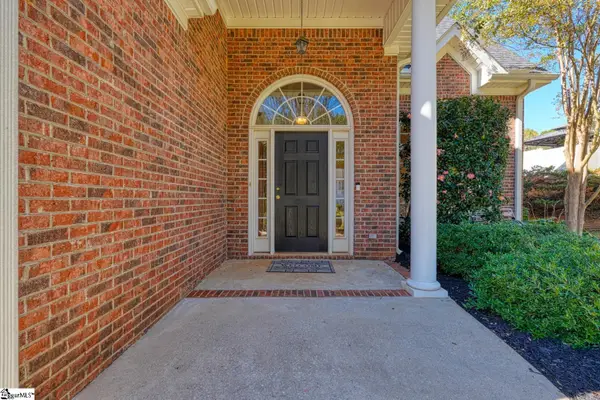 $299,900Active4 beds 3 baths
840 Laurelcreek Drive, Boiling Springs, SC 29316
MLS# 1607453Listed by: KELLER WILLIAMS ON MAIN - New
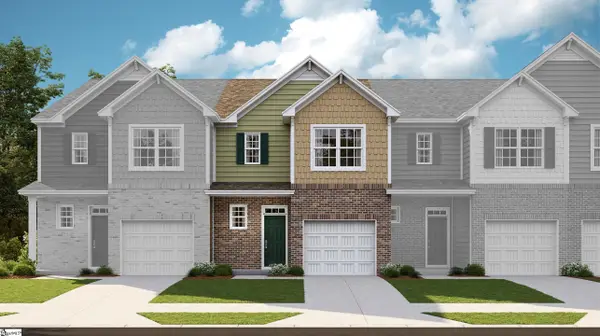 $194,679Active3 beds 3 baths
1888 Bluejay Lane, Boiling Springs, SC 29316
MLS# 1607414Listed by: LENNAR CAROLINAS LLC - Open Sun, 2 to 4pmNew
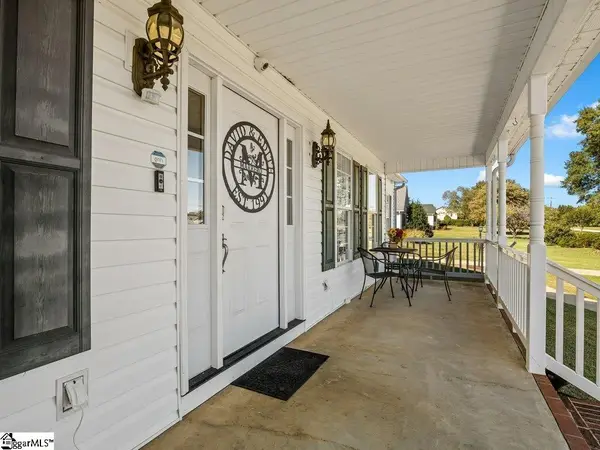 $725,000Active6 beds 5 baths
905 Belcher Road, Boiling Springs, SC 29316-8315
MLS# 1607366Listed by: BLACKSTOCK REALTY, LLC - New
 $244,900Active3 beds 2 baths
207 Laurelwood Drive, Boiling Springs, SC 29316
MLS# 1607241Listed by: LOKATION REAL ESTATE LLC


Protect your home and budget from life's surprises with an Assurant Home Warranty, backed by a partner that supports you through every step of homeownership. Explore Plans.
© 2023 - 2026 ERA Franchise Systems LLC. All rights reserved. ERA Franchise Systems LLC fully supports the principles of the Fair Housing Act and the Equal Opportunity Act. ERA, ERA Real Estate powered, and their respective logos are registered service marks of ERA Franchise Systems LLC. Each office is independently owned and operated.