
624 Parkway Village Road, Boiling Springs, SC 29316
Local realty services provided by:ERA Live Moore
624 Parkway Village Road,Boiling Springs, SC 29316
$228,499
- 3 Beds
- 2 Baths
- - sq. ft.
- Single family
- Active
Listed by: ashley watkins
Office: jpar magnolia group greenville
MLS#:1601201
Source:SC_GGAR
Price summary
- Price:$228,499
- Monthly HOA dues:$29.17
About this home
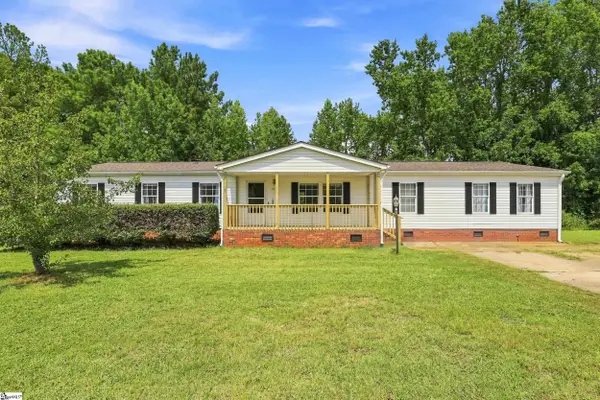
Welcome home to this beautifully maintained 6 year old residence in the desirable North Village community. Offering 3 bedrooms, 2 bathrooms, covered patio, and a thoughtfully designed open-concept floor plan, this move-in ready home combines modern comfort with everyday convenience. The spacious living area features elegant tray ceilings and flows seamlessly into the kitchen, complete with ample cabinetry, generous counter space, and all kitchen appliances-including the side-by-side refrigerator-conveying with the home. Also included are two TVs, ready for the new owner. The primary suite provides a relaxing retreat with a spacious layout, while two additional bedrooms offer flexibility for family, guests, or a home office. Step outside to enjoy the well-maintained yard and inviting curb appeal in one of Boiling Springs' most convenient locations. Great neighborhood and super convenient to I-85. Home is eligible for 100% USDA Financing. Don't miss your opportunity to own this beautiful, move-in-ready home....
Contact an agent
Home facts
- Year built:2019
- Subdivision & Development:North Village
- Listing ID #:1601201
- Added:1 day(s) ago
- Updated:August 18, 2026 at 08:57 PM
Rooms and interior
- Bedrooms:3
- Total bathrooms:2
- Full bathrooms:2
- Flooring:Carpet, Vinyl
- Kitchen Description:Dishwasher, Disposal, Microwave, Refrigerator
Heating and cooling
- Cooling:Electric
- Heating:Electric, Forced Air
- Central air:Yes
Structure and exterior
- Roof:Architectural
- Year built:2019
- Lot Features:1/2 Acre or Less
- Architectural Style:Ranch
- Construction Materials:Stone, Vinyl Siding
- Exterior Features:Front Porch, Patio, Rear Porch, Screened
- Foundation Description:Slab
- Levels:1 Story
Schools
- High school:Boiling Springs
- Middle school:Boiling Springs
- Elementary school:Hendrix
Utilities
- Water:Public
- Sewer:Public Sewer
Finances and disclosures
- Price:$228,499
- Tax amount:$1,417
Features and amenities
- Appliances:Dishwasher, Electric Cooktop, Electric Oven, Electric Water Heater, Free-Standing Electric Range, Microwave, Refrigerator
- Laundry features:1st Floor, Electric Dryer Hookup, Walk-in
- Amenities:int_feat_Ceiling Fan(s), int_feat_Granite Counters, int_feat_High Ceilings, int_feat_Open Floorplan, int_feat_Pantry, int_feat_Tray Ceiling(s), int_feat_Walk-In Closet(s)
Parking
- Total parking spaces:2
- Parking description:Attached, Concrete, Key Pad Entry, Paved
- Garage:Yes
- Garage spaces:2
New listings near 624 Parkway Village Road
- New
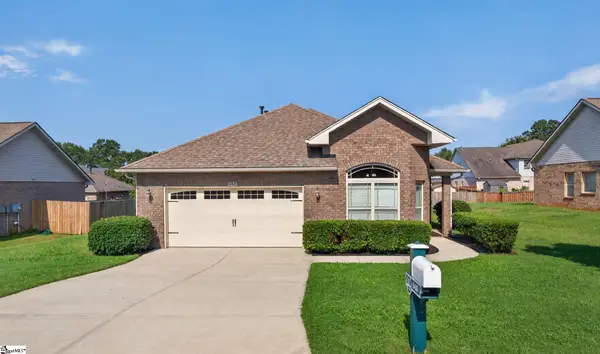 $250,000Active3 beds 2 baths
640 Flintrock Drive, Boiling Springs, SC 29316
MLS# 1601212Listed by: KELLER WILLIAMS REALTY - New
 $299,900Active3 beds 2 baths1,717 sq. ft.
846 Affirmed Drive, Boiling Springs, SC 29316
MLS# 4414338Listed by: EXP REALTY LLC ROCK HILL - New
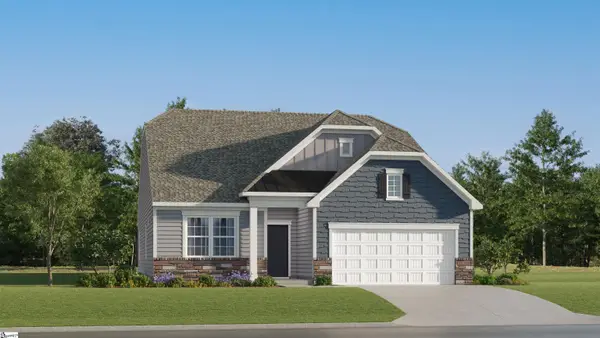 $314,999Active3 beds 2 baths
730 N Iron Hill Street, Boiling Springs, SC 29316
MLS# 1601102Listed by: LENNAR CAROLINAS LLC - New
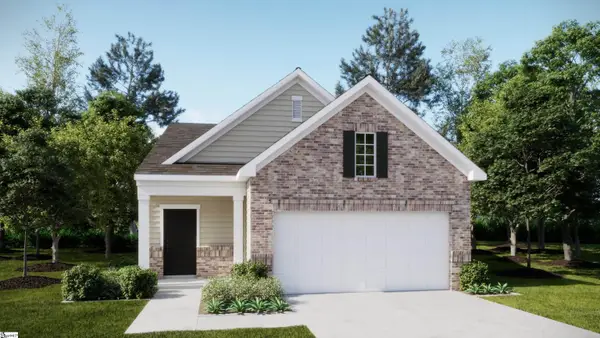 $284,999Active2 beds 2 baths
353 Old Geyser Road, Boiling Springs, SC 29316
MLS# 1601096Listed by: LENNAR CAROLINAS LLC - New
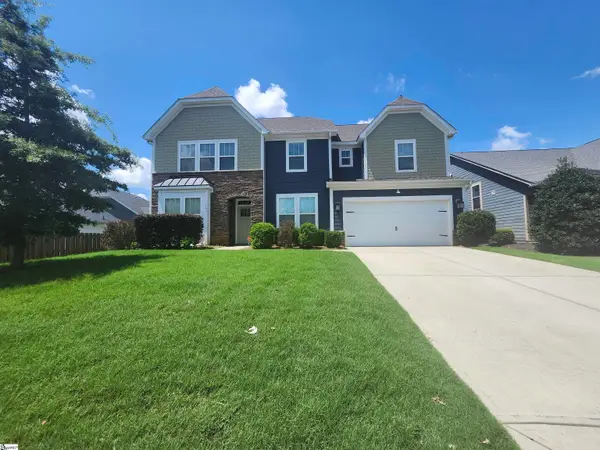 $529,900Active5 beds 4 baths
763 Sterling Drive, Boiling Springs, SC 29316
MLS# 1600961Listed by: RELNTLESS REALTY GROUP  $385,809Pending4 beds 4 baths
7192 New Horizons Lane #Lot 57, Boiling Springs, SC 29316
MLS# 1600923Listed by: MUNGO HOMES PROPERTIES, LLC- New
 $240,000Active3 beds 2 baths1,320 sq. ft.
701 Alberta Avenue, Boiling Springs, SC 29316
MLS# 20305038Listed by: COLDWELL BANKER CAINE REAL EST - New
 $299,900Active3 beds 3 baths
1407 Almaden Street, Boiling Springs, SC 29316
MLS# 1600611Listed by: AKERS AND ASSOCIATES - New
 $219,900Active4 beds 2 baths
156 Falcon Ridge Drive, Boiling Springs, SC 29316
MLS# 1600600Listed by: BRACKEN REAL ESTATE


Protect your home and budget from life's surprises with an Assurant Home Warranty, backed by a partner that supports you through every step of homeownership. Explore Plans.
© 2023 - 2026 ERA Franchise Systems LLC. All rights reserved. ERA Franchise Systems LLC fully supports the principles of the Fair Housing Act and the Equal Opportunity Act. ERA, ERA Real Estate powered, and their respective logos are registered service marks of ERA Franchise Systems LLC. Each office is independently owned and operated.