
329 Lake Moultrie Drive, Bonneau, SC 29431
Local realty services provided by:ERA Wilder Realty
Listed by: jay law843.442.1529
Office: the real estate firm
MLS#:26030941
Source:SC_CTAR
329 Lake Moultrie Drive,Bonneau, SC 29431
$647,000
- 2 Beds
- 2 Baths
- 1,526 sq. ft.
- Single family
- Active
Price summary
- Price:$647,000
- Price per sq. ft.:$423.98
About this home
Your boat in the backyard. Sunset views from your porch. Lake Moultrie just steps from your door. This is the waterfront lifestyle you've been waiting for!Set on deep water in Bonneau, this extensively remodeled home delivers a small beach area, a dock with a hydraulic boat lift, and a private boat slip for launching right from your own backyard AND there's NO HOA! Double gates make getting your boat from the street to the water a breeze.Spend your days on the lake and your evenings watching spectacular sunsets from the expansive covered courtyard or screened porch. Inside, an open floor plan keeps those beautiful water views front and center.The upgraded kitchen features a large eat-at island, abundant cabinets and counter space, and a massive walk-in pantry ready for everything from weekend groceries to supplies for a houseful of guests. The adjoining living room adds warmth and character with built-in bookshelves and a beautiful brick fireplace with a Buck Stove insert.
The oversized owner's suite is a retreat of its own, complete with an adjoining office, sitting room, and a walk-in cedar closet big enough to make you say, "Now THAT'S a closet!" The owner's bathroom features a double vanity and a beautifully tiled walk-in shower with multiple showerheads. A generous second bedroom and remodeled hall bathroom welcome guests, while the spacious laundry room includes a built-in folding table.
The updates continue with a metal roof, whole-house Generac generator, and tankless water heater. A two-car garage offers space for vehicles, storage, and workshop projects, with additional yard space for your boat, Jet Skis, and RV.
With Bonneau Beach restaurants and a large public marina nearby, your next chapter could be filled with boat rides, beach days, and unforgettable sunsets. Bring the boat—and start living the lake life!...
Contact an agent
Home facts
- Year built:1969
- Subdivision & Development:None
- Listing ID #:26030941
- Added:3 day(s) ago
- Updated:November 21, 2026 at 03:40 PM
Rooms and interior
- Bedrooms:2
- Total bathrooms:2
- Full bathrooms:2
- Flooring:Ceramic Tile, Laminate
- Bathrooms Description:Garden Tub/Shower
- Kitchen Description:Eat-in Kitchen, Kitchen Island, Pantry
- Living area:1,526 sq. ft.
Heating and cooling
- Cooling:Central Air
- Heating:Electric, Heat Pump
- Central air:Yes
Structure and exterior
- Year built:1969
- Building area:1,526 sq. ft.
- Lot area:0.42 Acres
- Lot Features:0 - .5 Acre, Level
- Architectural Style:Cape Cod, Cottage, Ranch, Traditional
- Foundation Description:Slab
- Levels:1 Story
Schools
- High school:Timberland
- Middle school:Macedonia
- Elementary school:Bonner
Utilities
- Water:Public
- Sewer:Public Sewer
Finances and disclosures
- Price:$647,000
- Price per sq. ft.:$423.98
Features and amenities
- Laundry features:Laundry Room
- Amenities:Beamed Ceilings, Ceiling Cathedral/Vaulted, Ceiling Fan(s), Ceiling Smooth, High Ceilings
Parking
- Total parking spaces:2
- Parking description:2 Car Garage, Attached, Garage Door Opener, Off Street
- Garage:Yes
- Garage spaces:2
New listings near 329 Lake Moultrie Drive
- New
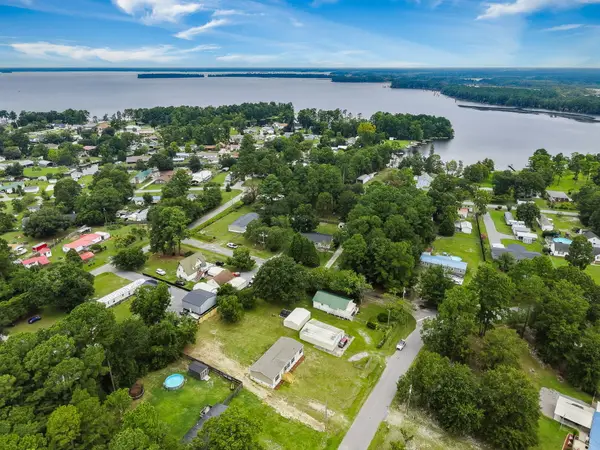 $250,000Active4 beds 2 baths1,568 sq. ft.
721 General Moultrie Drive, Bonneau, SC 29431
MLS# 26030376Listed by: MODERN + MAIN REALTY 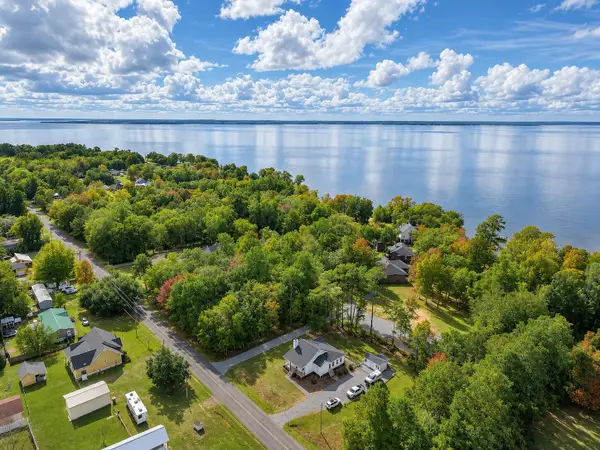 $420,000Active3 beds 2 baths1,490 sq. ft.
505 Butter Road, Bonneau, SC 29431
MLS# 26030180Listed by: TABBY REALTY LLC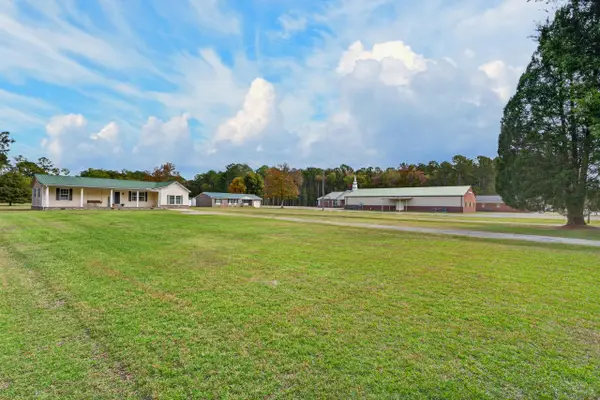 $325,000Active3 beds 2 baths1,778 sq. ft.
1768 Bethera Road, Bonneau, SC 29431
MLS# 26029905Listed by: RE/MAX CORNERSTONE REALTY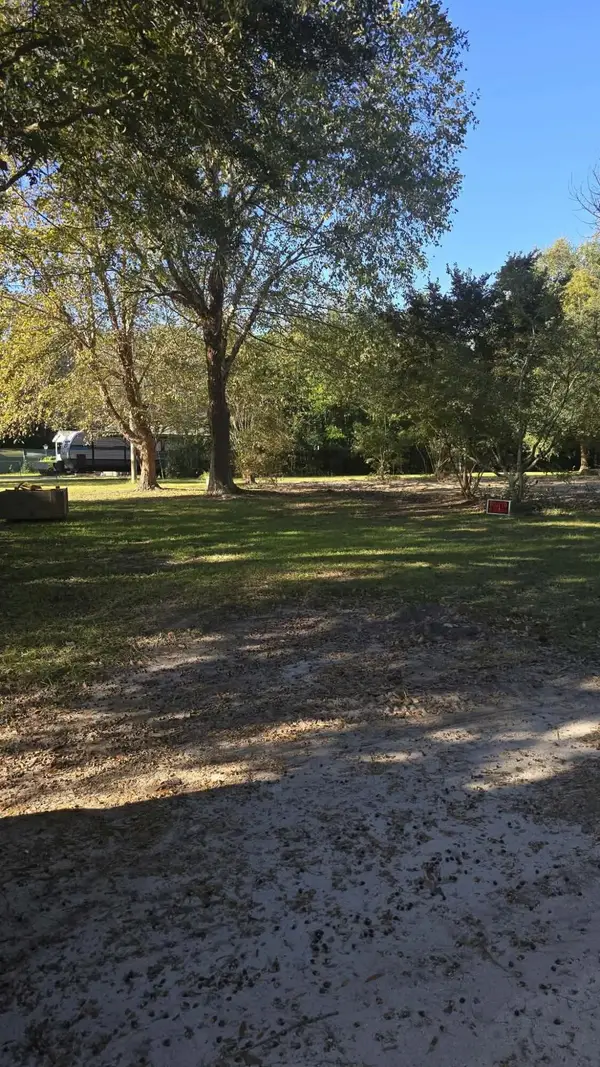 $125,000Pending0.8 Acres
129 General Washington Boulevard, Bonneau, SC 29431
MLS# 26029394Listed by: RE/MAX CORNERSTONE REALTY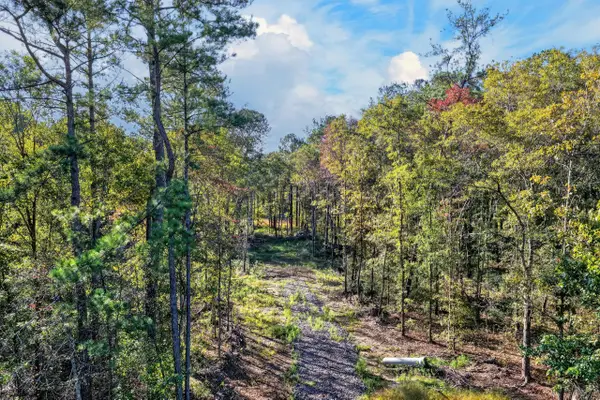 $250,000Active5.46 Acres
2553 N Highway 17a, Bonneau, SC 29431
MLS# 26029215Listed by: RE/MAX CORNERSTONE REALTY $325,000Active3 beds 3 baths2,432 sq. ft.
274 Rae Lane, Bonneau, SC 29431
MLS# 26028400Listed by: RE/MAX CORNERSTONE REALTY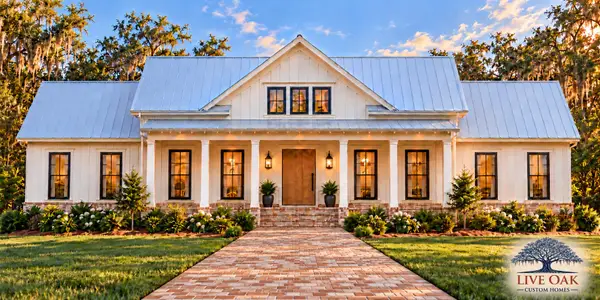 $69,200Active0.45 Acres
308 General Moultrie Drive, Bonneau, SC 29431
MLS# 26029150Listed by: LAKE TO LOWCOUNTRY REAL ESTATE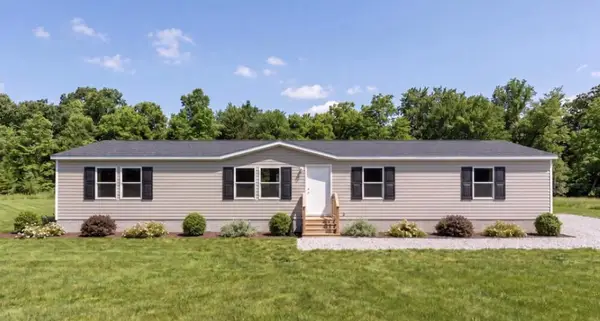 $69,200Active0.53 Acres
312 General Moultrie Drive, Bonneau, SC 29431
MLS# 26029151Listed by: LAKE TO LOWCOUNTRY REAL ESTATE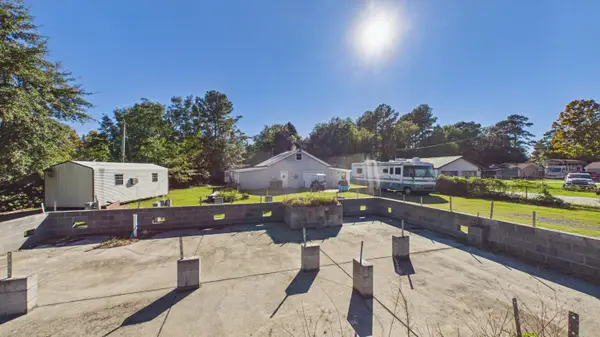 $199,000Active0.54 Acres
422 General Moultrie Drive, Bonneau, SC 29431
MLS# 26028997Listed by: LAKE TO LOWCOUNTRY REAL ESTATE


Protect your home and budget from life's surprises with an Assurant Home Warranty, backed by a partner that supports you through every step of homeownership. Explore Plans.
© 2023 - 2026 ERA Franchise Systems LLC. All rights reserved. ERA Franchise Systems LLC fully supports the principles of the Fair Housing Act and the Equal Opportunity Act. ERA, ERA Real Estate powered, and their respective logos are registered service marks of ERA Franchise Systems LLC. Each office is independently owned and operated.