
517 Barnwell Street, Calhoun Falls, SC 29628
Local realty services provided by:ERA Live Moore
Listed by: andrew farley
Office: homesmart northgroup
MLS#:20308681
Source:SC_AAR
Price summary
- Price:$69,000
- Price per sq. ft.:$68.05
About this home
Welcome to 517 Barnwell Street in Calhoun Falls! This property is minutes away from the Calhoun Falls State Park and Lake Russell! This home is ready for its new owner! This listing is investor friendly! Bring your vision for renovations, or just move in as is! Property has a large corner lot in a great neighborhood! Seller will entertain some closing costs and is friendly towards buyer agents! Reach out today!
Contact an agent
Home facts
- Year built:1945
- Listing ID #:20308681
- Added:1 day(s) ago
- Updated:October 27, 2026 at 07:16 PM
Rooms and interior
- Bedrooms:2
- Total bathrooms:1
- Full bathrooms:1
- Rooms Total:5
- Flooring:Hardwood
- Bedroom Description:Main Level Primary
- Basement:Yes
- Basement Description:Crawl Space
- Living area:1,014 sq. ft.
Heating and cooling
- Cooling:Central Air, Forced Air
- Heating:Forced Air, Natural Gas
- Central air:Yes
Structure and exterior
- Roof:Composition, Shingle
- Year built:1945
- Building area:1,014 sq. ft.
- Lot area:0.27 Acres
- Lot Features:City Lot, Level, Not In Subdivision
- Architectural Style:Traditional
- Construction Materials:Vinyl Siding, Wood Siding
- Exterior Features:Front Porch, Porch
- Foundation Description:Crawl Space
- Levels:1 Story
Schools
- High school:Abbeville Area
- Middle school:Wright Middle
- Elementary school:Calhoun Elem
Utilities
- Water:Public
- Sewer:Public Sewer
Finances and disclosures
- Price:$69,000
- Price per sq. ft.:$68.05
New listings near 517 Barnwell Street
- New
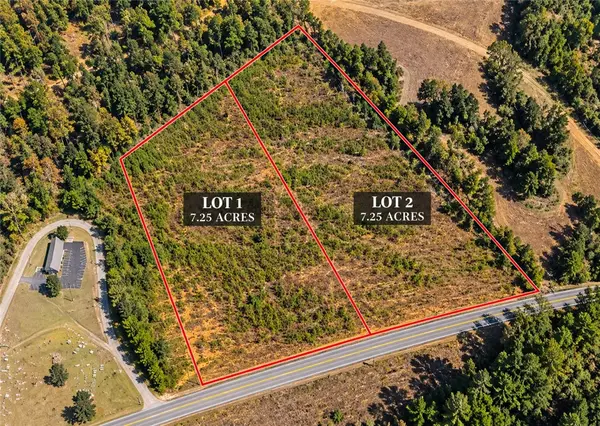 $90,625Active7.25 Acres
Lot 1 Mars Bridge Road, Calhoun Falls, SC 29628
MLS# 20308630Listed by: CANN REALTY, LLC - New
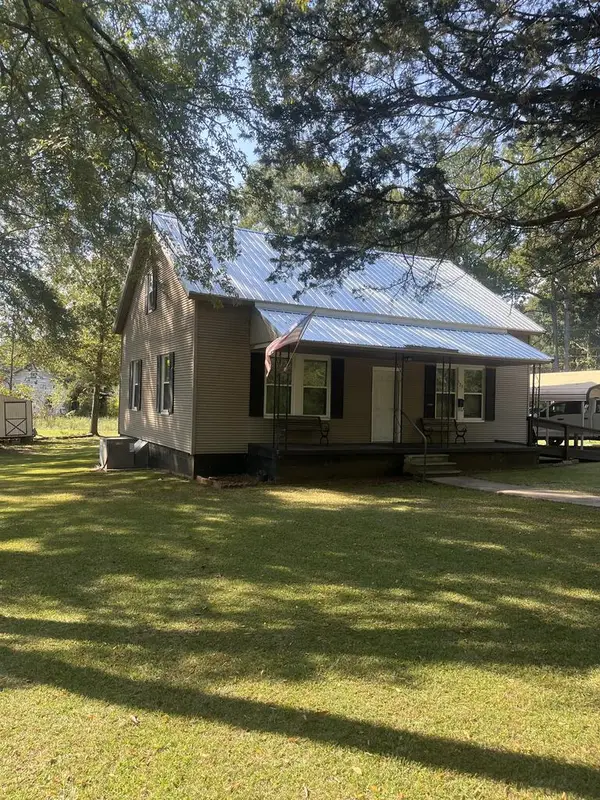 $85,000Active4 beds 1 baths
125 Edgewood Circle, Calhoun Falls, SC 29628
MLS# 140768Listed by: MCCLENDON REALTY LLC - New
 $25,000Active0 Acres
513 Aiken Street, Calhoun Falls, SC 29628
MLS# 1607235Listed by: KELLER WILLIAMS GRV UPST - New
 $895,000Active223.35 Acres
00 Charlie Johnson Road, Calhoun Falls, SC 29628
MLS# 20308354Listed by: CANN REALTY, LLC - New
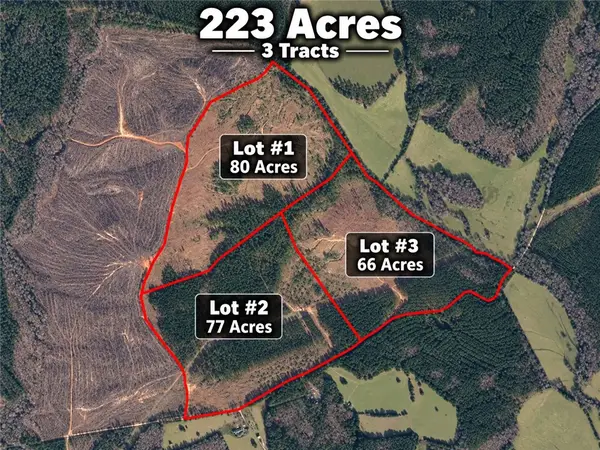 $320,000Active80 Acres
Lot 1 Charlie Johnson Road, Calhoun Falls, SC 29628
MLS# 20308424Listed by: CANN REALTY, LLC - New
 $297,000Active66 Acres
Lot 3 Charlie Johnson Road, Calhoun Falls, SC 29628
MLS# 20308425Listed by: CANN REALTY, LLC  $139,000Active3 beds 2 baths
200 Burton Drive, Calhoun Falls, SC 29628
MLS# 1606560Listed by: KELLER WILLIAMS GREENWOOD $139,000Active3 beds 1 baths1,189 sq. ft.
200 Burton Drive, Calhoun Falls, SC 29628
MLS# 20307058Listed by: KELLER WILLIAMS GREENWOOD $400,000Active3 beds 2 baths
883 Mud Creek Road, Calhoun Falls, SC 29628
MLS# 140620Listed by: MORTON'S REALTY


Protect your home and budget from life's surprises with an Assurant Home Warranty, backed by a partner that supports you through every step of homeownership. Explore Plans.
© 2023 - 2026 ERA Franchise Systems LLC. All rights reserved. ERA Franchise Systems LLC fully supports the principles of the Fair Housing Act and the Equal Opportunity Act. ERA, ERA Real Estate powered, and their respective logos are registered service marks of ERA Franchise Systems LLC. Each office is independently owned and operated.