
729 Darlington Street, Calhoun Falls, SC 29628
Local realty services provided by:ERA Wilder Realty
Listed by: amanda whitwood
Office: keller williams greenwood
MLS#:140216
Source:SC_GAR
Price summary
- Price:$189,000
About this home
This beautiful, solidly built brick home is located in Calhoun Falls, SC, a quaint Southern town nestled on the shores of Lake Richard B. Russell. The home is situated on a .3-acre. Corner lot. There is a long, street-to-street circular driveway, 2+ car/boat detached garage and a 120 foot privacy fence. The home boasts an open concept floor plan with large living room and spacious kitchen. There is plenty of natural light from the many high quality, double paned, wood wrapped windows. The kitchen is a chef's paradise with room for three generations of cooks. There is Tons of cabinets and cupboards, 26 feet of brand new countertops, new huge porcelain sink with pull down faucet. The gas range is like new with glass tile backsplash. There is a 28 cubic refrigerator freezer. The home has two master bedrooms, both with full bathrooms and walk-in closets. There are 8 feet ceilings in both the main floor and basement. The basement is high and dry, partially finished with a separate entrance. There is also a one car garage with tons of storage. This basement could be a separate apartment, additional living space a recreation room or whatever your imagination desires. This property is less than a mile from gorgeous Lake Russell, and two miles to Calhoun Falls State Park. The park offers all levels of camping, shoreline picnic areas, a marina with moorage, gas dock, boat ramp, fishing pier and a park store. Lake Russell is one of America's best kept lake secrets. Lake Russell is a 27,000 acre sportsman paradise. The lake's shoreline is pristine, with no ugly docks or garish houses. There is a 300 foot buffer between the shoreline and any development. This lake is teaming with fish including Striped Bass, Large Mouth Bass, Crappie, bream and of course, Catfish. The lake is never crowded and safe for water sports like skiing, tubing or jet skiing. In addition to Calhoun Falls State Park, there a six other State Parks within 20 miles. Could be a great vacation rental!...
Contact an agent
Home facts
- Year built:1988
- Subdivision & Development:UNKNOWN
- Listing ID #:140216
- Added:50 day(s) ago
- Updated:September 04, 2026 at 02:36 PM
Rooms and interior
- Bedrooms:2
- Total bathrooms:2
- Full bathrooms:2
- Flooring:Carpet, Laminate
- Bathrooms Description:Full Bath, Tub/Shower
- Kitchen Description:Gas Range, Refrigerator
- Bedroom Description:Master On Main Level, Walk-In Closet(s)
- Basement Description:Full, Unfinished, Walk-Out Access, Yes
Heating and cooling
- Cooling:Heat Pump
- Heating:Heat Pump
Structure and exterior
- Roof:Composition
- Year built:1988
- Lot area:0.3 Acres
- Architectural Style:Ranch
- Construction Materials:Brick
- Exterior Features:Insulated Windows
- Foundation Description:Basement
Utilities
- Water:Water Connected
- Sewer:Sewer Connected
Finances and disclosures
- Price:$189,000
- Tax amount:$476
Features and amenities
- Appliances:Gas Range, Washer
- Amenities:Ceiling Fan(s), Open Floor Plan, Walk-In Closet(s)
New listings near 729 Darlington Street
 $177,500Active17.75 Acres
135 Latimer Boat Ramp Road, Calhoun Falls, SC 29628
MLS# 20305360Listed by: ADLY GROUP REALTY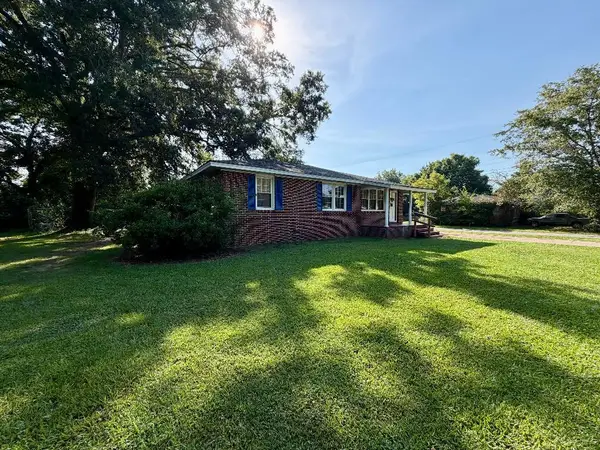 $149,999Active3 beds 1 baths
200 Burton Drive, Calhoun Falls, SC 29628
MLS# 140380Listed by: KELLER WILLIAMS GREENWOOD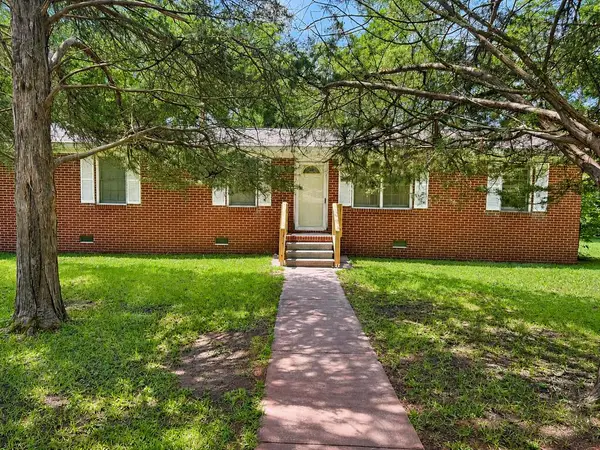 $110,000Active3 beds 1 baths
746 Seneca St, Calhoun Falls, SC 29628
MLS# 140359Listed by: MORTON'S REALTY $1,900,000Active310.2 Acres
1008 Seneca St Extension, Calhoun Falls, SC 29628
MLS# 20303593Listed by: CANN REALTY, LLC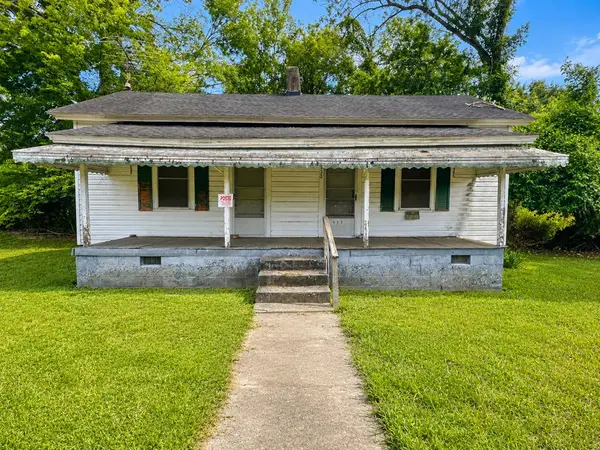 $60,000Active2 beds 1 baths
933 Anderson St, Calhoun Falls, SC 29628
MLS# 140150Listed by: LPT REALTY LLC (GREENVILLE)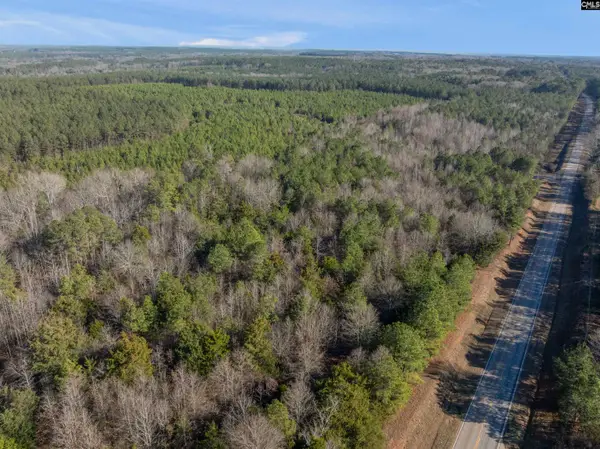 $75,000Pending9.5 Acres
00 S Hwy 81, Calhoun Falls, SC 29628
MLS# 625562Listed by: KELLER WILLIAMS REALTY-BALLANTYNE $144,000Active18 Acres
05 Seneca St Ext, Calhoun Falls, SC 29628
MLS# 139921Listed by: CANN REALTY, LLC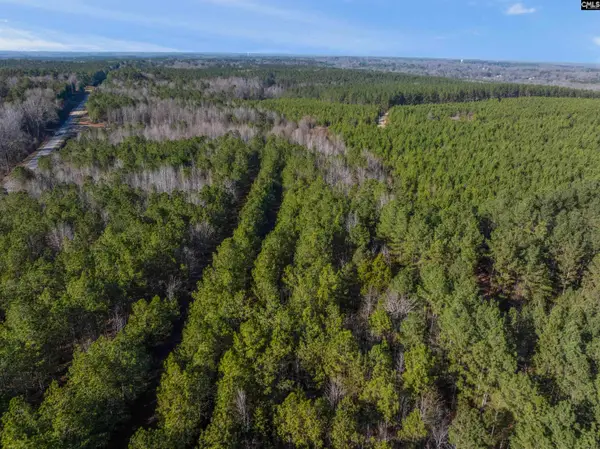 $69,500Active9.73 Acres
00 S Hwy 81 #3, Calhoun Falls, SC 29628
MLS# 635146Listed by: KELLER WILLIAMS REALTY-BALLANTYNE $175,000Active3 beds 1 baths
422 E Savannah St, Calhoun Falls, SC 29628
MLS# 139861Listed by: CANN REALTY, LLC


Protect your home and budget from life's surprises with an Assurant Home Warranty, backed by a partner that supports you through every step of homeownership. Explore Plans.
© 2023 - 2026 ERA Franchise Systems LLC. All rights reserved. ERA Franchise Systems LLC fully supports the principles of the Fair Housing Act and the Equal Opportunity Act. ERA, ERA Real Estate powered, and their respective logos are registered service marks of ERA Franchise Systems LLC. Each office is independently owned and operated.