
1128 Fairlawn Drive, Camden, SC 29020
Local realty services provided by:ERA Leatherman Realty, Inc.
1128 Fairlawn Drive,Camden, SC 29020
$345,000
- 4 Beds
- 2 Baths
- 2,534 sq. ft.
- Single family
- Active
Listed by: vince dimaria
Office: coldwell banker realty
MLS#:646612
Source:SC_CML
Price summary
- Price:$345,000
- Price per sq. ft.:$136.15
About this home
One owner brick two story Cape Cod/Traditionally styled extremely well kept and updated home on meticulously landscaped level lot ! Driveway widens creating ample off street parking in front of 2 car attached garage (insulated doors), painted floors, peg board walls and separate doors leading into utility/mud room (w/double sink + W/D area) and from rear to access unfinished room over garage with 312 square feet (not included in gross heated sq. ft.). Abundance of storage here with unheated storage room 65 square feet (not included in gross heated sq. ft.) off rear raised patio which houses natural gas newer hot water heater and two detached storage buildings (1 w/electricity). Foyer w/ coat closet leads to private Formal Living Room (optional den/study/office/nursery/playroom) and Formal Dining Room w/chair & crown moldings. Bright n' sunny eat-in kitchen @ bay window includes upgraded Frigidaire appliances; 5 eye gas stove/oven w/microwave above, Stainless Steel dishwasher, granite countertops w/glass tiled backsplash and under counter lighting. Rear cozy den features glass fronted cabinets above desk w/granite top & storage cabinets below. Floor-to-ceiling brick hearth FP has natural gas fired logs, rear stairwell with hardwood risers and an exterior doorway overlooking amazing backyard ! The main level King-sized owner's bedroom has two double bi-folding lighted closets w/built-in shelving, hardwood floors and access to updated fully tiled bathroom. The upstairs generous landing area has a huge storage closet off of the wide hallway and fully tiled tub/shower bathroom. The two guest bedrooms on right side are good size, both with bi-folding closets and lighted ceiling fans (one w/built-in desk). The left oversized bedroom (also w/built-in desk) is versatile as it could be; 4th BR, den/study/office/home schooling space or playroom and has recessed built-in shelving. Pride in ownership speaks for itself with regular and ample upgrades over the years: hardwood / LVT flooring, lighting, paint, plumbing fixtures, Thermopane windows & more ! NO homeowner's association fees here ! Walk to nearby Burndale Park ! Won't you come have a look and make it yours today ~ D...
Contact an agent
Home facts
- Year built:1964
- Subdivision & Development:BURNDALE
- Listing ID #:646612
- Added:1 day(s) ago
- Updated:November 11, 2026 at 06:00 AM
Rooms and interior
- Bedrooms:4
- Total bathrooms:2
- Full bathrooms:2
- Dining Description:Floors-Hardwood, Molding
- Kitchen Description:Backsplash-Tiled, Bay Window, Cabinets-Painted, Ceiling Fan, Counter Tops-Granite, Dishwasher, Disposal, Eat In, Microwave Above Stove
- Bedroom Description:Built-ins, Ceiling Fan, Closet-His & Her, Closet-Private, Floors - Carpet, Floors-Hardwood, On Main Level
- Basement Description:No Basement
- Living area:2,534 sq. ft.
Heating and cooling
- Cooling:Central, Gas Pac
- Heating:Central, Gas Pac
Structure and exterior
- Year built:1964
- Building area:2,534 sq. ft.
- Lot area:0.34 Acres
- Architectural Style:Cape Cod, Traditional
- Construction Materials:Brick-All Sides-AbvFound, Vinyl
- Exterior Features:Patio, Shed, Workshop
- Levels:2 Story
Schools
- High school:Camden
- Middle school:Camden
- Elementary school:Camden
Utilities
- Water:Public
- Sewer:Public
Finances and disclosures
- Price:$345,000
- Price per sq. ft.:$136.15
Features and amenities
- Laundry features:Electric, Heated Space, Mud Room, Utility Room
- Amenities:Attic Access, Attic Storage, BookCase, Built-ins, Cable, Cable TV Available, Ceiling Fan, Garage Opener, Recreation Facility, Smoke Detector
Parking
- Total parking spaces:5
- Parking description:Front Entry, Garage Attached, Main Level Garage
- Garage spaces:2
New listings near 1128 Fairlawn Drive
- New
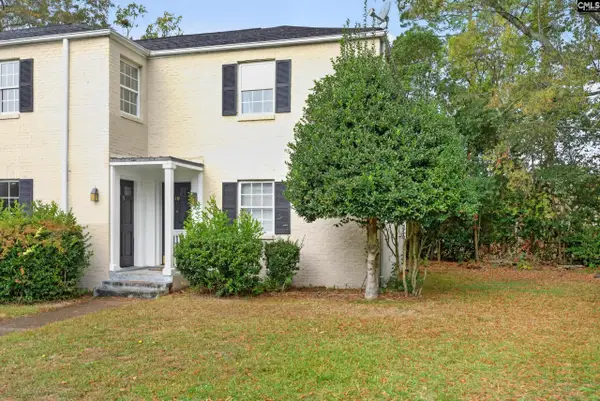 $65,000Active2 beds 1 baths950 sq. ft.
2108 Broad Street #10, Camden, SC 29020
MLS# 646530Listed by: KELLER WILLIAMS PREFERRED - New
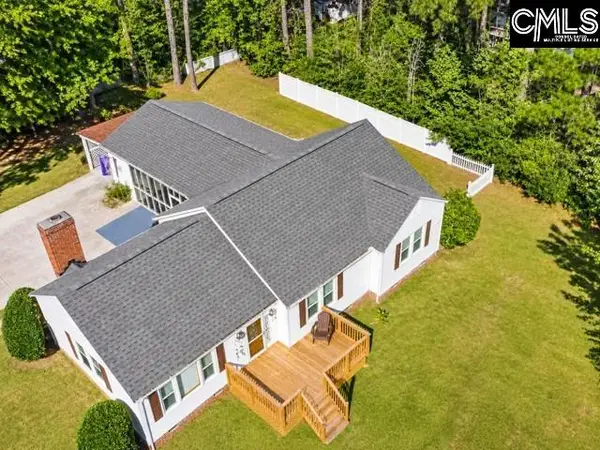 Listed by ERA$199,777Active3 beds 1 baths1,250 sq. ft.
1118 Wilder Street, Camden, SC 29020
MLS# 646519Listed by: ERA WILDER REALTY - New
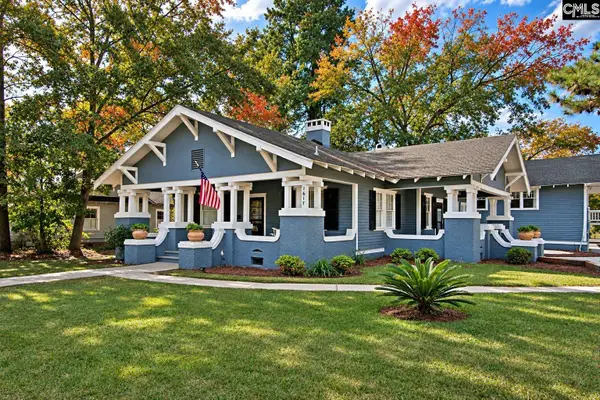 $300,000Active4 beds 4 baths1,904 sq. ft.
1617 Broad St, Camden, SC 29020
MLS# 646430Listed by: HARCOURTS CAROLINAS - New
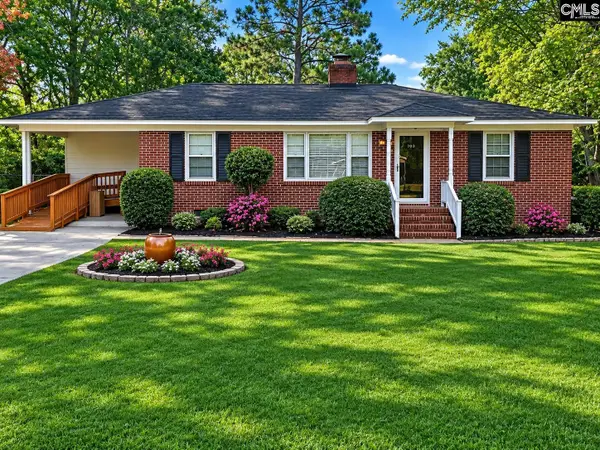 $245,000Active3 beds 2 baths1,537 sq. ft.
703 Cureton Street, Camden, SC 29020
MLS# 646360Listed by: COLDWELL BANKER REALTY - New
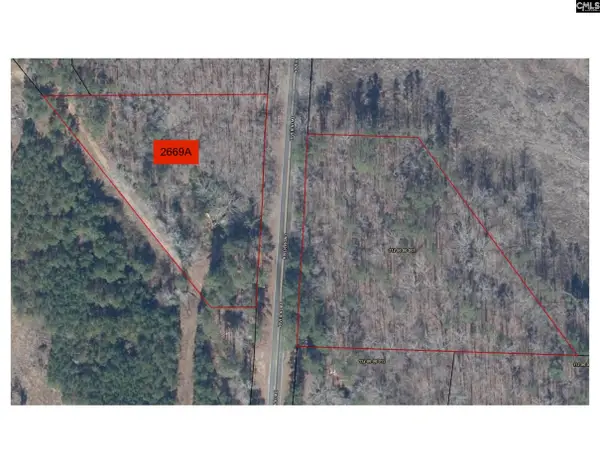 $30,000Active1.11 Acres
2669A River Road, Camden, SC 29020
MLS# 646371Listed by: YIP PREMIER REAL ESTATE LLC - New
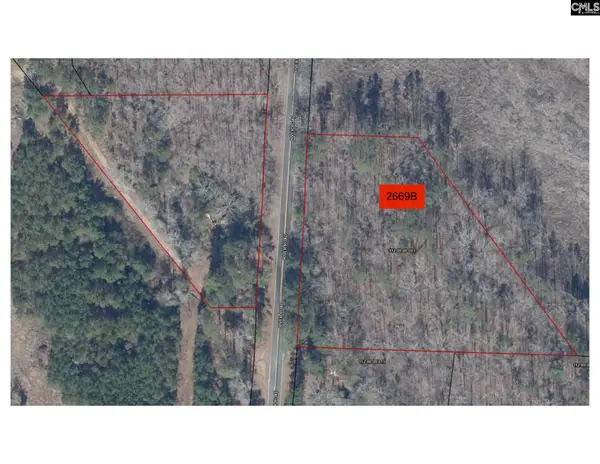 $42,500Active2.21 Acres
2669B River Road, Camden, SC 29020
MLS# 646372Listed by: YIP PREMIER REAL ESTATE LLC - New
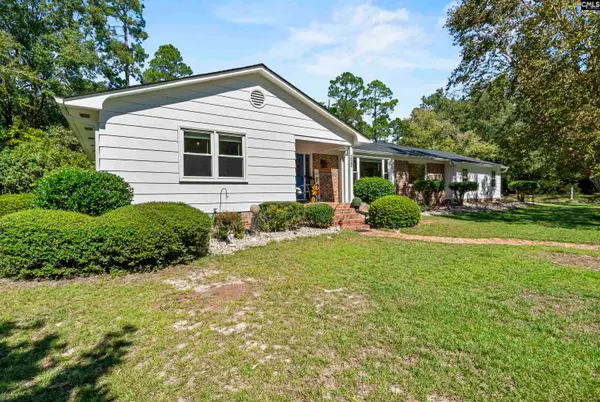 $350,000Active4 beds 3 baths2,118 sq. ft.
222 Welsh Street, Camden, SC 29020
MLS# 646168Listed by: PEACE SOTHEBY'S INTERNATIONAL REALTY - New
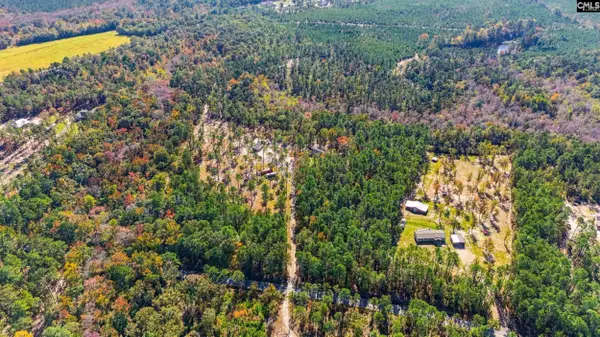 $279,999Active22.78 Acres
2953 Mcrae Road, Camden, SC 29020
MLS# 646124Listed by: REAL BROKER LLC - New
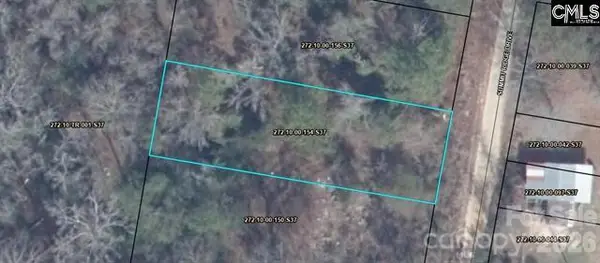 $25,999Active0.17 Acres
1829 Summit Ridge Drive #154, Camden, SC 29020
MLS# 4439753Listed by: NORTHGROUP REAL ESTATE LLC


Protect your home and budget from life's surprises with an Assurant Home Warranty, backed by a partner that supports you through every step of homeownership. Explore Plans.
© 2023 - 2026 ERA Franchise Systems LLC. All rights reserved. ERA Franchise Systems LLC fully supports the principles of the Fair Housing Act and the Equal Opportunity Act. ERA, ERA Real Estate powered, and their respective logos are registered service marks of ERA Franchise Systems LLC. Each office is independently owned and operated.