
518 Hampton Street, Camden, SC 29020
Local realty services provided by:ERA Leatherman Realty, Inc.
518 Hampton Street,Camden, SC 29020
$350,000
- 2 Beds
- 2 Baths
- 1,462 sq. ft.
- Single family
- Active
Listed by: jeffrey graham, jack crayne
Office: graham realty, inc
MLS#:645473
Source:SC_CML
Price summary
- Price:$350,000
- Price per sq. ft.:$239.4
About this home
Nestled on one of Camden’s charming historic district streets, this beautifully maintained 1931 brick home blends timeless character with thoughtful modern updates, including a new roof, an updated open kitchen, and a renovated bath featuring a Kohler walk-in Jacuzzi tub and shower. Offering nearly 1,500 square feet on one level, the home features 2 bedrooms, 1.5 baths, soaring 9-foot ceilings, spacious formal living and dining rooms, and an updated open kitchen with painted cabinetry, tile countertops, backsplash, and modern appliances. The private rear bedroom features a half bath and walk-in closet. Outside, enjoy a large deck overlooking the level backyard, along with a workshop/storage building. Situated just steps from Rectory Square and an easy walk to downtown Camden’s shops, restaurants, and year-round events, this home offers the perfect blend of historic charm and everyday convenience. With no HOA, a welcoming neighborhood, and easy access to Columbia, Lake Wateree, and Camden’s renowned equestrian and Revolutionary War heritage, this is a rare opportunity to own a piece of one of South Carolina’s oldest inland city. Disclaimer: CMLS has not reviewed and, therefore, does not endorse vendors who may appear in listings....
Contact an agent
Home facts
- Year built:1931
- Subdivision & Development:NONE
- Listing ID #:645473
- Added:1 day(s) ago
- Updated:October 23, 2026 at 05:01 AM
Rooms and interior
- Bedrooms:2
- Total bathrooms:2
- Full bathrooms:1
- Half bathrooms:1
- Dining Description:Ceilings-High (over 9 Ft), Floors-Hardwood, French Doors
- Bathrooms Description:Bath-Private, Bath-Shared, Tub-Shower
- Kitchen Description:Backsplash-Tiled, Cabinets-Painted, Ceiling Fan, Counter Tops-Tile, Dishwasher, Disposal, Eat In, Floors-Tile, Microwave Above Stove, Recessed Lights, Refrigerator, Tankless H20
- Bedroom Description:Ceiling Fan, Ceilings-High (over 9 Ft), Closet-Private, Closet-Walk in, Floors-Hardwood, On Main Level
- Basement Description:No Basement
- Living area:1,462 sq. ft.
Heating and cooling
- Cooling:Central
- Heating:Central, Gas Pac
Structure and exterior
- Year built:1931
- Building area:1,462 sq. ft.
- Lot area:0.2 Acres
- Architectural Style:Traditional
- Construction Materials:Brick-All Sides-AbvFound
- Exterior Features:Deck, Landscape Lighting, Patio, Workshop
- Levels:1 Story
Schools
- High school:Camden
- Middle school:Camden
- Elementary school:Camden
Utilities
- Water:Public
- Sewer:Public
Finances and disclosures
- Price:$350,000
- Price per sq. ft.:$239.4
Features and amenities
- Laundry features:Closet, Dryer, Heated Space, Washer
- Amenities:Attic Access, BookCase, Built-ins, Cable TV Available, Security Cameras, Security System-Owned
Parking
- Total parking spaces:5
New listings near 518 Hampton Street
- Coming SoonOpen Sat, 11am to 4pm
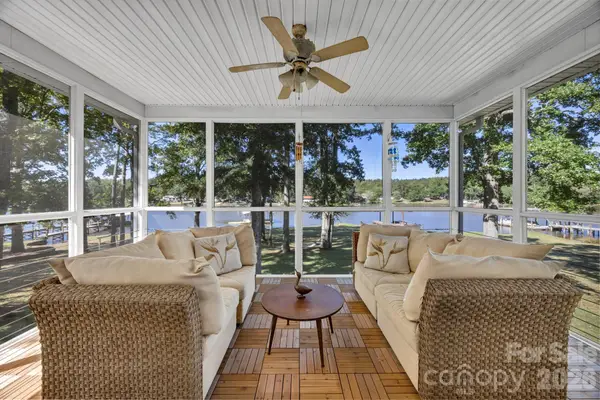 $510,000Coming Soon3 beds 2 baths1,380 sq. ft.
1960 White Road, Camden, SC 29020
MLS# 4428169Listed by: AUSTIN-BARNETT REALTY LLC - New
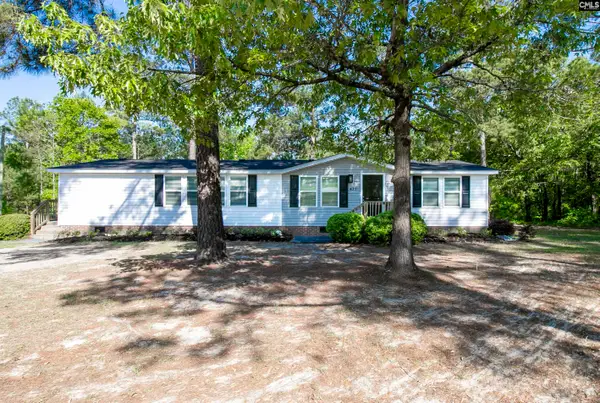 $219,900Active3 beds 2 baths1,809 sq. ft.
427 Seegars Mill Road, Camden, SC 29020
MLS# 645485Listed by: COLDWELL BANKER REALTY - New
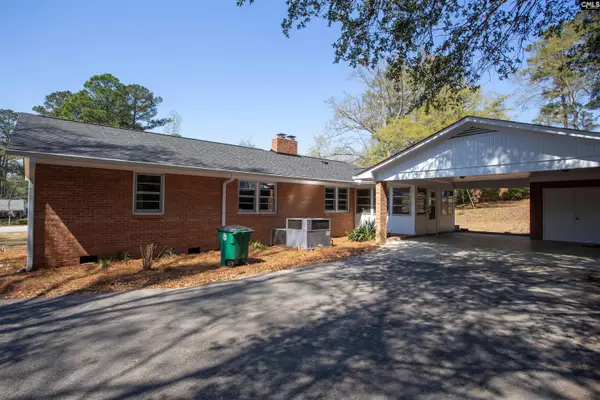 $235,000Active3 beds 2 baths1,668 sq. ft.
1110 Roberts Street, Camden, SC 29020
MLS# 645475Listed by: GRAHAM REALTY, INC 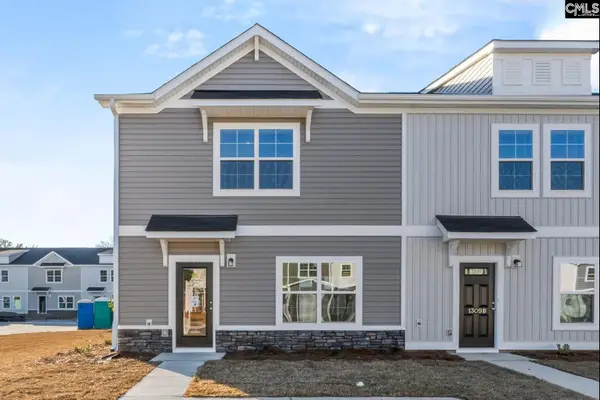 $179,900Active3 beds 3 baths1,437 sq. ft.
923 Dibble Court #C, Camden, SC 29020
MLS# 641340Listed by: CLAYTON PROPERTIES GROUP INC- New
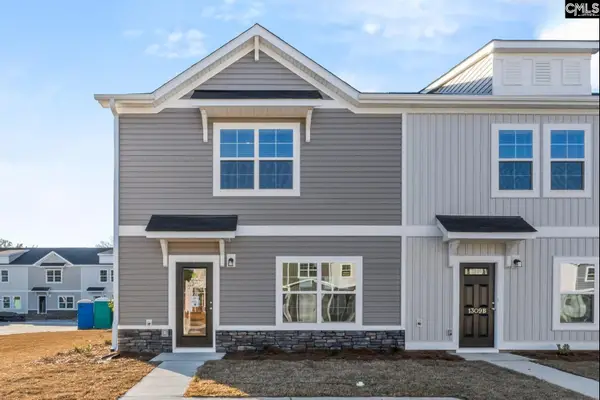 $174,900Active3 beds 3 baths1,437 sq. ft.
926 Dibble Court #B, Camden, SC 29020
MLS# 645433Listed by: CLAYTON PROPERTIES GROUP INC - New
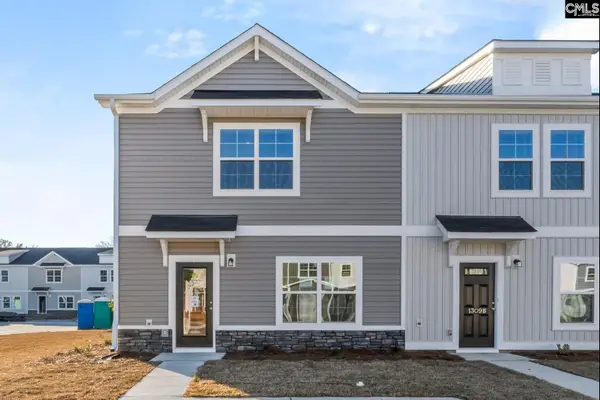 $182,900Active3 beds 3 baths1,437 sq. ft.
926 Dibble Court #C, Camden, SC 29020
MLS# 645434Listed by: CLAYTON PROPERTIES GROUP INC - New
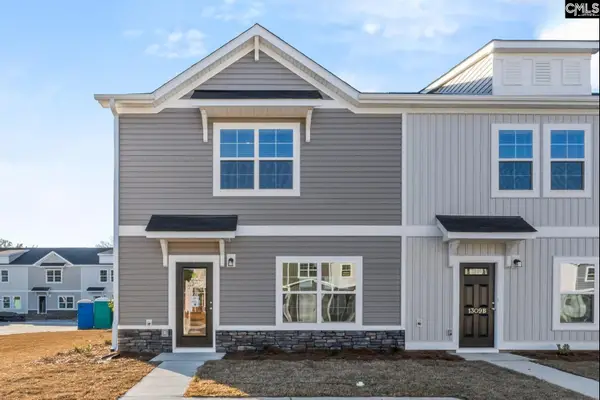 $179,900Active3 beds 3 baths1,437 sq. ft.
923 Dibble Court #B, Camden, SC 29020
MLS# 645436Listed by: CLAYTON PROPERTIES GROUP INC - New
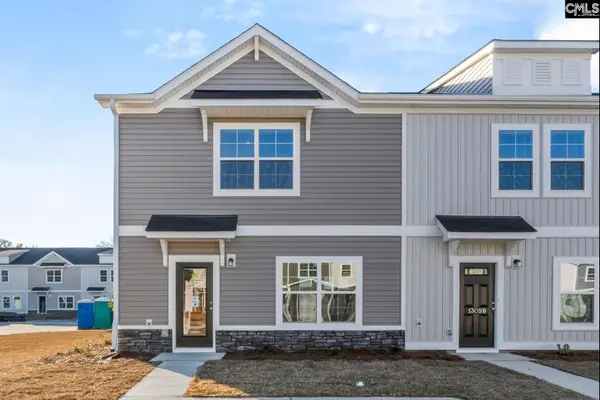 $179,900Active3 beds 3 baths1,437 sq. ft.
923 Dibble Court #A, Camden, SC 29020
MLS# 645437Listed by: CLAYTON PROPERTIES GROUP INC - New
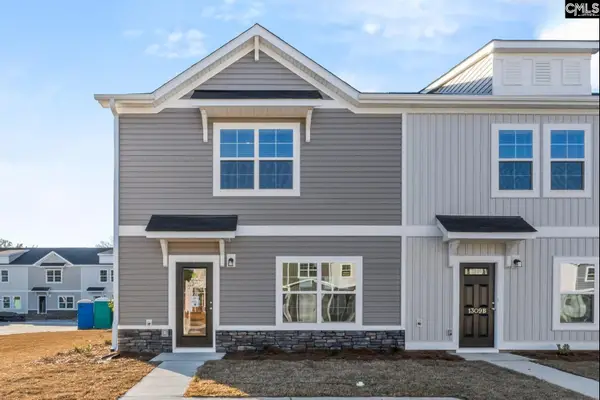 $174,900Active3 beds 3 baths1,437 sq. ft.
1309 Crosshill Court #D, Camden, SC 29020
MLS# 645438Listed by: CLAYTON PROPERTIES GROUP INC


Protect your home and budget from life's surprises with an Assurant Home Warranty, backed by a partner that supports you through every step of homeownership. Explore Plans.
© 2023 - 2026 ERA Franchise Systems LLC. All rights reserved. ERA Franchise Systems LLC fully supports the principles of the Fair Housing Act and the Equal Opportunity Act. ERA, ERA Real Estate powered, and their respective logos are registered service marks of ERA Franchise Systems LLC. Each office is independently owned and operated.