
2440 Mount Lebanon Road, Campobello, SC 29322
Local realty services provided by:ERA Kennedy Group Realtors
2440 Mount Lebanon Road,Campobello, SC 29322
$900,000
- 3 Beds
- 4 Baths
- - sq. ft.
- Single family
- Active
Upcoming open houses
- Sun, Aug 2302:00 pm - 04:00 pm
Listed by: chris byrd
Office: coldwell banker caine real est
MLS#:20305177
Source:SC_AAR
Price summary
- Price:$900,000
About this home
Beautiful, secluded setting features a traditional Log home on 14.6 acres, surrounded by woods, horse pastures and private fishing pond. A long driveway (1000 feet) with mountain views leads to the house in its quiet wooded setting. The house is two stories plus a full basement, features a wrap-around porch covered along the entire front, and a new roof. As you enter the house, you will enjoy the beauty of wood all around, including exposed timber beams, walls and floors. The primary suite joins the den, kitchen and dining area on the main floor, while there are two bedrooms and a huge loft upstairs, great for playroom or for entertainment. The kitchen is updated and fully set up with newer countertops and appliances. The finished basement includes a great room area, workshop, office, half bath and covered patio. The basement bathroom is plumbed for a full bath should you want to convert it to an in-law suite. Outside, there is ample parking, including a two-car carport. A large outbuilding is set in the back yard next to areas where chickens and pigs have been raised. From the porch there are views of the pastures and the pond. The four acres with the house are zoned residential, while the remaining acreage is agricultural. The edges of the property are fenced, while four fencible acres of pasture have held 3 horses before and are adjacent to the pond. Lots of paths to hike, teeming with deer and other wildlife. A 10-pound bass is waiting for you in the pond. Hunt, fish, ride horses or just sit and enjoy the tranquil life at your quiet oasis....
Contact an agent
Home facts
- Year built:1991
- Listing ID #:20305177
- Added:2 day(s) ago
- Updated:August 18, 2026 at 04:20 PM
Rooms and interior
- Bedrooms:3
- Total bathrooms:4
- Full bathrooms:2
- Half bathrooms:2
- Rooms Total:9
- Bathrooms Description:Bath in Primary Bedroom, Bathtub, Separate Shower, Walk-In Shower
- Kitchen Description:Convection Oven, Dishwasher, Disposal, Microwave, Refrigerator, Smooth Cooktop, Trash compactor
- Bedroom Description:Bath in Primary Bedroom, Main Level Primary
- Basement:Yes
- Basement Description:Finished, Full, Heated, Interior Entry, Walk-Out Access
Heating and cooling
- Cooling:Attic Fan, Heat Pump, Zoned
- Heating:Forced Air, Heat Pump, Propane, Wood Stove
Structure and exterior
- Roof:Architectural, Shingle
- Year built:1991
- Lot area:14.64 Acres
- Lot Features:Hardwood Trees, Not In Subdivision, Outside City Limits, Pasture, Pond on Lot, Sloped, Wooded
- Architectural Style:Log Home
- Construction Materials:Log
- Exterior Features:Front Porch, Porch
- Foundation Description:Basement
- Levels:2 Story
Schools
- High school:Chapman High
- Middle school:Mabry Middle
- Elementary school:Holly Sprng Elm
Utilities
- Water:Private, Public, Well
- Sewer:Septic Tank
Finances and disclosures
- Price:$900,000
- Tax amount:$2,243 (2025)
Features and amenities
- Appliances:Convection Oven, Dishwasher, Disposal, Gas Water Heater, Microwave, Refrigerator, Smooth Cooktop, Trash Compactor
- Laundry features:Electric Dryer Hookup, Washer Hookup
- Amenities:Blinds, Cable TV, Cathedral Ceilings, Ceiling Fans, Central Vacuum, Entrance Foyer, Granite Counters, High Ceilings, Insulated Windows, Loft, Smoke Detectors, Tilt-In Windows, Walk-in Closets, Workshop
Parking
- Parking description:Detached Carport, Driveway
- Garage:Yes
- Garage spaces:2
New listings near 2440 Mount Lebanon Road
- New
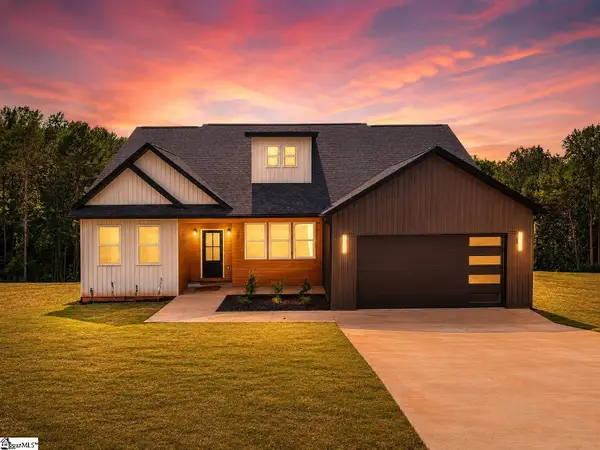 $449,900Active4 beds 2 baths
500 Skyline Drive, Campobello, SC 29322
MLS# 1601419Listed by: AFFINITY GROUP REALTY - New
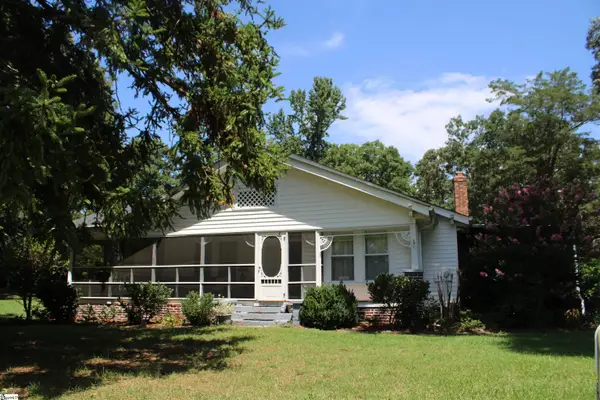 $650,000Active2 beds 2 baths
675 Old Mill Road, Campobello, SC 29322
MLS# 1601397Listed by: CENTURY 21 BLACKWELL & CO - New
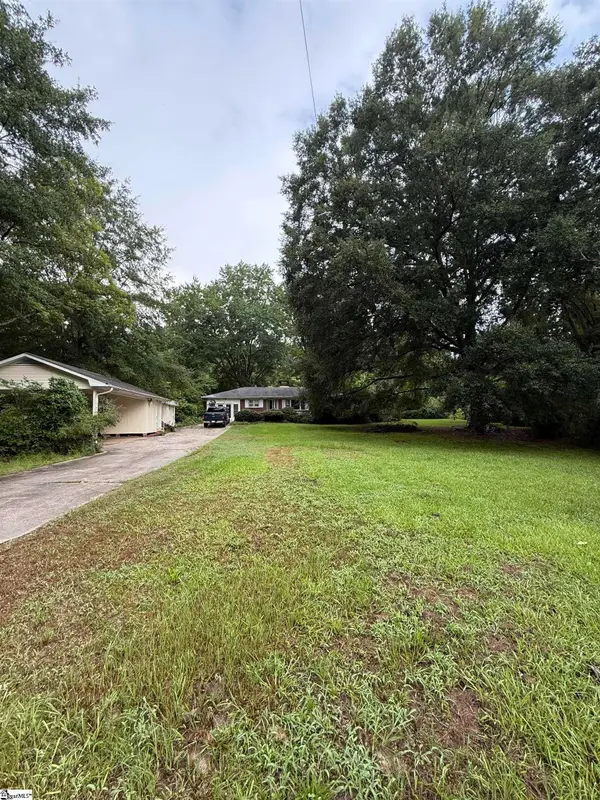 $199,999Active3 beds 2 baths
8385 Highway 357 Highway, Campobello, SC 29322
MLS# 1601367Listed by: REAL BROKER GVL, LLC - New
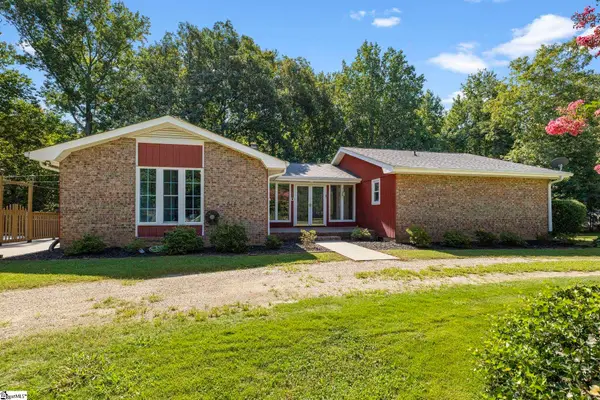 $550,000Active3 beds 3 baths
195 Pine Trace, Campobello, SC 29322
MLS# 1601226Listed by: KELLER WILLIAMS GRV UPST - New
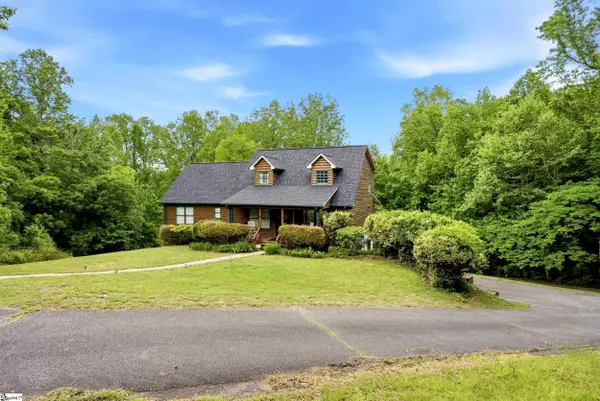 $619,900Active4 beds 3 baths
135 Pointe Drive, Campobello, SC 29322
MLS# 1600643Listed by: MARKETSOLD REALTY, LLC 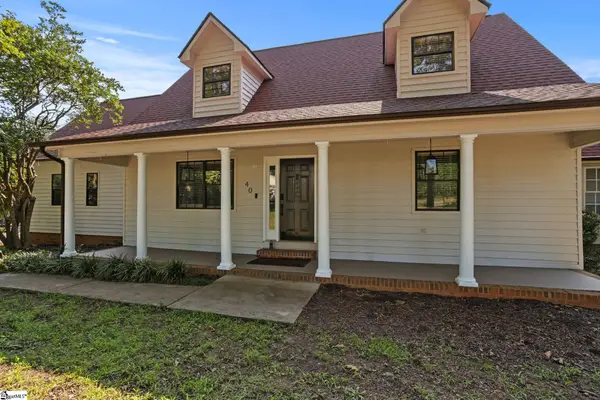 $725,000Pending4 beds 4 baths
40 Ridings Road, Campobello, SC 29322
MLS# 1600523Listed by: HOWARD HANNA ALLEN TATE - WESTEND- New
 $349,900Active3 beds 2 baths
250 John High Road, Campobello, SC 29322
MLS# 1600477Listed by: SOUTH CAROLINA HOME CORP - New
 $275,000Active3 beds 2 baths
302 Caldwell Street, Campobello, SC 29322
MLS# 1600463Listed by: EXPERT REAL ESTATE TEAM - New
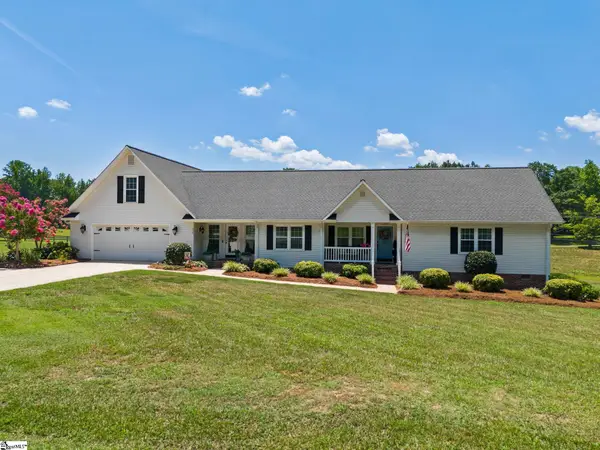 $550,000Active3 beds 3 baths
670 Old Mill Road, Campobello, SC 29322
MLS# 1600331Listed by: CENTURY 21 BLACKWELL & CO


Protect your home and budget from life's surprises with an Assurant Home Warranty, backed by a partner that supports you through every step of homeownership. Explore Plans.
© 2023 - 2026 ERA Franchise Systems LLC. All rights reserved. ERA Franchise Systems LLC fully supports the principles of the Fair Housing Act and the Equal Opportunity Act. ERA, ERA Real Estate powered, and their respective logos are registered service marks of ERA Franchise Systems LLC. Each office is independently owned and operated.