
1656 West Drive, Cassatt, SC 29032
Local realty services provided by:ERA Wilder Realty
1656 West Drive,Cassatt, SC 29032
$650,000
- 4 Beds
- 3 Baths
- 2,952 sq. ft.
- Single family
- Active
Listed by: drew west, jeanene campbell
Office: peace sotheby's international realty
MLS#:638228
Source:SC_CML
Price summary
- Price:$650,000
- Price per sq. ft.:$220.19
About this home
Capture the essence of peaceful, rustic luxury with this 10-acre estate. This property offers just under 3,000 square feet of thoughtfully designed living space, equestrian potential, and breathtaking, panoramic views overlooking the serene 18-acre Llewellyn Mill Pond. Step inside to the expansive great room and central hallways with gorgeous, rich heart pine flooring, anchored by a massive brick wood-burning fireplace. The kitchen features durable granite countertops and a beautiful, custom brick surround framing the oven/stove, adding to the rustic charm. Designed for ultimate flexibility, the main-floor primary bedroom is adjacent to a versatile fourth bedroom that was utilized as part of the primary suite. This space is ideal for a private sitting room, nursery, massive walk-in dressing room. Additionally the bonus room on the main floor offers multiple options as an office, library, or exercise room with views overlooking the pond. Upstairs there are two additional bedrooms with a shared bath. Outside, the 10-acre property is a rare find, balancing open functionality with natural beauty. A standout feature is the workshop/barn that is partially crafted from wood salvaged from the original grist mill on the pond. With an upstairs loft, it is perfectly primed for conversion into a stunning horse barn. The acreage includes partial horse fencing around an old pasture and an established run-in shelter with storage room, giving you a head start on creating your dream horse property if desired. An in-place easement gives rights to use the pond and access to trails on neighboring property (~200 acres). Whether enjoying your morning coffee watching the wildlife on Llewellyn Mill Pond, or unwinding by the roaring fire, this property offers a lifestyle of unmatched privacy and rustic elegance. Schedule your private showing today to experience this beautiful property. Disclaimer: CMLS has not reviewed and, therefore, does not endorse vendors who may appear in listings....
Contact an agent
Home facts
- Year built:1984
- Subdivision & Development:NONE
- Listing ID #:638228
- Added:60 day(s) ago
- Updated:September 07, 2026 at 03:11 PM
Rooms and interior
- Bedrooms:4
- Total bathrooms:3
- Full bathrooms:2
- Half bathrooms:1
- Bathrooms Description:Bath-Shared, Double Vanity, Separate Shower, Tub-Shower
- Kitchen Description:Backsplash-Other, Bar, Cabinets-Stained, Counter Tops-Granite, Dishwasher, Disposal, Microwave Countertop, Pantry, Refrigerator
- Bedroom Description:Ceiling Fan, Closet-His & Her, Closet-Private, Closet-Walk in, On Main Level, Recessed Lighting, Separate Shower, Separate Water Closet
- Basement Description:No Basement
- Living area:2,952 sq. ft.
Heating and cooling
- Cooling:Central, Multiple Units, Split System, Zoned
- Heating:Central, Electric, Heat Pump 1st Lvl, Heat Pump 2nd Lvl, Multiple Units
Structure and exterior
- Year built:1984
- Building area:2,952 sq. ft.
- Lot area:10 Acres
- Lot Features:On Water
- Architectural Style:Traditional
- Construction Materials:Brick-All Sides-AbvFound
- Exterior Features:Barn, Dock
- Levels:2 Story
Schools
- High school:North Central
- Middle school:North Central
- Elementary school:Midway(Kershaw)
Utilities
- Water:Public
- Sewer:Septic
Finances and disclosures
- Price:$650,000
- Price per sq. ft.:$220.19
Features and amenities
- Laundry features:Bath, Electric
- Amenities:Horse OK
Parking
- Total parking spaces:8
- Parking description:Garage Attached, Main Level Garage, Side Entry
- Garage spaces:2
New listings near 1656 West Drive
- New
 $195,000Active11 Acres
443 Hound Hollow Road, Camden, SC 29020
MLS# 642217Listed by: REAL BROKER LLC - New
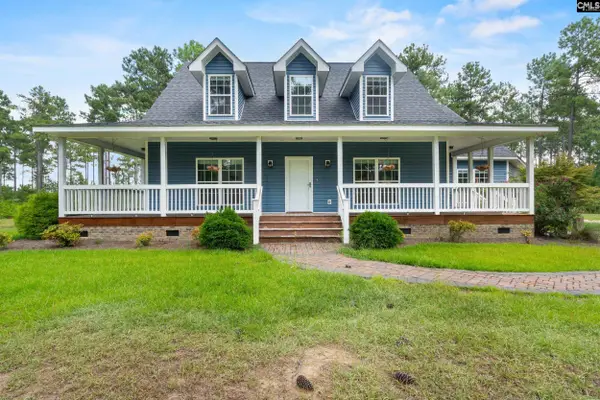 $759,000Active4 beds 3 baths2,602 sq. ft.
2390 Mount Hebron Road, Cassatt, SC 29032
MLS# 642167Listed by: REALTY ONE GROUP RESIDE - New
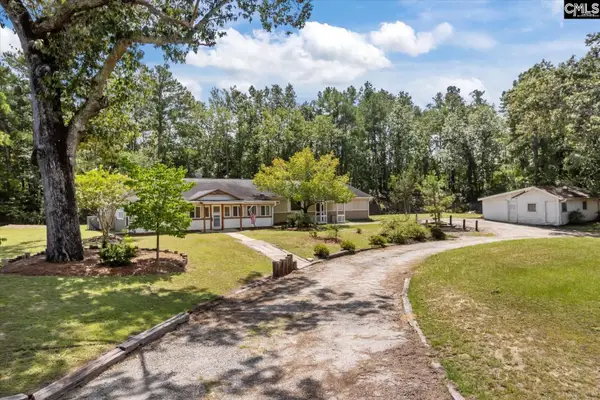 $229,900Active3 beds 2 baths2,128 sq. ft.
2989 Highway 1, Cassatt, SC 29032
MLS# 641889Listed by: CENTURY 21 VANGUARD 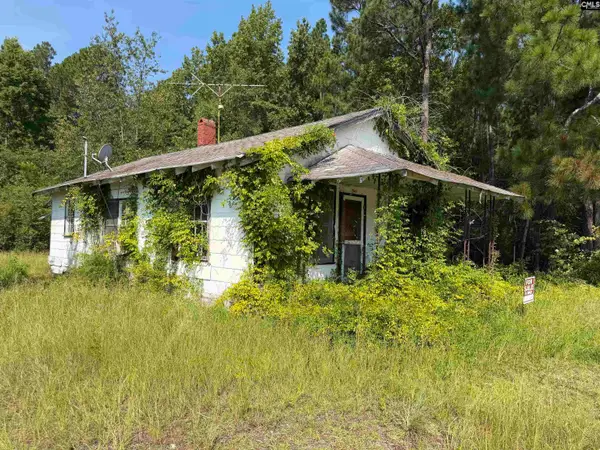 $25,000Active2 beds 1 baths864 sq. ft.
2019 Providence Road, Cassatt, SC 29032
MLS# 641611Listed by: GRAHAM REALTY, INC $1,650,000Active3 beds 2 baths2,400 sq. ft.
2366 Lockhart Road, Camden, SC 29020
MLS# 641047Listed by: HALF MOON REALTY LLC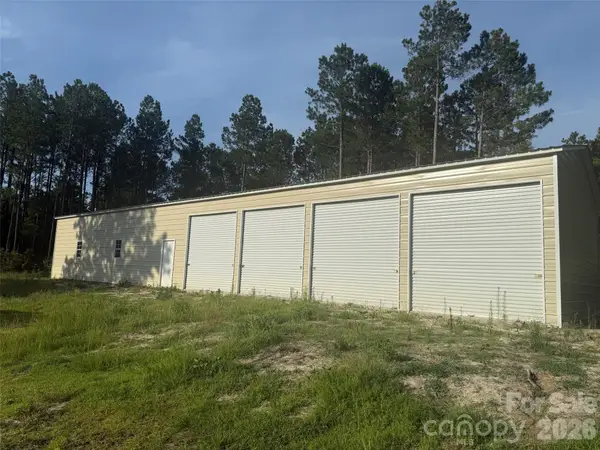 $190,000Active8.1 Acres
2356 Beaver Dam Road, Cassatt, SC 29032
MLS# 4414008Listed by: SOUTHERN PROPERTIES REALTY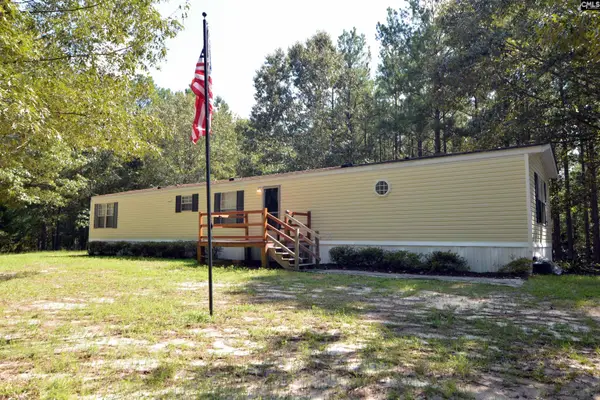 $189,900Pending3 beds 2 baths1,152 sq. ft.
1885 Lake Elliott Road, Cassatt, SC 29032
MLS# 639803Listed by: GRAHAM REALTY, INC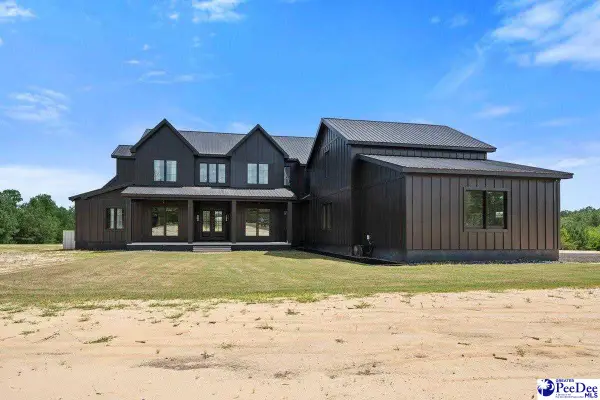 $1,349,000Active5 beds 6 baths4,476 sq. ft.
1815 Sc-1 N, Cassatt, SC 29032
MLS# 2603070Listed by: REXDIRECT, LLC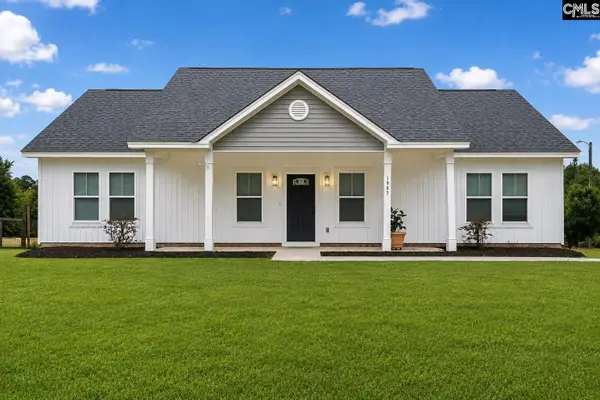 $329,000Active3 beds 2 baths1,530 sq. ft.
1957 Lake Elliott Circle, Cassatt, SC 29032
MLS# 639381Listed by: REAL BROKER LLC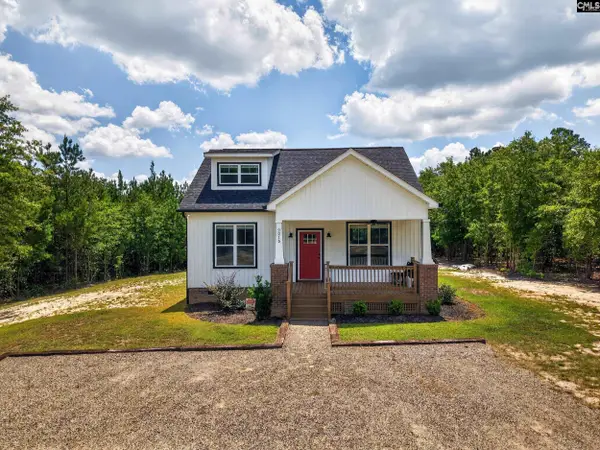 $400,000Active3 beds 3 baths1,600 sq. ft.
2215 Porter Road, Cassatt, SC 29032
MLS# 639158Listed by: CENTURY 21 803 REALTY


Protect your home and budget from life's surprises with an Assurant Home Warranty, backed by a partner that supports you through every step of homeownership. Explore Plans.
© 2023 - 2026 ERA Franchise Systems LLC. All rights reserved. ERA Franchise Systems LLC fully supports the principles of the Fair Housing Act and the Equal Opportunity Act. ERA, ERA Real Estate powered, and their respective logos are registered service marks of ERA Franchise Systems LLC. Each office is independently owned and operated.