
2323 Cherry Road, Catawba, SC 29704
Local realty services provided by:ERA Live Moore
Listed by: cindy gibson, lori maloney
Office: a carolina realty llc.
MLS#:4410287
Source:CH
2323 Cherry Road,Catawba, SC 29704
$699,900
- 4 Beds
- 3 Baths
- 2,187 sq. ft.
- Single family
- Active
Price summary
- Price:$699,900
- Price per sq. ft.:$320.03
About this home
A NEW PRICE CREATES A NEW OPPORTUNITY~NOW REDUCED ! Discover all that this home has to offer!
WOW! PRIVATE IN-LAW QUARTERS + OVERSIZED ATTACHED GARAGE + 7 ACRES! This is the rare property that offers the space, privacy and flexibility buyers are looking for! The private in-law quarters feature over 500 SF of living space, a full bath, open living/bedroom area, covered porch, oversized attached single-car garage and additional attached storage—a truly versatile space for extended family, guests, a caregiver, home office or whatever your lifestyle requires!
Set on approximately 7 beautiful acres, this impressive property combines a charming all-brick ranch home with incredible outdoor space and multiple possibilities. The main home offers approximately 2,187 SF with 3 bedrooms and 2 full baths, spacious living areas and two screened porches perfect for relaxing and enjoying the peaceful country setting.
And then there's the acreage! Bring your horses, animals, hobbies and outdoor dreams. The property features fenced pasture, additional fenced areas, a large barn with upstairs space, RV parking and a gated entrance. There is room to spread out, entertain, work on projects, enjoy your animals and simply breathe!
The main home and in-law quarters have roofs replaced in 2024, barn roof replaced in 2021, main HVAC replaced in 2019, and new gutters with gutter guards. Fireplaces with gas logs add warmth and character, while the well and septic provide the conveniences of country living.
Privacy. Acreage. A beautiful brick ranch. A barn. Fenced areas. And PRIVATE IN-LAW QUARTERS WITH THEIR OWN GARAGE & STORAGE. Properties offering this combination of features and flexibility don't come along often. If you've been searching for a property where everyone can have their own space while still being together, this one deserves to be at the top of your list! This small rural area of Catawba , S.C is in Chester County S,C., and only 2 to 3 minutes to Rock Hill, SC in York County! Approximately 10 mintues to I-77 for easy commutes to Charlotte NC and Columbia, SC !...
Contact an agent
Home facts
- Year built:1983
- Subdivision & Development:None
- Listing ID #:4410287
- Updated:October 26, 2026 at 04:17 PM
Rooms and interior
- Bedrooms:4
- Total bathrooms:3
- Full bathrooms:3
- Flooring:Carpet, Vinyl
- Kitchen Description:Dishwasher, Electric Range, Microwave, Refrigerator
- Living area:2,187 sq. ft.
Heating and cooling
- Heating:Propane
- Central air:Yes
Structure and exterior
- Year built:1983
- Building area:2,187 sq. ft.
- Lot area:7 Acres
- Lot Features:Corner Lot, Pasture, Wooded
- Architectural Style:Ranch
- Exterior Features:Fence, Storage
- Foundation Description:Crawl Space
- Levels:1 Story
Schools
- High school:Lewisville
- Elementary school:Lewisville
Utilities
- Water:Well
- Sewer:Septic (At Site)
Finances and disclosures
- Price:$699,900
- Price per sq. ft.:$320.03
Features and amenities
- Laundry features:Main Level
- Amenities:Attic Stairs Pulldown, Walk-In Closet(s)
Parking
- Parking description:Driveway
- Garage:Yes
- Garage spaces:1
 Listings courtesy of Canopy MLS as distributed by MLS GRID. Copyright 2021 Canopy MLS. All rights reserved. Canopy MLS, provides content displayed here (“provided content”) on an “as is” basis and makes no representations or warranties regarding the provided content, including, but not limited to those of non-infringement, timeliness, accuracy, or completeness. Individuals and companies using information presented are responsible for verification and validation of information they utilize and present to their customers and clients. Canopy MLS will not be liable for any damage or loss resulting from use of the provided content or the products available through Portals, IDX, VOW, and/or Syndication. Recipients of this information shall not resell, redistribute, reproduce, modify, or otherwise copy any portion thereof without the expressed written consent of Canopy MLS.
New listings near 2323 Cherry Road
 $200,000Active2 beds 1 baths775 sq. ft.
2615 S Anderson Road, Catawba, SC 29704
MLS# 4432488Listed by: WALTER KEITH ALEXANDER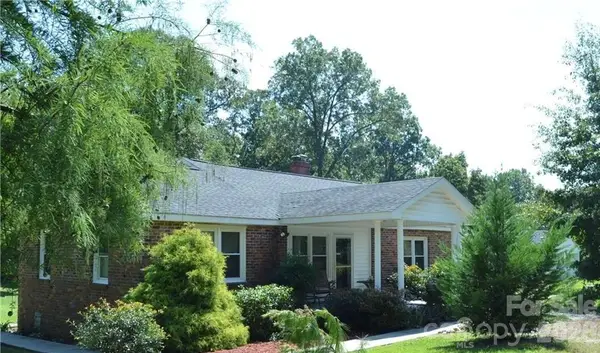 $259,000Pending3 beds 2 baths1,654 sq. ft.
400 Reservation Road, Catawba, SC 29704
MLS# 4428937Listed by: PREMIER SOUTH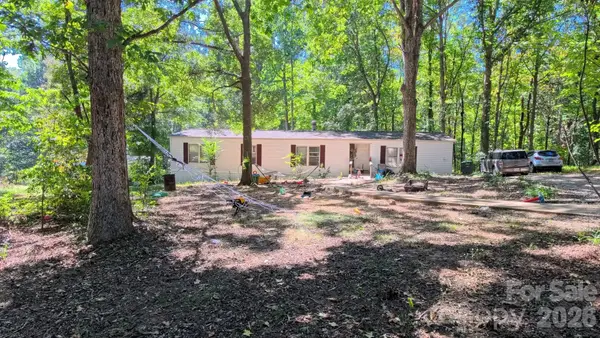 $675,000Active3 beds -- baths1,792 sq. ft.
4350 Cureton Ferry Road, Catawba, SC 29704
MLS# 4426033Listed by: HOWARD HANNA ALLEN TATE ROCK HILL $1,199,000Active81 Acres
1111 Riverlane Road, Catawba, SC 29730
MLS# 4410832Listed by: WHITETAIL PROPERTIES REAL ESTATE LLC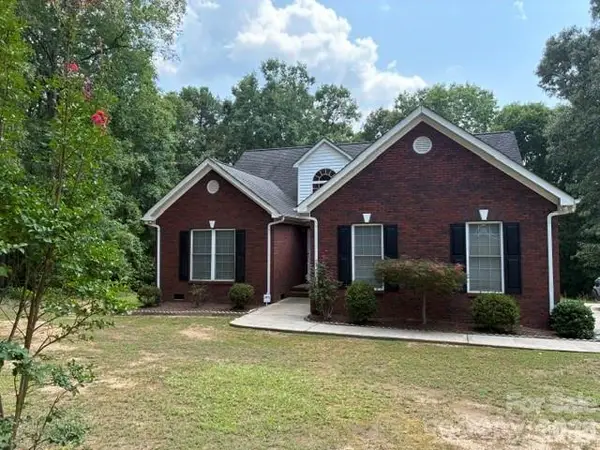 $635,000Active3 beds 2 baths1,538 sq. ft.
4501 Highway 5 Highway, Rock Hill, SC 29732
MLS# 4409574Listed by: EXP REALTY LLC ROCK HILL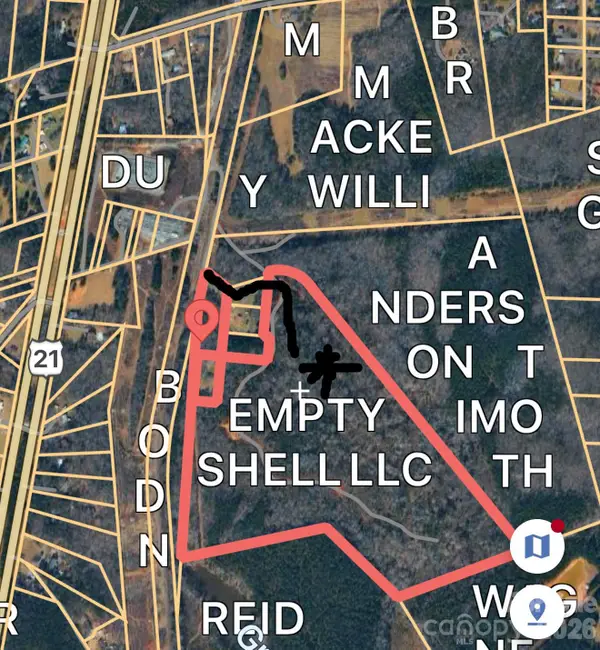 $899,900Active53.15 Acres
TBD Sam Walker Road, Catawba, SC 29704
MLS# 4406055Listed by: RE/MAX LAKES & LAND, INC. $50,000Active1 Acres
185 Crosby Lane, Catawba, SC 29704
MLS# 4353865Listed by: KELLER WILLIAMS CONNECTED


Protect your home and budget from life's surprises with an Assurant Home Warranty, backed by a partner that supports you through every step of homeownership. Explore Plans.
© 2023 - 2026 ERA Franchise Systems LLC. All rights reserved. ERA Franchise Systems LLC fully supports the principles of the Fair Housing Act and the Equal Opportunity Act. ERA, ERA Real Estate powered, and their respective logos are registered service marks of ERA Franchise Systems LLC. Each office is independently owned and operated.