
330 Skyview Drive, Catawba, SC 29704
Local realty services provided by:ERA Live Moore
Listed by: sandy plachecki
Office: exp realty llc. rock hill
MLS#:4434596
Source:CH
Price summary
- Price:$739,900
- Price per sq. ft.:$188.94
About this home
Dreaming of a little more space, a little more privacy, or maybe even your own mini farm? Welcome to 330 Skyview Drive, where farmhouse charm, modern updates, and peaceful country living come together in Catawba, SC! Situated on 3 acres, this beautifully renovated two-story home offers nearly 4,000 square feet of living space, 4 bedrooms, 3 full bathrooms, and 2 half baths. With two primary bedrooms, one on the main level and another upstairs, the home offers wonderful flexibility for multigenerational living, extended family, or guests who appreciate having their own space. The spacious living area is filled with natural light, while a beautiful stone fireplace adds warmth and character. The kitchen features granite countertops, updated appliances, and plenty of workspace for preparing meals and gathering with family and friends. Updated flooring, refreshed bathrooms, and thoughtful renovations throughout bring modern comfort to the home's farmhouse charm. A dedicated study or library offers a quiet place to work or curl up with a good book, while the upstairs bonus/media room provides a great spot for movie nights, watching the game, or spending time together. The spacious rear deck overlooks peaceful pastureland, while the fenced backyard offers plenty of room for pets, play, and outdoor activities. With 3 acres and no HOA, there's room to spread out, plant a garden, park your RV or boat, or bring those mini-farm dreams to life. The wired workshop behind the home is another great feature, offering space for hobbies, projects, equipment, or extra storage. Whether you're looking for a place to bring generations together, room to spread out, or simply the peace and quiet of country living, 330 Skyview Drive offers the space and flexibility to make it your own. Enjoy the privacy of a country setting without giving up the convenience of nearby amenities. Located approximately 12 minutes from I-77, 20 minutes from downtown Rock Hill and Lancaster, and 40 minutes from Charlotte Douglas International Airport, this home offers a wonderful balance of peaceful country living and everyday convenience....
Contact an agent
Home facts
- Year built:1976
- Subdivision & Development:Pitts Down
- Listing ID #:4434596
- Updated:October 25, 2026 at 01:19 PM
Rooms and interior
- Bedrooms:4
- Total bathrooms:5
- Full bathrooms:3
- Half bathrooms:2
- Flooring:Vinyl
- Kitchen Description:Dishwasher, Electric Range, Microwave, Refrigerator
- Living area:3,916 sq. ft.
Heating and cooling
- Cooling:Heat Pump
- Heating:Forced Air, Heat Pump
- Central air:Yes
Structure and exterior
- Year built:1976
- Building area:3,916 sq. ft.
- Lot area:3.03 Acres
- Construction Materials:Vinyl
- Foundation Description:Crawl Space
Schools
- High school:South Pointe (SC)
- Elementary school:Mount Holly
Utilities
- Water:Well
- Sewer:Septic (At Site)
Finances and disclosures
- Price:$739,900
- Price per sq. ft.:$188.94
Features and amenities
- Laundry features:Laundry Room, Main Level
Parking
- Carport spaces:1
 Listings courtesy of Canopy MLS as distributed by MLS GRID. Copyright 2021 Canopy MLS. All rights reserved. Canopy MLS, provides content displayed here (“provided content”) on an “as is” basis and makes no representations or warranties regarding the provided content, including, but not limited to those of non-infringement, timeliness, accuracy, or completeness. Individuals and companies using information presented are responsible for verification and validation of information they utilize and present to their customers and clients. Canopy MLS will not be liable for any damage or loss resulting from use of the provided content or the products available through Portals, IDX, VOW, and/or Syndication. Recipients of this information shall not resell, redistribute, reproduce, modify, or otherwise copy any portion thereof without the expressed written consent of Canopy MLS.
New listings near 330 Skyview Drive
 $200,000Active2 beds 1 baths775 sq. ft.
2615 S Anderson Road, Catawba, SC 29704
MLS# 4432488Listed by: WALTER KEITH ALEXANDER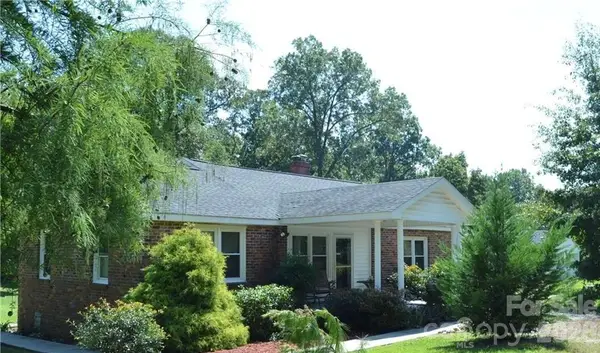 $259,000Pending3 beds 2 baths1,654 sq. ft.
400 Reservation Road, Catawba, SC 29704
MLS# 4428937Listed by: PREMIER SOUTH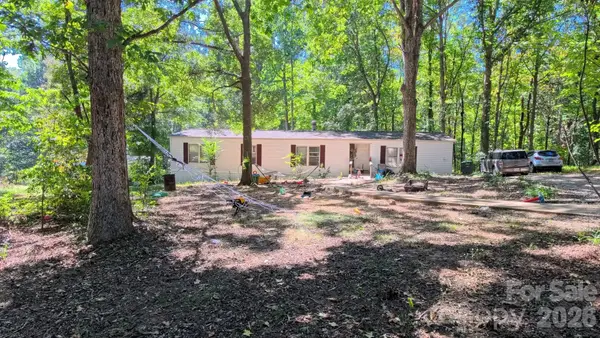 $675,000Active8 Acres
4350 Cureton Ferry Road, Catawba, SC 29704
MLS# 4426058Listed by: HOWARD HANNA ALLEN TATE ROCK HILL $1,199,000Active81 Acres
1111 Riverlane Road, Catawba, SC 29730
MLS# 4410832Listed by: WHITETAIL PROPERTIES REAL ESTATE LLC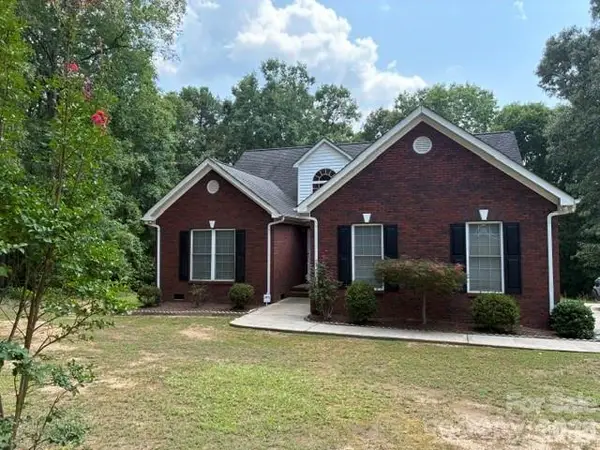 $635,000Active3 beds 2 baths1,538 sq. ft.
4501 Highway 5 Highway, Rock Hill, SC 29732
MLS# 4409574Listed by: EXP REALTY LLC ROCK HILL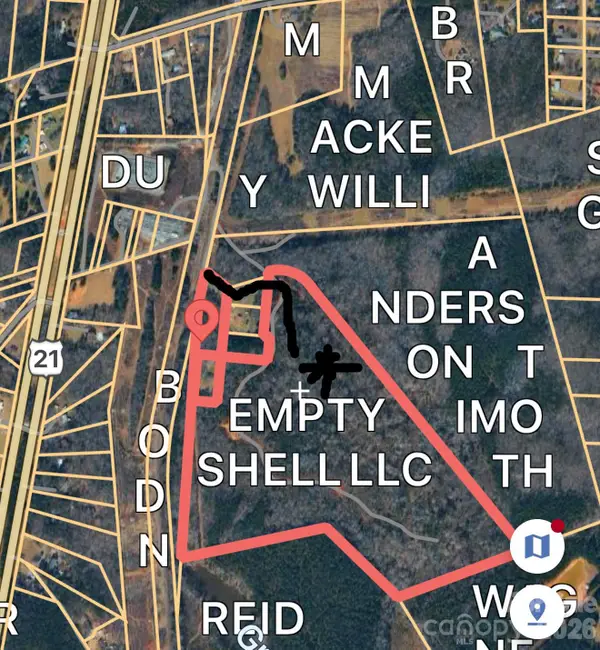 $899,900Active53.15 Acres
TBD Sam Walker Road, Catawba, SC 29704
MLS# 4406055Listed by: RE/MAX LAKES & LAND, INC. $50,000Active1 Acres
185 Crosby Lane, Catawba, SC 29704
MLS# 4353865Listed by: KELLER WILLIAMS CONNECTED


Protect your home and budget from life's surprises with an Assurant Home Warranty, backed by a partner that supports you through every step of homeownership. Explore Plans.
© 2023 - 2026 ERA Franchise Systems LLC. All rights reserved. ERA Franchise Systems LLC fully supports the principles of the Fair Housing Act and the Equal Opportunity Act. ERA, ERA Real Estate powered, and their respective logos are registered service marks of ERA Franchise Systems LLC. Each office is independently owned and operated.