
4267 Dashley Circle #75, Catawba, SC 29704
Local realty services provided by:ERA Live Moore
Listed by: brandy rheinschmidt
Office: nestlewood realty, llc.
MLS#:4420295
Source:CH
4267 Dashley Circle #75,Catawba, SC 29704
$540,000
- 3 Beds
- 3 Baths
- 2,285 sq. ft.
- Single family
- Active
Price summary
- Price:$540,000
- Price per sq. ft.:$236.32
- Monthly HOA dues:$12.5
About this home
Some homes are built. This one was crafted. From the sightlines through the main living space to the small details you'll notice more with each year you live here, every detail reflects a builder who refused to cut a single corner.
Tucked away on a full acre in the quiet Harmony Woods community, this single-family home puts you 17 minutes from downtown Rock Hill and 25 minutes from Fort Mill close enough for an easy work commute, close enough for a weekend stroll downtown, without giving up the space and quiet of home.
Inside, generously sized bedrooms and closets mean there's a place for everything and everyone no negotiating over storage, no squeezing furniture into a room that isn't ready for it.
This isn't a cookie-cutter build. It's a home shaped by craftsmanship, tucked into a location that gives you both small-town access and room to breathe.
Contact an agent
Home facts
- Year built:2026
- Subdivision & Development:Harmony Woods
- Listing ID #:4420295
- Updated:September 03, 2026 at 01:12 PM
Rooms and interior
- Bedrooms:3
- Total bathrooms:3
- Full bathrooms:2
- Half bathrooms:1
- Kitchen Description:Dishwasher, Disposal
- Living area:2,285 sq. ft.
Heating and cooling
- Cooling:Central Air
- Central air:Yes
Structure and exterior
- Year built:2026
- Building area:2,285 sq. ft.
- Lot area:1 Acres
- Construction Materials:Hardboard
- Foundation Description:Slab
Schools
- High school:Unspecified
- Elementary school:Unspecified
Utilities
- Sewer:Septic (At Site)
Finances and disclosures
- Price:$540,000
- Price per sq. ft.:$236.32
Features and amenities
- Laundry features:Laundry Room
Parking
- Parking description:Attached Garage
- Garage:Yes
- Garage spaces:2
 Listings courtesy of Canopy MLS as distributed by MLS GRID. Copyright 2021 Canopy MLS. All rights reserved. Canopy MLS, provides content displayed here (“provided content”) on an “as is” basis and makes no representations or warranties regarding the provided content, including, but not limited to those of non-infringement, timeliness, accuracy, or completeness. Individuals and companies using information presented are responsible for verification and validation of information they utilize and present to their customers and clients. Canopy MLS will not be liable for any damage or loss resulting from use of the provided content or the products available through Portals, IDX, VOW, and/or Syndication. Recipients of this information shall not resell, redistribute, reproduce, modify, or otherwise copy any portion thereof without the expressed written consent of Canopy MLS.
New listings near 4267 Dashley Circle #75
 $1,199,000Active81 Acres
1111 Riverlane Road, Catawba, SC 29730
MLS# 4410832Listed by: WHITETAIL PROPERTIES REAL ESTATE LLC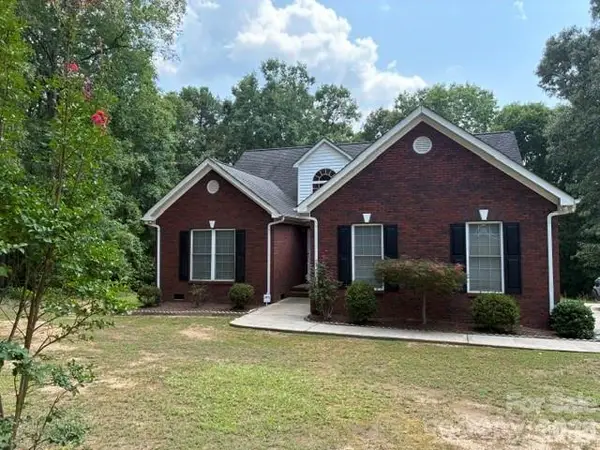 $635,000Active3 beds 2 baths1,538 sq. ft.
4501 Highway 5 Highway, Rock Hill, SC 29732
MLS# 4409574Listed by: EXP REALTY LLC ROCK HILL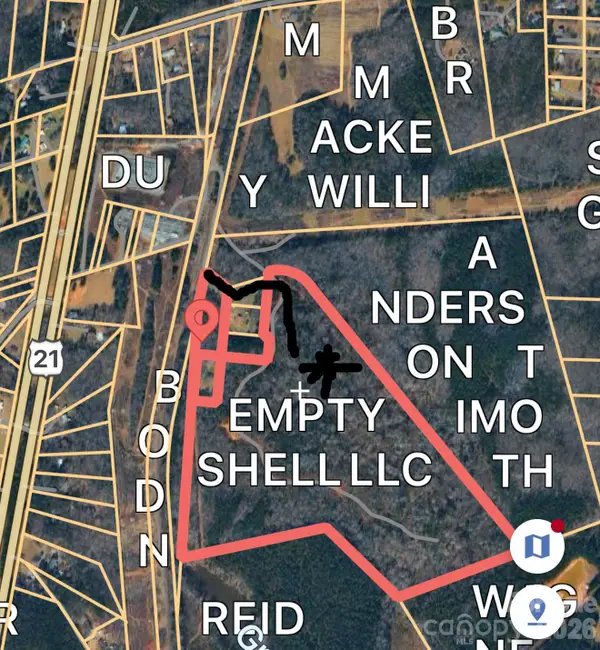 $999,900Active53.15 Acres
TBD Sam Walker Road, Catawba, SC 29704
MLS# 4406055Listed by: RE/MAX LAKES & LAND, INC.- Open Thu, 9am to 7pm
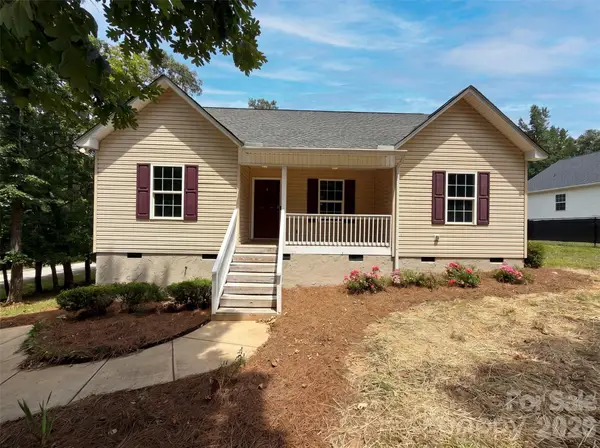 $291,000Pending3 beds 2 baths1,192 sq. ft.
494 Hall Spencer Road, Catawba, SC 29704
MLS# 4397971Listed by: OPENDOOR BROKERAGE LLC 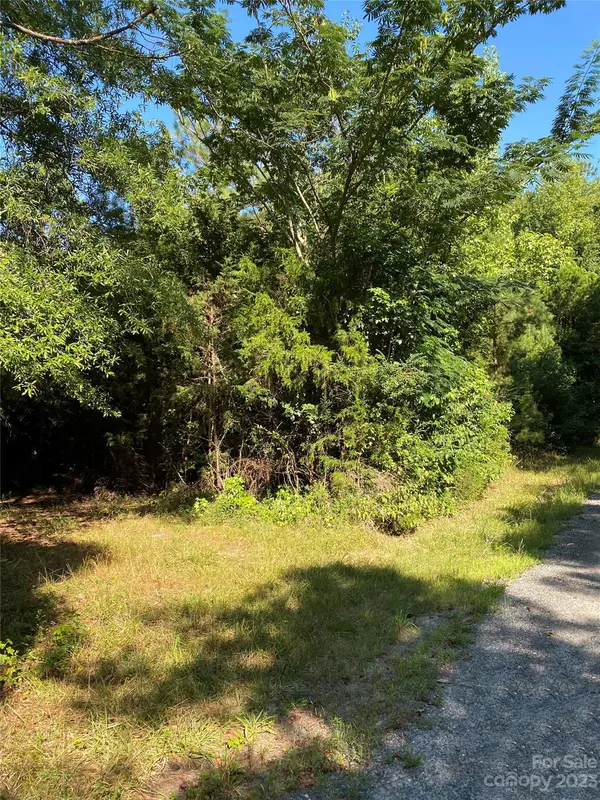 $50,000Active1 Acres
185 Crosby Lane, Catawba, SC 29704
MLS# 4353865Listed by: KELLER WILLIAMS CONNECTED


Protect your home and budget from life's surprises with an Assurant Home Warranty, backed by a partner that supports you through every step of homeownership. Explore Plans.
© 2023 - 2026 ERA Franchise Systems LLC. All rights reserved. ERA Franchise Systems LLC fully supports the principles of the Fair Housing Act and the Equal Opportunity Act. ERA, ERA Real Estate powered, and their respective logos are registered service marks of ERA Franchise Systems LLC. Each office is independently owned and operated.