
4267 Dashley Circle, Catawba, SC 29704
Local realty services provided by:ERA Live Moore
Listed by: brandy rheinschmidt
Office: nestlewood realty, llc.
MLS#:4396815
Source:CH
4267 Dashley Circle,Catawba, SC 29704
$540,000
- 3 Beds
- 3 Baths
- 2,285 sq. ft.
- Single family
- Active
Price summary
- Price:$540,000
- Price per sq. ft.:$236.32
About this home
Welcome to 4267 Dashley Circle, a stunning new Craftsman by Autobahn Homes, offering 2,285 sq ft of thoughtfully designed living space across two stories. This 3 bedroom, 2.5 bath home is built for the way you actually live.
The open main floor invites you in with a spacious great room flowing seamlessly into a chef-ready kitchen complete with an island, ideal for gathering, entertaining, and everyday moments. A practical mud room entry keeps the chaos of daily life right where it belongs. Upstairs, the owner's suite serves as a true private retreat, joined by two additional bedrooms, a full hall bath, and a second-floor laundry room that keeps life running smoothly.
Autobahn Homes has made every finish decision with intention selecting a cohesive, high-end palette throughout that feels elevated without being overdone. From the cabinetry to the flooring to the tile work, every detail has been curated for lasting quality and broad appeal. No builder-grade finishes. No upgrade decisions left to you. Just move in.
Built for efficiency as well as beauty, this home features spray foam insulation and a high-efficiency HVAC system delivering superior comfort and lower energy costs year-round compared to standard new construction.
A two-car front-entry garage and a charming covered front porch complete this picture-perfect package. Charlotte-close with Lancaster pricing this is new construction done right....
Contact an agent
Home facts
- Year built:2026
- Subdivision & Development:Harmony Woods
- Listing ID #:4396815
- Updated:August 16, 2026 at 01:37 PM
Rooms and interior
- Bedrooms:3
- Total bathrooms:3
- Full bathrooms:2
- Half bathrooms:1
- Kitchen Description:Dishwasher, Disposal
- Living area:2,285 sq. ft.
Heating and cooling
- Cooling:Central Air
- Central air:Yes
Structure and exterior
- Year built:2026
- Building area:2,285 sq. ft.
- Lot area:1 Acres
- Construction Materials:Hardboard
- Foundation Description:Slab
Schools
- High school:Unspecified
- Elementary school:Unspecified
Utilities
- Sewer:Septic (At Site)
Finances and disclosures
- Price:$540,000
- Price per sq. ft.:$236.32
Features and amenities
- Laundry features:Laundry Room
Parking
- Parking description:Attached Garage
- Garage:Yes
- Garage spaces:2
 Listings courtesy of Canopy MLS as distributed by MLS GRID. Copyright 2021 Canopy MLS. All rights reserved. Canopy MLS, provides content displayed here (“provided content”) on an “as is” basis and makes no representations or warranties regarding the provided content, including, but not limited to those of non-infringement, timeliness, accuracy, or completeness. Individuals and companies using information presented are responsible for verification and validation of information they utilize and present to their customers and clients. Canopy MLS will not be liable for any damage or loss resulting from use of the provided content or the products available through Portals, IDX, VOW, and/or Syndication. Recipients of this information shall not resell, redistribute, reproduce, modify, or otherwise copy any portion thereof without the expressed written consent of Canopy MLS.
New listings near 4267 Dashley Circle
- New
 $1,199,000Active81 Acres
1111 Riverlane Road, Catawba, SC 29730
MLS# 4410832Listed by: WHITETAIL PROPERTIES REAL ESTATE LLC 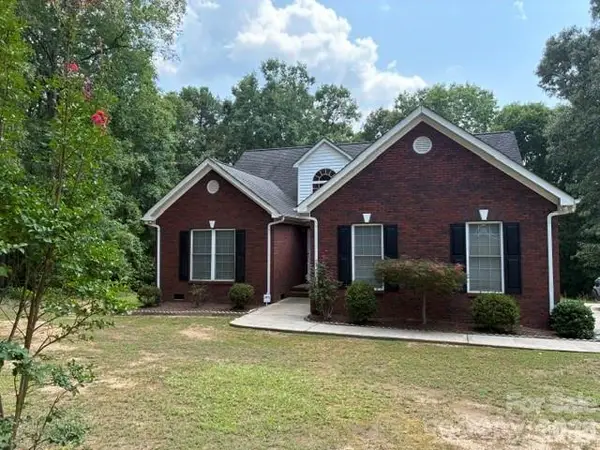 $635,000Active3 beds 2 baths1,538 sq. ft.
4501 Highway 5 Highway, Rock Hill, SC 29732
MLS# 4409574Listed by: EXP REALTY LLC ROCK HILL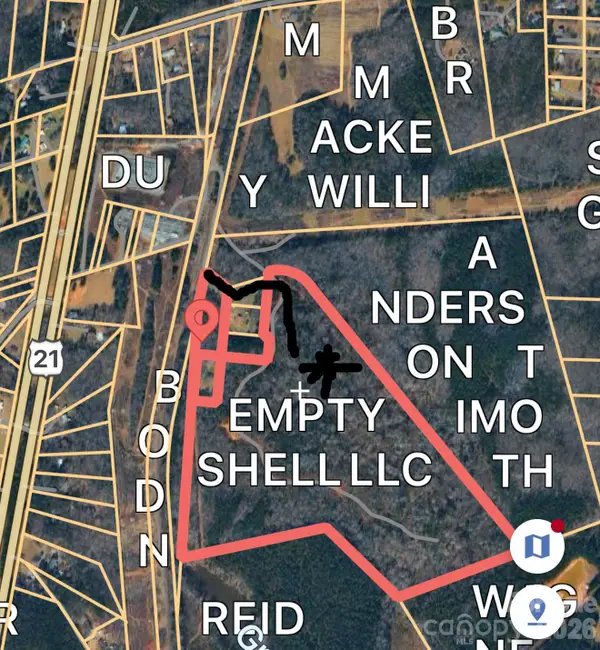 $1,095,000Active53.15 Acres
TBD Sam Walker Road, Catawba, SC 29704
MLS# 4406055Listed by: RE/MAX LAKES & LAND, INC.- Open Mon, 9am to 7pm
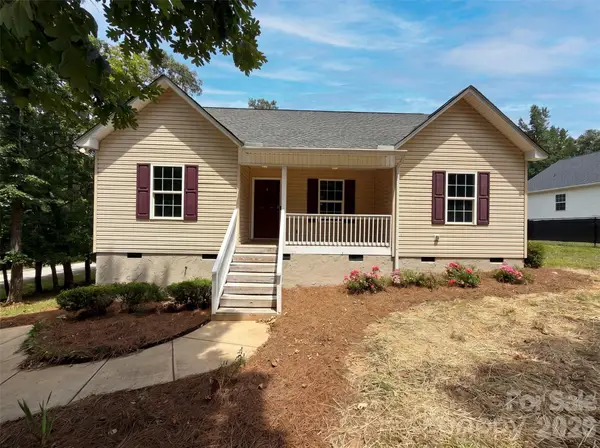 $291,000Active3 beds 2 baths1,192 sq. ft.
494 Hall Spencer Road, Catawba, SC 29704
MLS# 4397971Listed by: OPENDOOR BROKERAGE LLC 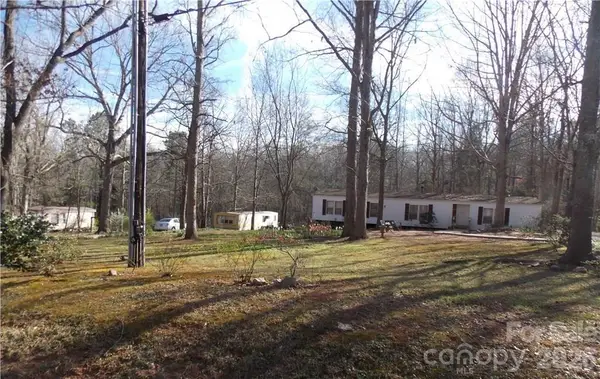 $697,000Pending3 beds 2 baths1,848 sq. ft.
4350 Cureton Ferry Road, Catawba, SC 29704
MLS# 4343018Listed by: HAWKINS REALTY INC.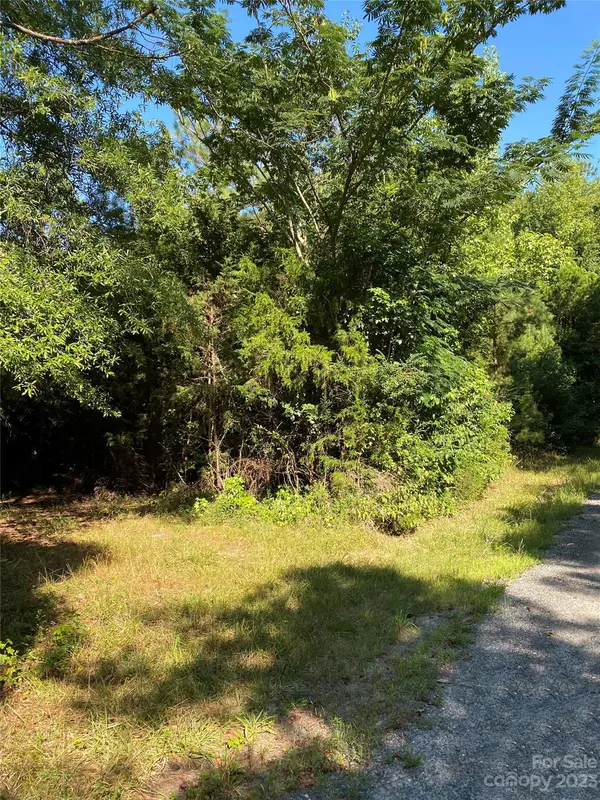 $50,000Active1 Acres
185 Crosby Lane, Catawba, SC 29704
MLS# 4353865Listed by: KELLER WILLIAMS CONNECTED


Protect your home and budget from life's surprises with an Assurant Home Warranty, backed by a partner that supports you through every step of homeownership. Explore Plans.
© 2023 - 2026 ERA Franchise Systems LLC. All rights reserved. ERA Franchise Systems LLC fully supports the principles of the Fair Housing Act and the Equal Opportunity Act. ERA, ERA Real Estate powered, and their respective logos are registered service marks of ERA Franchise Systems LLC. Each office is independently owned and operated.