
602 Preston Brooks Drive, Catawba, SC 29704
Local realty services provided by:ERA Sunburst Realty
Listed by: jennifer lee
Office: mackey realty llc.
MLS#:4415484
Source:CH
602 Preston Brooks Drive,Catawba, SC 29704
$295,000
- 4 Beds
- 2 Baths
- 2,035 sq. ft.
- Single family
- Active
Price summary
- Price:$295,000
- Price per sq. ft.:$144.96
About this home
Welcome to a little more breathing room! Set on over an acre with a tree-lined front yard and plenty of space between neighboring homes, this well-maintained 2017 home offers more than 2,000 square feet of comfortable, one-level living. Inside, you’ll find four generously sized bedrooms, two full bathrooms and two separate living spaces, giving you the flexibility to create a cozy den, home office, playroom or gathering space that works for the way you live. The spacious kitchen offers abundant cabinet and counter space, bar seating and plenty of room for everyday meals and conversation. Tucked away for privacy, the primary suite features a walk-in closet, double sinks, a large soaking tub and separate shower. The hall bathroom was beautifully remodeled in 2026, while the laundry/mudroom and bonus storage space make everyday life a little easier. Step outside and enjoy the kind of property that gives you room to garden, play, entertain, relax or simply sit outside and enjoy some peace and quiet. A detached storage shed provides even more space for tools, hobbies and outdoor gear. With a country feel, Lewisville schools and convenient access to I-77 and SC-21, this is a home with room to settle in, spread out and make it your own....
Contact an agent
Home facts
- Year built:2017
- Subdivision & Development:Catawba Shores Estates
- Listing ID #:4415484
- Updated:September 03, 2026 at 01:49 PM
Rooms and interior
- Bedrooms:4
- Total bathrooms:2
- Full bathrooms:2
- Kitchen Description:Dishwasher, Electric Range, Refrigerator
- Living area:2,035 sq. ft.
Heating and cooling
- Cooling:Central Air
- Central air:Yes
Structure and exterior
- Year built:2017
- Building area:2,035 sq. ft.
- Lot area:1.1 Acres
- Lot Features:Level
- Construction Materials:Vinyl
- Foundation Description:Crawl Space
Schools
- High school:Lewisville
- Elementary school:Lewisville
Utilities
- Water:Well
- Sewer:Septic (At Site)
Finances and disclosures
- Price:$295,000
- Price per sq. ft.:$144.96
Features and amenities
- Laundry features:Main Level, Utility Room
Parking
- Parking description:Driveway
 Listings courtesy of Canopy MLS as distributed by MLS GRID. Copyright 2021 Canopy MLS. All rights reserved. Canopy MLS, provides content displayed here (“provided content”) on an “as is” basis and makes no representations or warranties regarding the provided content, including, but not limited to those of non-infringement, timeliness, accuracy, or completeness. Individuals and companies using information presented are responsible for verification and validation of information they utilize and present to their customers and clients. Canopy MLS will not be liable for any damage or loss resulting from use of the provided content or the products available through Portals, IDX, VOW, and/or Syndication. Recipients of this information shall not resell, redistribute, reproduce, modify, or otherwise copy any portion thereof without the expressed written consent of Canopy MLS.
New listings near 602 Preston Brooks Drive
 $1,199,000Active81 Acres
1111 Riverlane Road, Catawba, SC 29730
MLS# 4410832Listed by: WHITETAIL PROPERTIES REAL ESTATE LLC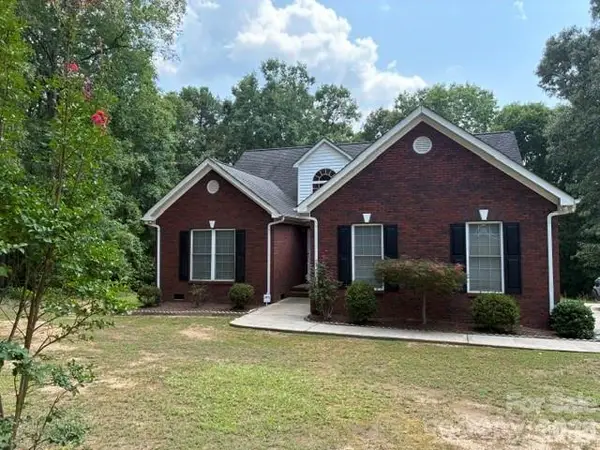 $635,000Active3 beds 2 baths1,538 sq. ft.
4501 Highway 5 Highway, Rock Hill, SC 29732
MLS# 4409574Listed by: EXP REALTY LLC ROCK HILL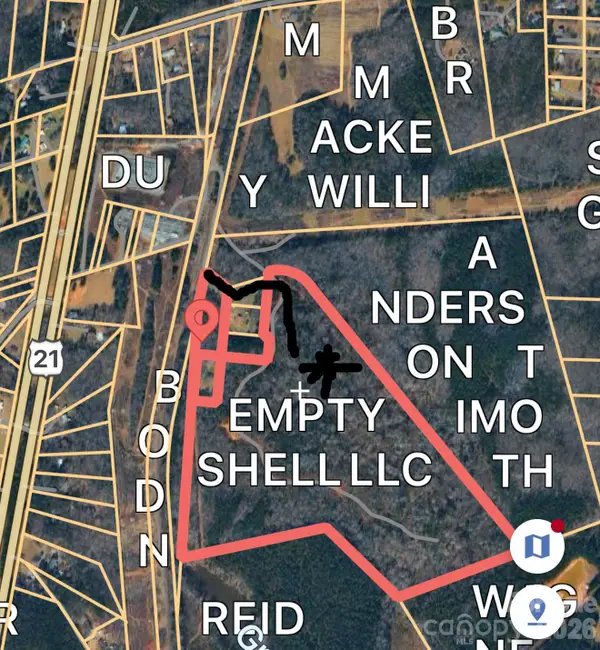 $999,900Active53.15 Acres
TBD Sam Walker Road, Catawba, SC 29704
MLS# 4406055Listed by: RE/MAX LAKES & LAND, INC.- Open Thu, 9am to 7pm
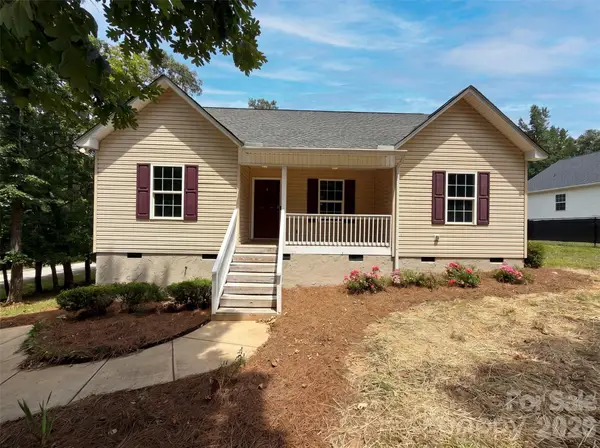 $291,000Pending3 beds 2 baths1,192 sq. ft.
494 Hall Spencer Road, Catawba, SC 29704
MLS# 4397971Listed by: OPENDOOR BROKERAGE LLC  $50,000Active1 Acres
185 Crosby Lane, Catawba, SC 29704
MLS# 4353865Listed by: KELLER WILLIAMS CONNECTED


Protect your home and budget from life's surprises with an Assurant Home Warranty, backed by a partner that supports you through every step of homeownership. Explore Plans.
© 2023 - 2026 ERA Franchise Systems LLC. All rights reserved. ERA Franchise Systems LLC fully supports the principles of the Fair Housing Act and the Equal Opportunity Act. ERA, ERA Real Estate powered, and their respective logos are registered service marks of ERA Franchise Systems LLC. Each office is independently owned and operated.