
802 Lexington Avenue, Cayce, SC 29033
Local realty services provided by:ERA Wilder Realty
802 Lexington Avenue,Cayce, SC 29033
$349,900
- 3 Beds
- 3 Baths
- 1,416 sq. ft.
- Single family
- Active
Upcoming open houses
- Thu, Nov 1204:00 pm - 05:30 pm
Listed by: zack wheeler
Office: coldwell banker realty
MLS#:640018
Source:SC_CML
Price summary
- Price:$349,900
- Price per sq. ft.:$247.1
About this home
Enjoy the convenience of new construction in the heart of Cayce! Now priced at $349,900, the move-in ready Taylor Plan at Hattie's Crossing combines modern finishes, thoughtful design, and the peace of mind that comes with a brand-new home. With approximately 1,416 square feet, this 3-bedroom, 2.5-bath home makes exceptional use of its space, featuring an inviting open main level where the kitchen, complete with granite countertops, overlooks the living and dining areas. The functional layout creates a comfortable setting for everyday living and entertaining, while the main-level primary suite provides convenience with dual vanities, a spacious walk-in closet, and a private bath. Upstairs, two additional bedrooms and a full bathroom provide flexibility for guests, a home office, or additional living needs. Outside, a private side patio provides the perfect spot for grilling, morning coffee, or relaxing, while the spacious yard offers additional room for pets and outdoor activities. Durable fiber-cement siding and quality finishes throughout add to the appeal of this thoughtfully designed home. Located on the historic site of the former Cayce Grammar School, Hattie's Crossing is a boutique 12-home community offering a walkable neighborhood setting near local restaurants, shops, and entertainment, with convenient access to the Cayce-West Columbia Riverwalk, State Street, USC, and downtown Columbia. Whether you're searching for a primary residence, considering a long-term rental investment, or exploring an off-campus housing option near USC, the Taylor provides an opportunity to enjoy the benefits of new construction in a desirable, centrally located community. Ask about available financing programs through our preferred lenders that may help make your next home purchase more affordable. Disclaimer: CMLS has not reviewed and, therefore, does not endorse vendors who may appear in listings....
Contact an agent
Home facts
- Year built:2025
- Subdivision & Development:THE AVENUES
- Listing ID #:640018
- Added:98 day(s) ago
- Updated:November 10, 2026 at 03:34 PM
Rooms and interior
- Bedrooms:3
- Total bathrooms:3
- Full bathrooms:2
- Half bathrooms:1
- Bathrooms Description:Bath-Private
- Bedroom Description:On Main Level
- Basement Description:No Basement
- Living area:1,416 sq. ft.
Heating and cooling
- Cooling:Central
- Heating:Central
Structure and exterior
- Year built:2025
- Building area:1,416 sq. ft.
- Lot area:0.14 Acres
- Architectural Style:Traditional
- Construction Materials:Fiber Cement-Hardy Plank
- Levels:2 Story
Schools
- High school:Brookland-Cayce
- Middle school:Busbee
- Elementary school:Cayce Elementary
Utilities
- Water:Public
- Sewer:Public
Finances and disclosures
- Price:$349,900
- Price per sq. ft.:$247.1
Parking
- Total parking spaces:2
New listings near 802 Lexington Avenue
- New
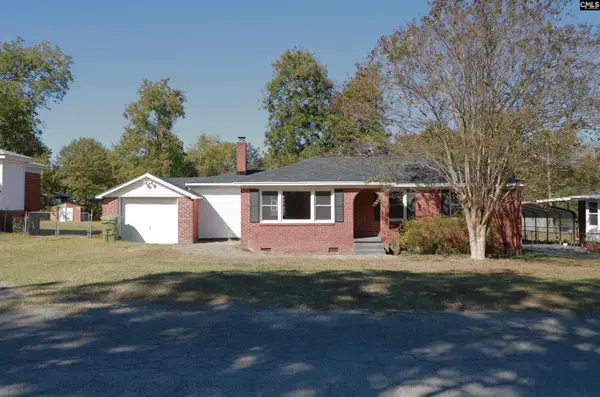 $235,000Active3 beds 2 baths1,300 sq. ft.
1508 Sunnyside Drive, Cayce, SC 29033
MLS# 646413Listed by: WOOD REALTY - New
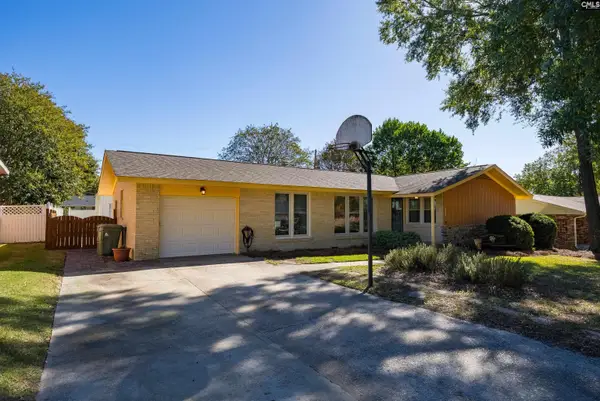 $211,300Active3 beds 2 baths1,409 sq. ft.
2039 Fairlawn Circle, Cayce, SC 29033
MLS# 646347Listed by: DERRICK TEAM REALTY LLC - New
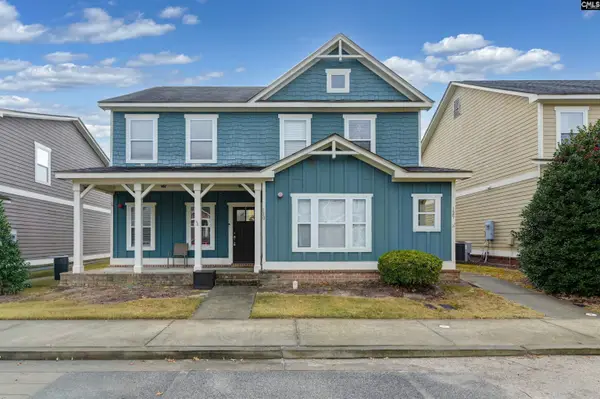 $189,000Active2 beds 3 baths1,260 sq. ft.
1929 Bluff Road #130, Columbia, SC 29201
MLS# 646353Listed by: TURNKEY REALTY - New
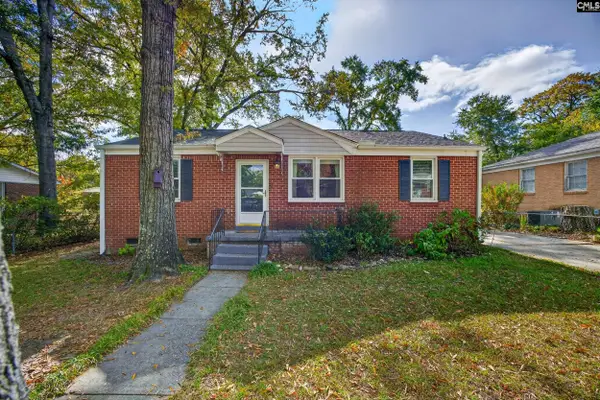 $225,000Active3 beds 2 baths1,359 sq. ft.
1123 Sunnyside Drive, Cayce, SC 29033
MLS# 646318Listed by: NEXTHOME SPECIALISTS - New
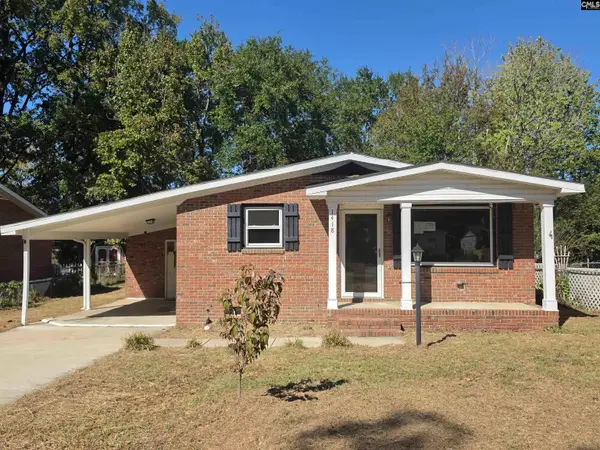 $179,000Active3 beds 2 baths1,053 sq. ft.
1418 Lexington Street, Cayce, SC 29033
MLS# 646216Listed by: GIBBS REALTY & AUCTION CO, INC - New
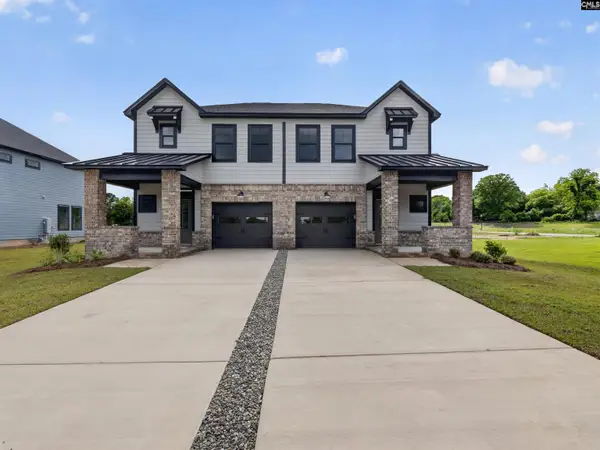 $263,370Active3 beds 3 baths1,556 sq. ft.
241 Reece Lane, Cayce, SC 29033
MLS# 646080Listed by: SM SOUTH CAROLINA BROKERAGE LLC - New
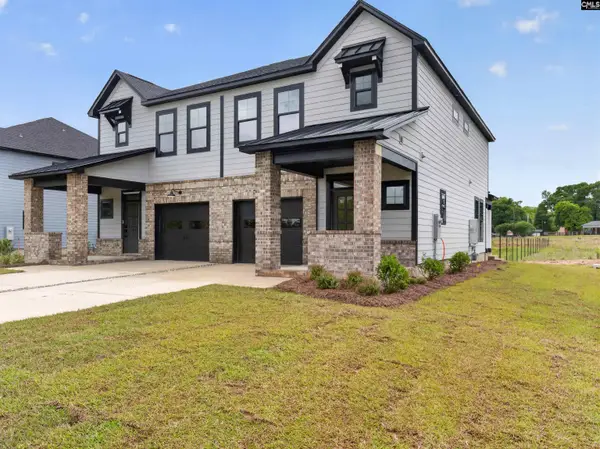 $263,370Active3 beds 3 baths1,556 sq. ft.
237 Reece Lane, Cayce, SC 29033
MLS# 646084Listed by: SM SOUTH CAROLINA BROKERAGE LLC - New
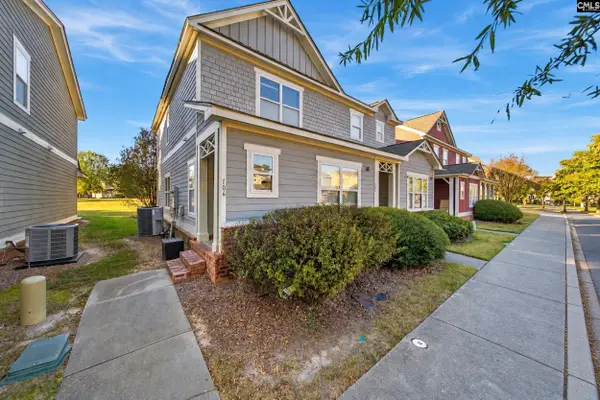 $218,000Active3 beds 3 baths1,371 sq. ft.
1929 Bluff Road #106, Columbia, SC 29201
MLS# 646066Listed by: LPT REALTY LLC 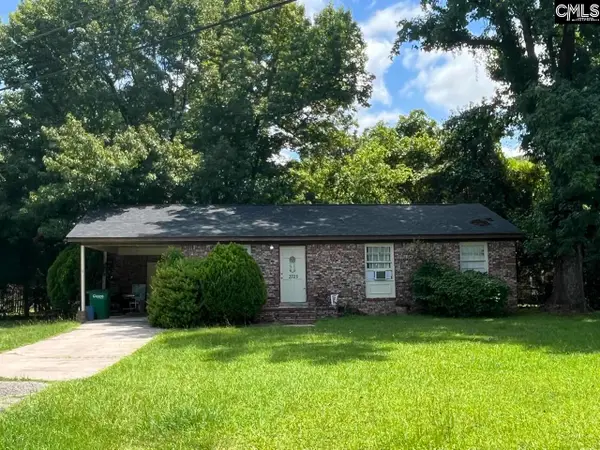 $150,000Active3 beds 2 baths1,025 sq. ft.
2725 Granite Hill Road, Cayce, SC 29033
MLS# 645845Listed by: MACMOGUL REAL EST CONSULTING LLC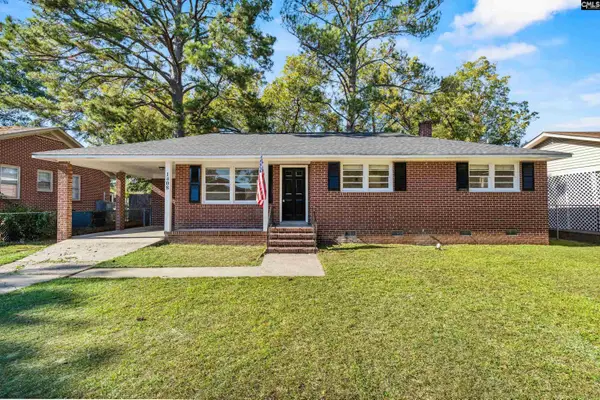 $209,000Pending3 beds 2 baths1,120 sq. ft.
1408 Beech Street, Cayce, SC 29033
MLS# 645853Listed by: KINGFISHER REALTY


Protect your home and budget from life's surprises with an Assurant Home Warranty, backed by a partner that supports you through every step of homeownership. Explore Plans.
© 2023 - 2026 ERA Franchise Systems LLC. All rights reserved. ERA Franchise Systems LLC fully supports the principles of the Fair Housing Act and the Equal Opportunity Act. ERA, ERA Real Estate powered, and their respective logos are registered service marks of ERA Franchise Systems LLC. Each office is independently owned and operated.