
101 Penrose Circle, Central, SC 29630
Local realty services provided by:ERA Live Moore
101 Penrose Circle,Central, SC 29630
$399,900
- 4 Beds
- 3 Baths
- 2,745 sq. ft.
- Single family
- Active
Listed by: missy rick, derek rick
Office: howard hanna allen tate - easley powdersville
MLS#:20309306
Source:SC_AAR
Price summary
- Price:$399,900
- Price per sq. ft.:$145.68
- Monthly HOA dues:$37.5
About this home
This listing provided to you by The Missy Rick Team. What I love about 101 Penrose Circle in Central, South Carolina is that it gives buyers something they are searching for but don't always find: a NEARLY NEW HOME built in 2025, FOUR BEDROOMS, a dedicated HOME OFFICE, an UPSTAIRS LOFT, incredible storage, and a location just minutes from CLEMSON UNIVERSITY and DANIEL HIGH SCHOOL! Barely lived in and beautifully maintained, this home has that fresh, new-construction feel without the wait of building. And once you step inside, I think you'll appreciate just how much space and flexibility this home offers! One of the first things that caught my attention was the floor plan. Just off the entry is a dedicated home office, a feature I know so many buyers are looking for today. Whether you work remotely, need a quiet place to study, or simply want a room to close the door and get things done, this space is such a plus! The formal dining room is another feature I love. There is something special about having a separate space for holiday dinners, celebrations, and gathering around the table. As you move farther into the home, the floor plan opens into a wonderful family room and spacious kitchen. This is where I can picture everyone spending their time! The OPEN-CONCEPT DESIGN makes everyday living comfortable while giving you plenty of room to entertain. And this kitchen has so much to offer! An abundance of cabinetry, generous countertop space, a HUGE WALK-IN PANTRY, and one of my favorite little details, a built-in desk area. What a great spot for keeping up with schedules, paying bills, or having a convenient workspace right in the heart of the home. I also love that the kitchen opens to the back patio, making it easy to step outside for grilling, relaxing, or enjoying a quiet evening in the backyard. Upstairs is another feature that really sets this home apart. The spacious LOFT gives you an entirely separate living area! Think second family room, movie nights, playroom, game room, workout space, or a place for everyone to spread out. Having this additional space upstairs makes such a difference, especially when you want flexibility without giving up a bedroom. All FOUR BEDROOMS are upstairs, including a generously sized primary suite with a private bathroom and an oversized WALK-IN CLOSET. And when I say this home has storage, I mean it! From the kitchen pantry to the bedroom closets, there is room to keep everything organized without feeling crowded. The additional bedrooms are nicely sized and offer plenty of options for guests, hobbies, or whatever your needs may be. Now let's talk about LOCATION, because this is another reason I love 101 Penrose Circle! Located in CENTRAL, SC, you are just minutes from CLEMSON UNIVERSITY, downtown Clemson, and DANIEL HIGH SCHOOL. Imagine being close to Clemson football games, ACC sporting events, restaurants, shopping, and all the excitement that comes with living near one of South Carolina's most recognized universities. LAKE HARTWELL is nearby for boating, fishing, and enjoying time on the water, while the South Carolina Botanical Garden and surrounding Upstate attractions give you even more reasons to love this area. If you have been searching for a 4-BEDROOM HOME FOR SALE IN CENTRAL, SC, a newer home near CLEMSON UNIVERSITY, or a spacious home convenient to DANIEL HIGH SCHOOL and LAKE HARTWELL, I think 101 Penrose Circle deserves a closer look. Built in 2025, barely lived in, and offering the space, storage, and flexibility today's buyers appreciate, this is a home that is easy to picture yourself enjoying for years to come!...
Contact an agent
Home facts
- Year built:2025
- Subdivision & Development:Longleaf Vickey
- Listing ID #:20309306
- Added:1 day(s) ago
- Updated:November 11, 2026 at 08:55 PM
Rooms and interior
- Bedrooms:4
- Total bathrooms:3
- Full bathrooms:2
- Half bathrooms:1
- Rooms Total:13
- Bathrooms Description:Bath in Primary Bedroom, Garden Tub/Roman Tub, Separate Shower, Walk-In Shower
- Bedroom Description:Bath in Primary Bedroom, Upper Level Primary
- Basement:Yes
- Living area:2,745 sq. ft.
Heating and cooling
- Cooling:Central Air, Forced Air
- Heating:Central, Gas
- Central air:Yes
Structure and exterior
- Year built:2025
- Building area:2,745 sq. ft.
- Lot area:0.29 Acres
- Lot Features:Cul-de-Sac, Level, Outside City Limits, Subdivision
- Architectural Style:Traditional
- Construction Materials:Cement Siding
- Exterior Features:Front Porch, Patio, Porch
- Foundation Description:Slab
- Levels:2 Story
Schools
- High school:D.W. Daniel High
- Middle school:R.C. Edwards Middle
- Elementary school:Clemson Elem
Utilities
- Water:Public
- Sewer:Public Sewer
Finances and disclosures
- Price:$399,900
- Price per sq. ft.:$145.68
- Tax amount:$829
Features and amenities
- Amenities:Blinds, Ceiling Fans, Granite Counters, High Ceilings, Insulated Windows, Loft, Pull-Down Attic Stairs, Smooth Ceilings, Tilt-In Windows, Vinyl Windows, Walk-in Closets
Parking
- Parking description:Attached, Driveway, Garage, Garage Door Opener
- Garage:Yes
- Garage spaces:2
New listings near 101 Penrose Circle
- New
 $329,900Active4 beds 3 baths
6 Gateway Drive, Central, SC 29630
MLS# 1608945Listed by: SM SOUTH CAROLINA BROKERAGE, L - New
 $312,900Active5 beds 3 baths
44 Halsey Street, Central, SC 29630
MLS# 1608948Listed by: SM SOUTH CAROLINA BROKERAGE, L - New
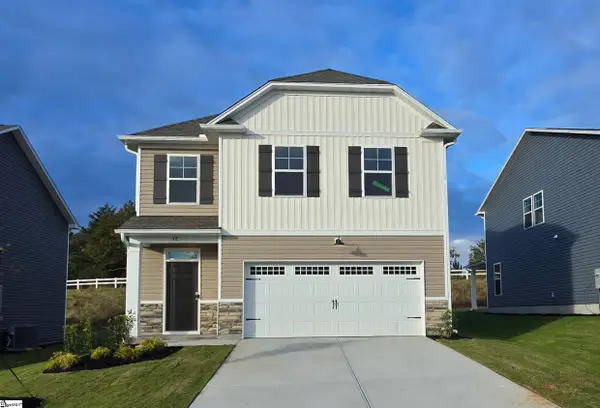 $297,900Active3 beds 3 baths
42 Halsey Drive, Central, SC 29630
MLS# 1608951Listed by: SM SOUTH CAROLINA BROKERAGE, L - New
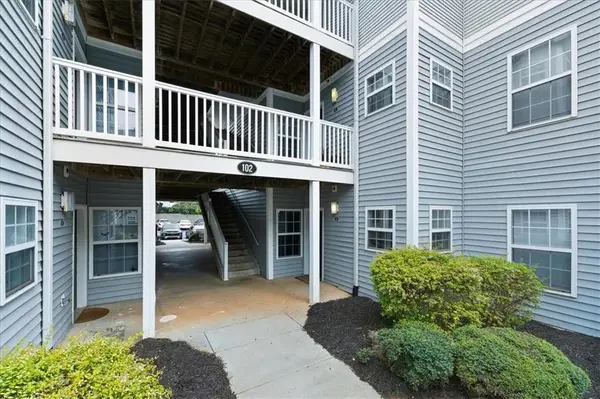 $220,000Active4 beds 4 baths1,250 sq. ft.
102A University Village Drive, Central, SC 29630
MLS# 20309070Listed by: PICCIRILLO REAL ESTATE - New
 $220,000Active4 beds 4 baths1,250 sq. ft.
102B University Village Drive, Central, SC 29630
MLS# 20309072Listed by: PICCIRILLO REAL ESTATE - New
 $220,000Active4 beds 4 baths1,333 sq. ft.
102C University Village Drive, Central, SC 29630
MLS# 20309089Listed by: PICCIRILLO REAL ESTATE - New
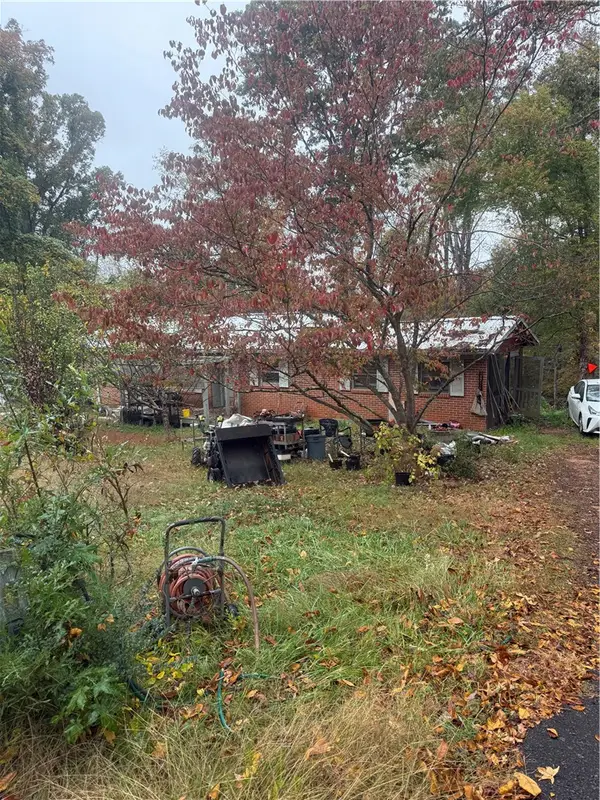 $150,000Active2 beds 2 baths1,196 sq. ft.
140 Windy Hill Road, Central, SC 29630
MLS# 20309018Listed by: EXP REALTY LLC - New
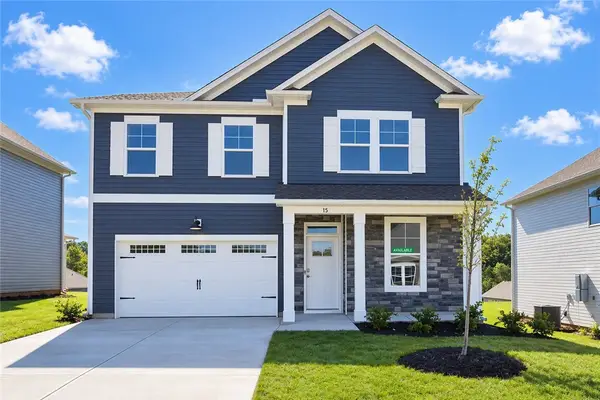 $341,900Active5 beds 2 baths2,295 sq. ft.
15 Halsey Street, Central, SC 29630
MLS# 20309152Listed by: SM SOUTH CAROLINA BROKERAGE, L - New
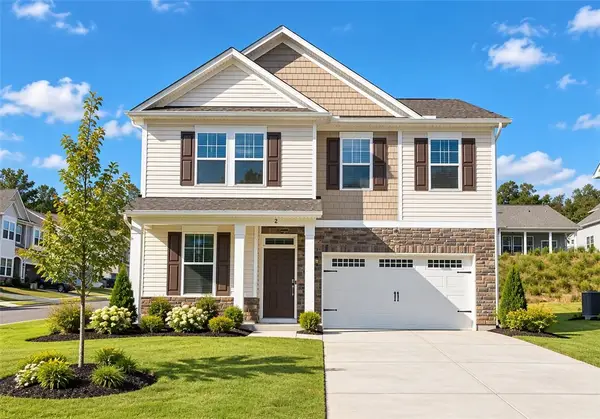 $319,900Active5 beds 2 baths2,295 sq. ft.
2 Gateway Street, Central, SC 29630
MLS# 20309153Listed by: SM SOUTH CAROLINA BROKERAGE, L


Protect your home and budget from life's surprises with an Assurant Home Warranty, backed by a partner that supports you through every step of homeownership. Explore Plans.
© 2023 - 2026 ERA Franchise Systems LLC. All rights reserved. ERA Franchise Systems LLC fully supports the principles of the Fair Housing Act and the Equal Opportunity Act. ERA, ERA Real Estate powered, and their respective logos are registered service marks of ERA Franchise Systems LLC. Each office is independently owned and operated.