
103 Fond Du Lac Drive, Central, SC 29630
Local realty services provided by:ERA Live Moore
103 Fond Du Lac Drive,Central, SC 29630
$195,000
- 3 Beds
- 2 Baths
- 1,875 sq. ft.
- Single family
- Active
Listed by: jackie crane
Office: howard hanna allen tate - easley powdersville
MLS#:20304765
Source:SC_AAR
Price summary
- Price:$195,000
- Price per sq. ft.:$104
About this home
Investor's Dream! This property is full of potential and ready for your vision. Situated on a spacious 1.5+ acre level lot in the heart of Central, this home offers endless possibilities for renovation, expansion, or investment. Conveniently located near Southern Wesleyan University and Clemson University, the location is ideal for a variety of buyers. The home features 3 bedrooms and 2 bathrooms, a fenced backyard, and a detached single-car garage that would make an excellent workshop, hobby space, or additional storage. Whether you're looking for your next investment project or an opportunity to create your dream home, this property is a rare find. Bring all offers! Home being sold"as is".
Contact an agent
Home facts
- Year built:1974
- Listing ID #:20304765
- Added:1 day(s) ago
- Updated:August 07, 2026 at 05:11 PM
Rooms and interior
- Bedrooms:3
- Total bathrooms:2
- Full bathrooms:2
- Rooms Total:8
- Flooring:Carpet, Vinyl
- Bathrooms Description:Shower Only
- Kitchen Description:Dishwasher, Electric Oven, Electric Range, Refrigerator
- Bedroom Description:Main Level Primary
- Basement:Yes
- Living area:1,875 sq. ft.
Heating and cooling
- Cooling:Heat Pump
- Heating:Heat Pump
Structure and exterior
- Roof:Metal
- Year built:1974
- Building area:1,875 sq. ft.
- Lot area:1.71 Acres
- Lot Features:Hardwood Trees, Level, Not In Subdivision, Outside City Limits
- Architectural Style:Ranch
- Construction Materials:Wood Siding
- Exterior Features:Fence
- Foundation Description:Slab
- Levels:1 Story
Schools
- High school:D.W. Daniel High
- Middle school:R.C. Edwards Middle
- Elementary school:Central Academy of The Arts
Utilities
- Water:Public
- Sewer:Septic Tank
Finances and disclosures
- Price:$195,000
- Price per sq. ft.:$104
- Tax amount:$355 (2025)
Features and amenities
- Appliances:Dishwasher, Electric Oven, Electric Range, Electric Water Heater, Refrigerator
- Amenities:Ceiling Fans, Insulated Windows, Pull-Down Attic Stairs, Vinyl Windows
Parking
- Parking description:Detached, Driveway, Garage
- Garage:Yes
- Garage spaces:1
New listings near 103 Fond Du Lac Drive
- New
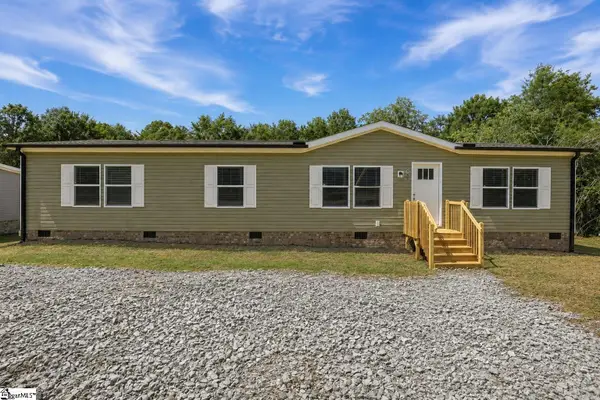 $239,900Active4 beds 2 baths
169 B D Johnston Road, Central, SC 29630
MLS# 1600155Listed by: BRACKEN REAL ESTATE - New
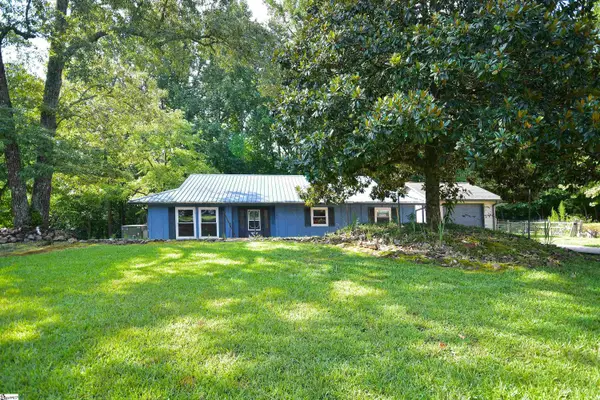 $195,000Active3 beds 2 baths
Address Withheld By Seller, Central, SC 29630
MLS# 1600108Listed by: HOWARD HANNA ALLEN TATE - EASLEY POWDERSVILLE - New
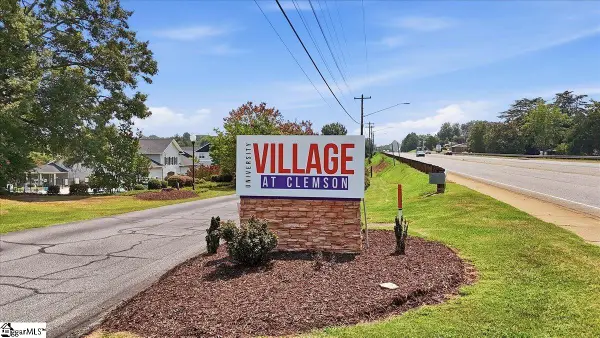 $185,000Active3 beds 3 baths
146 University Village Drive #Unit J, Central, SC 29630
MLS# 1600056Listed by: BHHS C DAN JOYNER - MIDTOWN - New
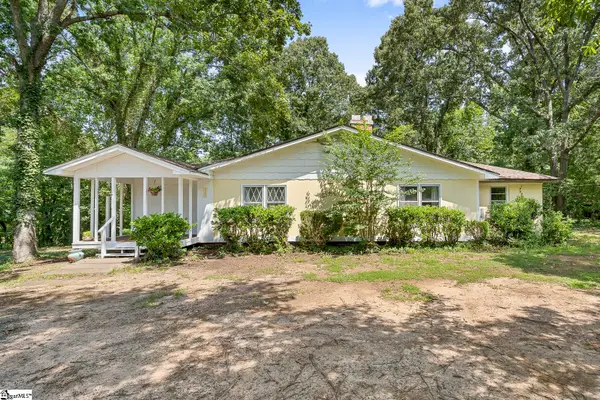 $249,900Active3 beds 2 baths
131 B D Johnston Road, Central, SC 29630
MLS# 1599942Listed by: EXP REALTY - CLEVER PEOPLE - New
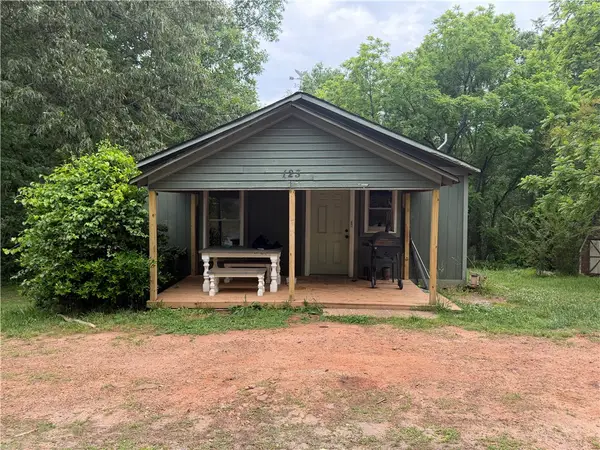 $250,000Active-- beds -- baths924 sq. ft.
127 Camp Creek Road #3 & 4, Central, SC 29630
MLS# 20304450Listed by: HOWARD HANNA ALLEN TATE - ANDERSON NORTH - New
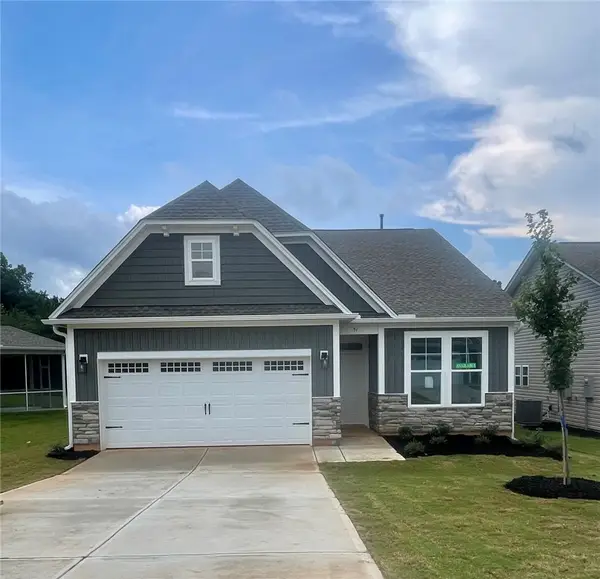 $329,900Active3 beds 3 baths1,782 sq. ft.
51 Halsey Street, Central, SC 29630
MLS# 20304580Listed by: SM SOUTH CAROLINA BROKERAGE, L - New
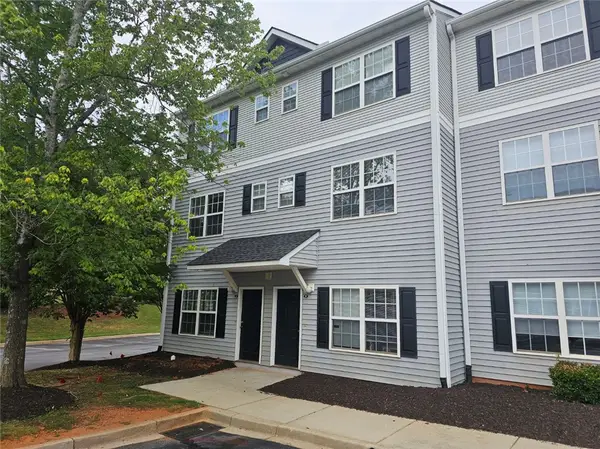 $219,000Active4 beds 4 baths1,550 sq. ft.
120 University Village Drive #A, Central, SC 29630
MLS# 20304234Listed by: KELLER WILLIAMS SENECA - New
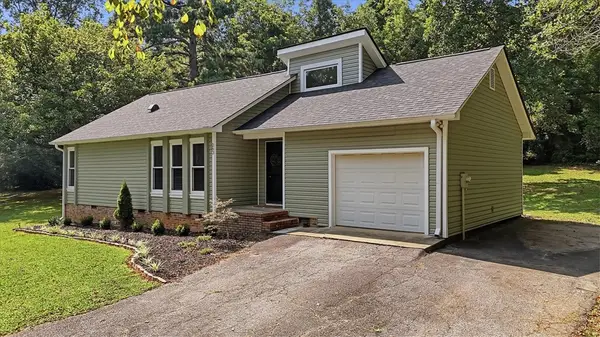 $315,000Active3 beds 2 baths1,495 sq. ft.
283 Issaqueena Drive, Central, SC 29630
MLS# 20304534Listed by: FOLKSTONE PROPERTIES, LLC  $419,000Active11 beds 9 baths3,704 sq. ft.
111 Camp Creek Road #Unit 1-4, Central, SC 29630
MLS# 1595785Listed by: HOWARD HANNA ALLEN TATE - ANDERSON NORTH


Protect your home and budget from life's surprises with an Assurant Home Warranty, backed by a partner that supports you through every step of homeownership. Explore Plans.
© 2023 - 2026 ERA Franchise Systems LLC. All rights reserved. ERA Franchise Systems LLC fully supports the principles of the Fair Housing Act and the Equal Opportunity Act. ERA, ERA Real Estate powered, and their respective logos are registered service marks of ERA Franchise Systems LLC. Each office is independently owned and operated.