
117 Walnut Street, Central, SC 29630
Local realty services provided by:ERA Live Moore
117 Walnut Street,Central, SC 29630
$265,000
- 5 Beds
- 3 Baths
- 1,609 sq. ft.
- Single family
- Active
Listed by: amy pendergast
Office: western upstate keller william
MLS#:20308442
Source:SC_AAR
Price summary
- Price:$265,000
- Price per sq. ft.:$164.7
About this home
Welcome to your next big opportunity near Clemson! Boasting five massive bedrooms and incredible versatility, this beautifully spacious home is a total jackpot for large families, multi-generational living, or savvy investors looking to capitalize on premium student housing! Located just minutes from campus, it perfectly balances ultimate convenience with a peaceful residential vibe.
Inside, you will love the instantly warm and inviting feel of the hardwood floors stretching across the living room—the absolute perfect spot for entertaining or unwinding. The incredibly flexible floor plan offers a phenomenal layout, including a fantastic setup for a potential in-law suite or private guest wing. Need outdoor space? Step outside to a massive, perfectly flat yard that is an absolute blank canvas for game-day tailgates, gardening, pets, or outdoor gatherings! From its highly desirable location to its expansive square footage, this adorable property delivers endless potential. Come see this Clemson-area gem today and imagine the possibilities!...
Contact an agent
Home facts
- Year built:1966
- Listing ID #:20308442
- Added:3 day(s) ago
- Updated:October 26, 2026 at 01:39 PM
Rooms and interior
- Bedrooms:5
- Total bathrooms:3
- Full bathrooms:3
- Rooms Total:7
- Flooring:Luxury Vinyl Plank, Tile, Wood
- Bathrooms Description:Bath in Primary Bedroom, Shower Only
- Kitchen Description:Dishwasher, Electric Oven, Electric Range, Refrigerator
- Bedroom Description:Bath in Primary Bedroom, Main Level Primary
- Basement:Yes
- Basement Description:Crawl Space
- Living area:1,609 sq. ft.
Heating and cooling
- Cooling:Central Air, Electric
- Heating:Central, Electric
- Central air:Yes
Structure and exterior
- Roof:Metal
- Year built:1966
- Building area:1,609 sq. ft.
- Lot area:0.55 Acres
- Lot Features:Not In Subdivision, Outside City Limits
- Architectural Style:Ranch
- Construction Materials:Brick, Vinyl Siding
- Exterior Features:Patio, Paved Driveway
- Foundation Description:Crawl Space
- Levels:1 Story
Schools
- High school:D.W. Daniel High
- Middle school:R.C. Edwards Middle
- Elementary school:Central Elem
Utilities
- Sewer:Septic Tank
Finances and disclosures
- Price:$265,000
- Price per sq. ft.:$164.7
Features and amenities
- Appliances:Dishwasher, Electric Oven, Electric Range, Electric Water Heater, Refrigerator
- Amenities:Ceiling Fans, In-Law Floorplan, Laminate Countertop, Pull-Down Attic Stairs
Parking
- Parking description:Driveway, Paved Driveway
New listings near 117 Walnut Street
- New
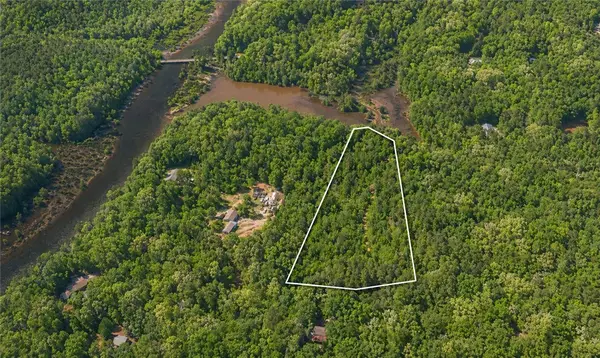 $163,000Active2.97 Acres
418 Pin Du Lac Drive, Central, SC 29630
MLS# 20308689Listed by: CANN REALTY, LLC - New
 $119,000Active3.67 Acres
1 Luna Lane, Central, SC 29630
MLS# 20308691Listed by: CANN REALTY, LLC - New
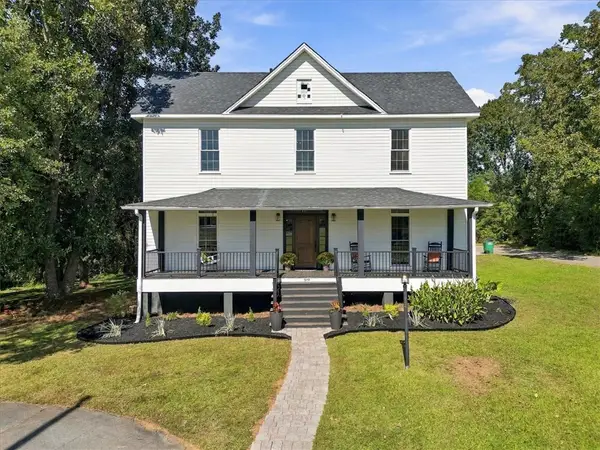 $385,000Active4 beds 3 baths2,550 sq. ft.
519 Gaines Street, Central, SC 29630
MLS# 20308516Listed by: CAROLINA FOOTHILLS REAL ESTATE - New
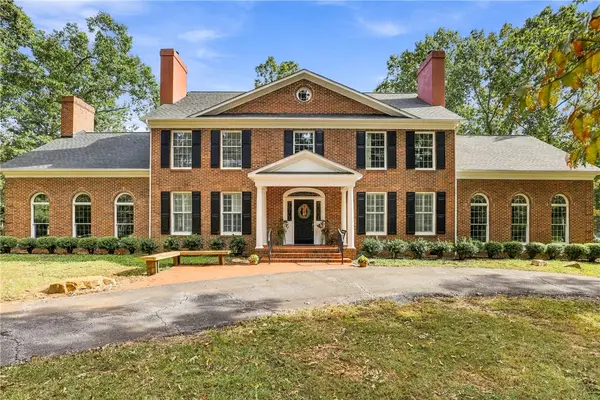 $1,299,900Active4 beds 4 baths4,122 sq. ft.
208 Wildwood Trail, Central, SC 29630
MLS# 20308643Listed by: CAROLINA FOOTHILLS REAL ESTATE - New
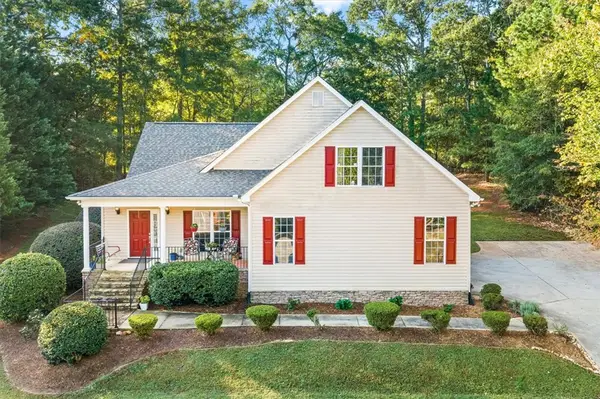 $454,900Active4 beds 3 baths
124 Honeycomb Lane, Central, SC 29630
MLS# 20308635Listed by: JW MARTIN REAL ESTATE - New
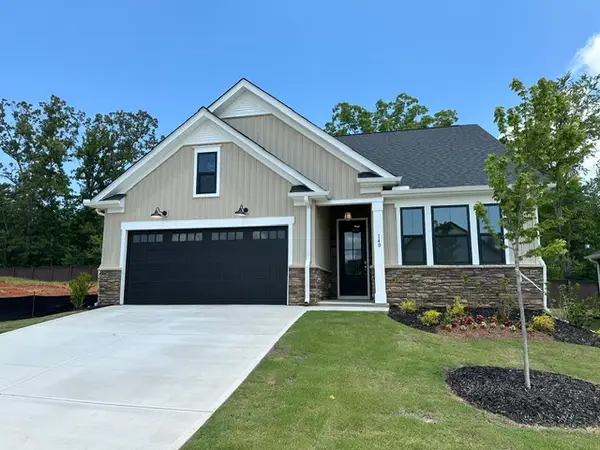 $368,000Active3 beds 2 baths1,470 sq. ft.
140 Osprey Landing, Central, SC 29630
MLS# 20308620Listed by: HQ REAL ESTATE, LLC - New
 $250,000Active4 beds 3 baths1,500 sq. ft.
127 Camp Creek Road #Units 3 & 4, Central, SC 29630
MLS# 1607450Listed by: HOWARD HANNA ALLEN TATE - ANDERSON NORTH - New
 $200,000Active4 beds 5 baths
245 E Campus Drive, Central, SC 29630
MLS# 20308450Listed by: RE/MAX RESULTS - EASLEY - New
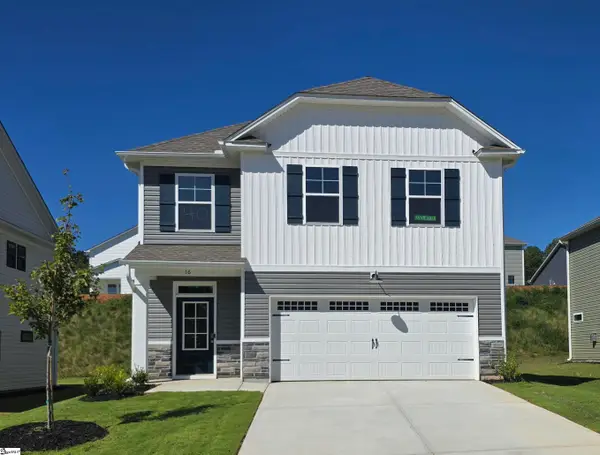 $289,900Active3 beds 3 baths
16 Gateway Street, Central, SC 29630
MLS# 1606995Listed by: SM SOUTH CAROLINA BROKERAGE, L


Protect your home and budget from life's surprises with an Assurant Home Warranty, backed by a partner that supports you through every step of homeownership. Explore Plans.
© 2023 - 2026 ERA Franchise Systems LLC. All rights reserved. ERA Franchise Systems LLC fully supports the principles of the Fair Housing Act and the Equal Opportunity Act. ERA, ERA Real Estate powered, and their respective logos are registered service marks of ERA Franchise Systems LLC. Each office is independently owned and operated.