
2526 Six Mile Highway, Central, SC 29630
Local realty services provided by:ERA Kennedy Group Realtors
Listed by: newton, scott & associates, jessica summey williams
Office: focus realty, llc.
MLS#:20303515
Source:SC_AAR
Price summary
- Price:$1,520,000
- Price per sq. ft.:$327.3
About this home
Discover luxury living in the Millstone, a newly completed home by Newton Scott Signature Homes, ideally situated on 1.6 acres just five miles from Clemson University. Offering 4 bedrooms, 4.5 baths, a dedicated office, main-level game room, large walk-in seasonal storage room, a spacious upper-level bonus room, and an oversized 3-car garage, this home blends expert design with outstanding craftsmanship. An impressive arched double front entry welcomes you into an open-concept floor plan filled with natural light, soaring ceilings, and upscale finishes throughout. The chef's kitchen showcases quartz countertops, a Thermador 48-inch gas range, oversized island, coffee bar, decorative ceiling beams, and a separate walk-in prep pantry with additional refrigerator space, plus ample countertops and cabinetry. The adjoining dining and great rooms open seamlessly to the covered outdoor living area featuring a fireplace and tongue-and-groove ceiling, creating an ideal space for entertaining. The private primary suite is a true retreat with its own fireplace, spa-inspired bath with a freestanding soaking tub, oversized walk-in closet, and convenient walk-through access to the laundry room. Two secondary bedrooms offer private ensuite baths, while a third is served by a nearby hall bath, all on the main level, providing comfort and flexibility for family and guests. Thoughtfully designed with luxury finishes and exceptional attention to detail, this is a home you'll be proud to call your own....
Contact an agent
Home facts
- Year built:2026
- Listing ID #:20303515
- Added:1 day(s) ago
- Updated:July 09, 2026 at 03:03 AM
Rooms and interior
- Bedrooms:4
- Total bathrooms:5
- Full bathrooms:4
- Half bathrooms:1
- Bathrooms Description:Bath in Primary Bedroom, Bathtub, Separate Shower, Walk-In Shower
- Kitchen Description:Dishwasher, Disposal, Gas Oven, Gas Range
- Bedroom Description:Bath in Primary Bedroom, Main Level Primary
- Basement:Yes
- Living area:4,644 sq. ft.
Heating and cooling
- Cooling:Heat Pump
- Heating:Heat Pump
Structure and exterior
- Year built:2026
- Building area:4,644 sq. ft.
- Lot area:1.6 Acres
- Lot Features:Level, Not In Subdivision, Outside City Limits, Sloped
- Architectural Style:Traditional
- Construction Materials:Cement Siding, Stone
- Exterior Features:Patio, Paved Driveway
- Foundation Description:Slab
- Levels:2 Story
Schools
- High school:D.W. Daniel High
- Middle school:R.C. Edwards Middle
- Elementary school:Central Academy of The Arts
Utilities
- Water:Public
- Sewer:Septic Tank
Finances and disclosures
- Price:$1,520,000
- Price per sq. ft.:$327.3
Features and amenities
- Appliances:Dishwasher, Disposal, Gas Oven, Gas Range, Gas Water Heater
- Laundry features:Electric Dryer Hookup, Washer Hookup
- Amenities:Ceiling Fans, French Doors/Atrium Doors, Smooth Ceilings, Walk-in Closets
Parking
- Parking description:Attached, Driveway, Garage, Garage Door Opener, Paved Driveway
- Garage:Yes
- Garage spaces:3
New listings near 2526 Six Mile Highway
- New
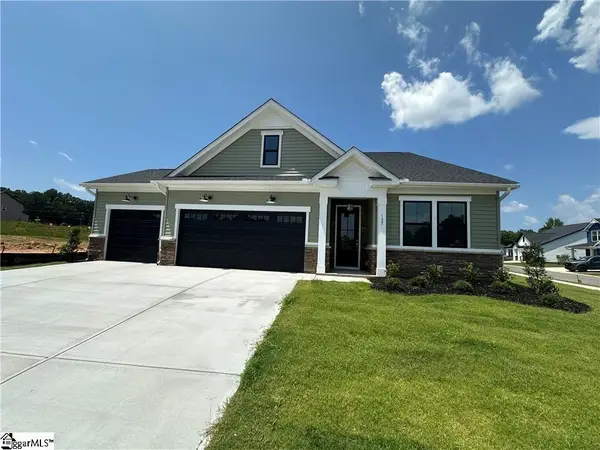 $490,000Active4 beds 4 baths
127 Eagle Creek Drive, Central, SC 29630
MLS# 1597129Listed by: HQ REAL ESTATE, LLC  $225,000Active4 beds 4 baths
188 University Village Drive, Central, SC 29630
MLS# 1594838Listed by: KELLER WILLIAMS SENECA- New
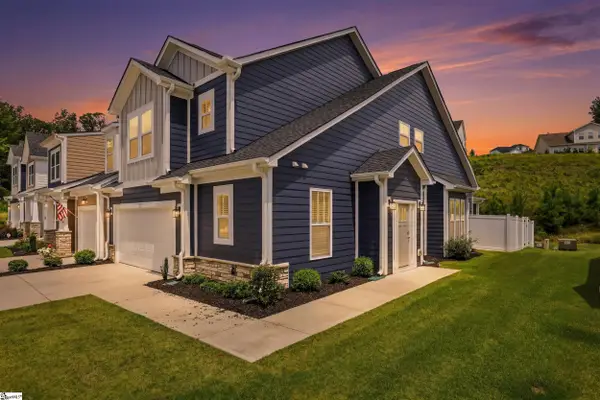 $414,900Active3 beds 3 baths
110 Doya Court, Central, SC 29630
MLS# 1596711Listed by: EXP REALTY LLC - New
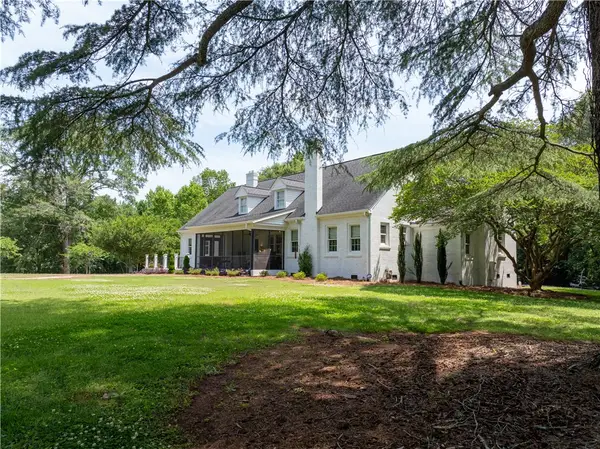 $750,000Active4 beds 5 baths3,541 sq. ft.
318 Gassaway Street, Central, SC 29630
MLS# 20302127Listed by: HOWARD HANNA ALLEN TATE - MELANIE FINK & ASSOC 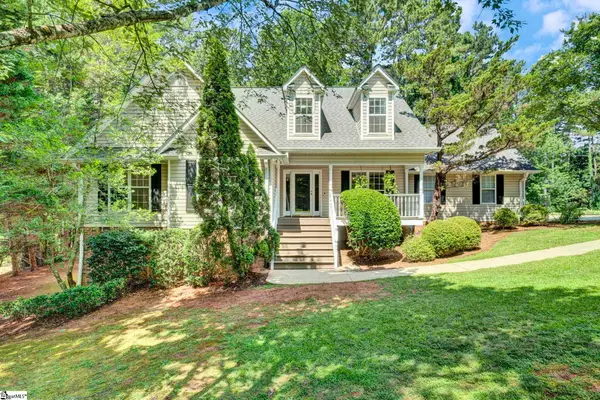 $475,000Pending4 beds 3 baths
111 Weatherstone Drive, Central, SC 29630
MLS# 1596459Listed by: KELLER WILLIAMS GREENVILLE CENTRAL- New
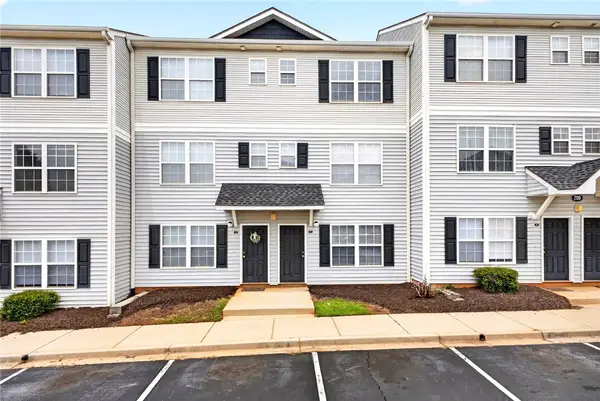 $214,000Active4 beds 5 baths1,550 sq. ft.
206F Campus Drive, Central, SC 29630
MLS# 20303360Listed by: RE/MAX RESULTS - EASLEY - New
 $579,900Active4 beds 4 baths2,950 sq. ft.
133 Shale Drive, Central, SC 29630
MLS# 20303206Listed by: SM SOUTH CAROLINA BROKERAGE, L 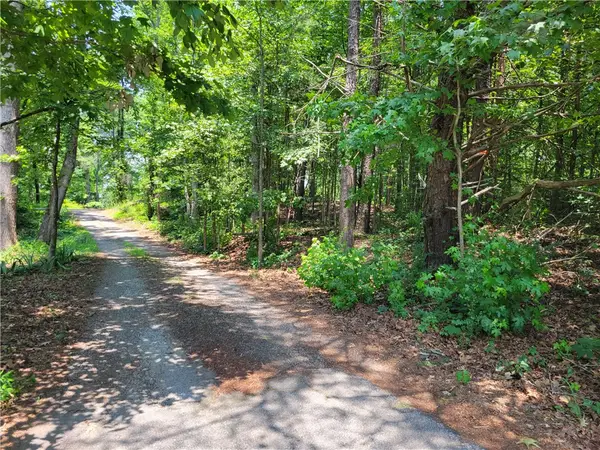 $75,000Active0.91 Acres
306 Fox Fire Road, Central, SC 29630
MLS# 20303179Listed by: CLARDY REAL ESTATE $65,000Active0.61 Acres
00 Fox Fire Road, Central, SC 29630
MLS# 20303209Listed by: CLARDY REAL ESTATE


Protect your home and budget from life's surprises with an Assurant Home Warranty, backed by a partner that supports you through every step of homeownership. Explore Plans.
© 2023 - 2026 ERA Franchise Systems LLC. All rights reserved. ERA Franchise Systems LLC fully supports the principles of the Fair Housing Act and the Equal Opportunity Act. ERA, ERA Real Estate powered, and their respective logos are registered service marks of ERA Franchise Systems LLC. Each office is independently owned and operated.