
302 Gassaway Street, Central, SC 29630
Local realty services provided by:ERA Live Moore
302 Gassaway Street,Central, SC 29630
$355,000
- 5 Beds
- 2 Baths
- - sq. ft.
- Single family
- Sold
Listed by: amber o'dell
Office: howard hanna allen tate - lake keowee north
MLS#:20304668
Source:SC_AAR
Sorry, we are unable to map this address
Price summary
- Price:$355,000
About this home
Steeped in history and rich with character, this extraordinary Craftsman Bungalow is an opportunity to own a true piece of Central's heritage. Perfectly situated on an open verdant .70-acre lot, you'll enjoy the charm of small-town living just a short stroll from the shops, coffee, dining, and community atmosphere of Central Roller Mills.
From the moment you step onto the welcoming front porch, you'll discover architectural details that have stood the test of time. Original wavy glass windows, tongue-and-groove beadboard, soaring ceilings, and elegant 15-panel French doors showcase the exceptional craftsmanship of a bygone era. The home's gracious double parlor creates an inviting space for gathering, entertaining, and everyday living while preserving the timeless floor plan that makes historic homes so beloved.
The spacious primary suite includes an adjoining room nestled at the front of the home and connected to both the bedroom and the living area. Whether imagined as a private sitting room, library, nursery, or peaceful guest retreat, this versatile space recalls the elegance and thoughtful design of another era while offering endless possibilities for modern living.
Upstairs there's an original cast-iron coal stove, beautiful tongue and grove bead board ceiling and walls and an exposed chimney breast that serves as a striking focal point.
The beautifully updated kitchen and bathrooms blend seamlessly with the home's historic integrity, offering modern convenience without sacrificing its authentic character. Every room tells a story, creating a home that feels as special as it is beautiful.
Historic homes with this level of originality, craftsmanship, and provenance rarely become available. If you've been dreaming of a home with soul, architectural significance, and a story waiting to be continued, this remarkable Central home is ready to welcome its next steward....
Contact an agent
Home facts
- Year built:1926
- Listing ID #:20304668
- Added:50 day(s) ago
- Updated:September 27, 2026 at 07:30 AM
Rooms and interior
- Bedrooms:5
- Total bathrooms:2
- Full bathrooms:2
- Flooring:Hardwood
- Kitchen Description:Dishwasher, Electric Oven, Electric Range, Refrigerator, Smooth Cooktop
- Basement:Yes
- Basement Description:Crawl Space
Heating and cooling
- Cooling:Window Units
- Heating:Natural Gas
Structure and exterior
- Roof:Metal
- Year built:1926
- Lot Features:Not In Subdivision, Outside City Limits
- Architectural Style:Bungalow
- Construction Materials:Vinyl Siding
- Exterior Features:Front Porch, Patio, Porch
- Foundation Description:Crawl Space
- Levels:2 Story
Schools
- High school:D.W. Daniel High
- Middle school:R.C. Edwards Middle
- Elementary school:Central Elem
Utilities
- Sewer:Public Sewer
Finances and disclosures
- Price:$355,000
Features and amenities
- Appliances:Dishwasher, Dryer, Electric Oven, Electric Range, Refrigerator, Smooth Cooktop, Washer
- Laundry features:Dryer, Washer
Parking
- Parking description:Attached Carport
- Garage:Yes
- Garage spaces:1
New listings near 302 Gassaway Street
- New
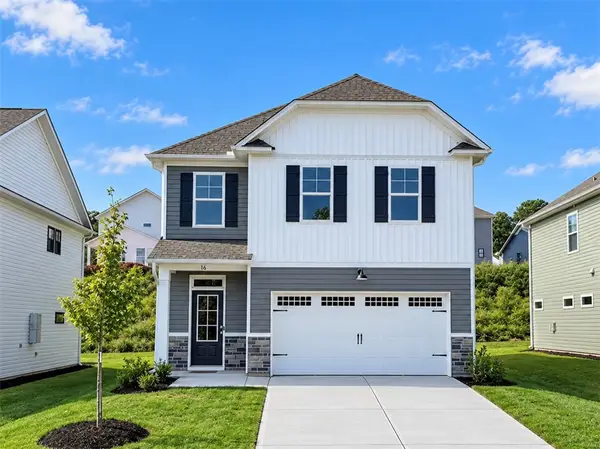 $333,870Active3 beds 3 baths1,766 sq. ft.
16 Gateway Drive, Central, SC 29630
MLS# 20306573Listed by: SM SOUTH CAROLINA BROKERAGE, L - New
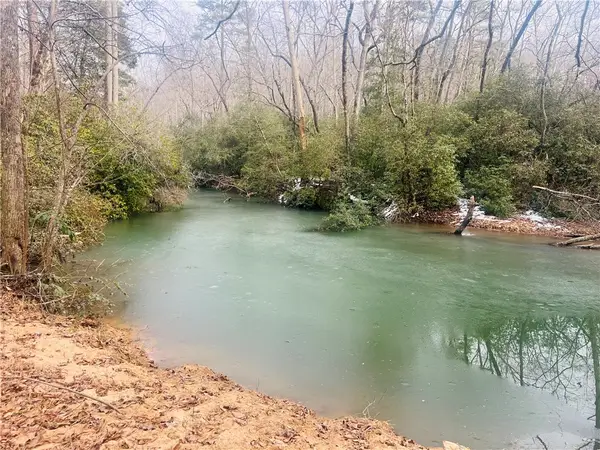 $235,000Active13 Acres
1171 Old Seneca Road, Central, SC 29630
MLS# 20306572Listed by: KELLER WILLIAMS GREENVILLE CEN - New
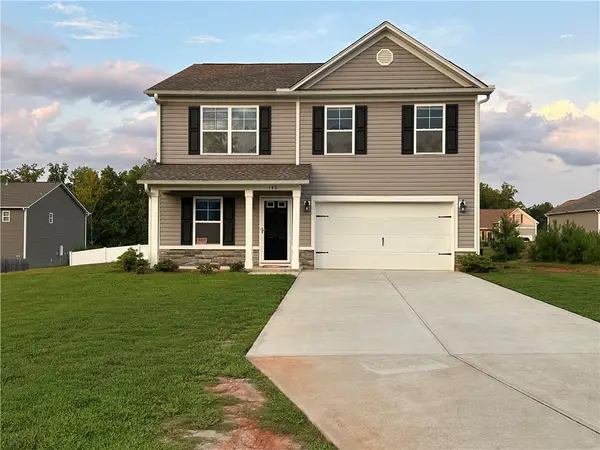 $378,000Active5 beds 3 baths2,241 sq. ft.
140 Sunny Point Loop, Central, SC 29630
MLS# 20306504Listed by: KELLER WILLIAMS SENECA - New
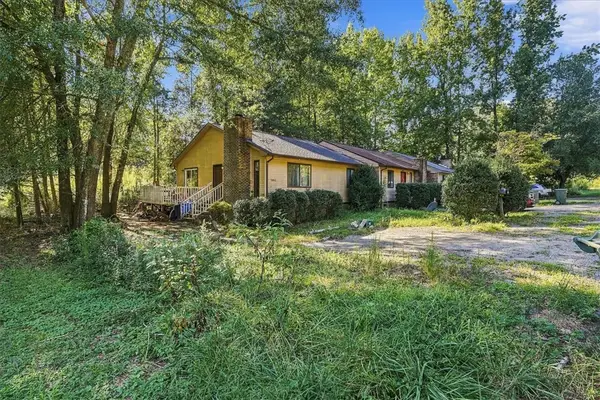 $159,000Active2 beds 1 baths
140 Copperfield Drive #Unit C, Central, SC 29630
MLS# 20306489Listed by: THE PROPERTY BAR, LLC 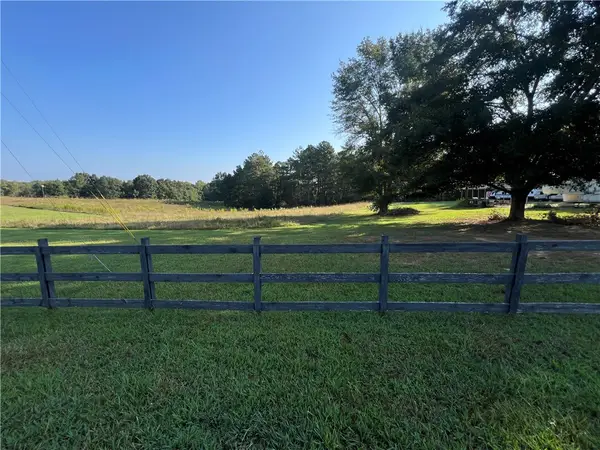 $299,000Pending9.57 Acres
2374 Maw Bridge Road, Central, SC 29630
MLS# 20306473Listed by: RUNDORFF LAND REALTY, LLC- New
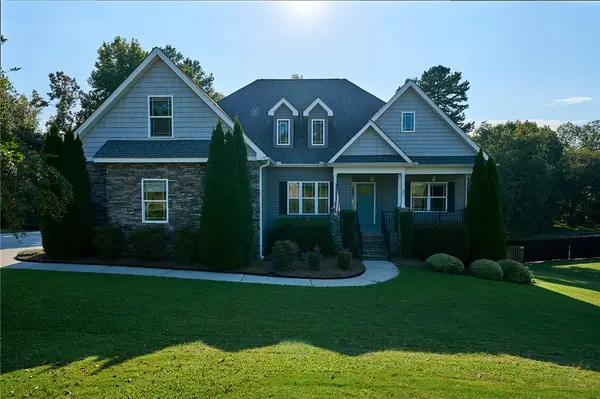 $479,000Active3 beds 3 baths2,358 sq. ft.
37 Puckett Mill Way, Central, SC 29630
MLS# 20306358Listed by: KELLER WILLIAMS SENECA - New
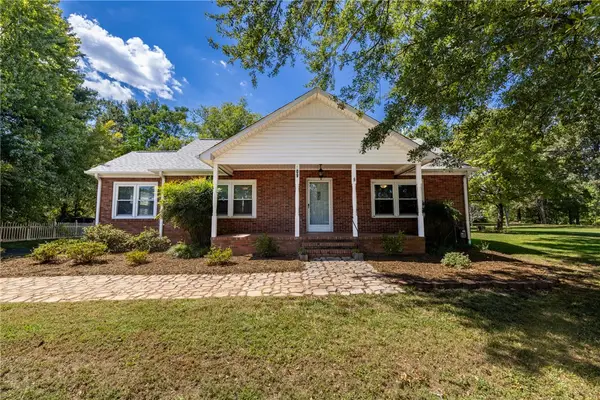 $264,500Active3 beds 1 baths1,255 sq. ft.
609 Issaqueena Trail, Central, SC 29630
MLS# 20306225Listed by: MONAGHAN CO REAL ESTATE - New
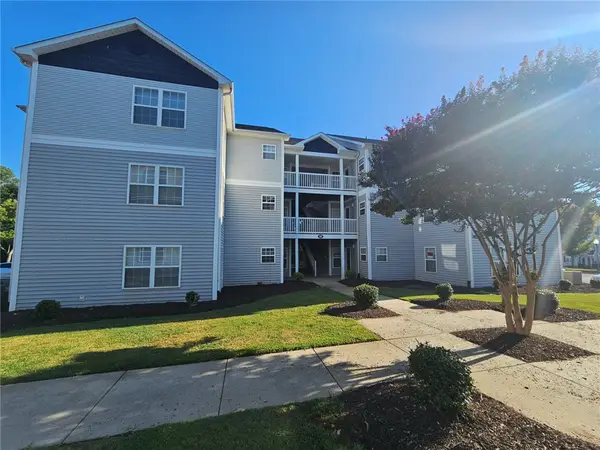 $195,000Active3 beds 3 baths1,200 sq. ft.
182 University Village Drive #A, Central, SC 29630
MLS# 20306152Listed by: KELLER WILLIAMS SENECA 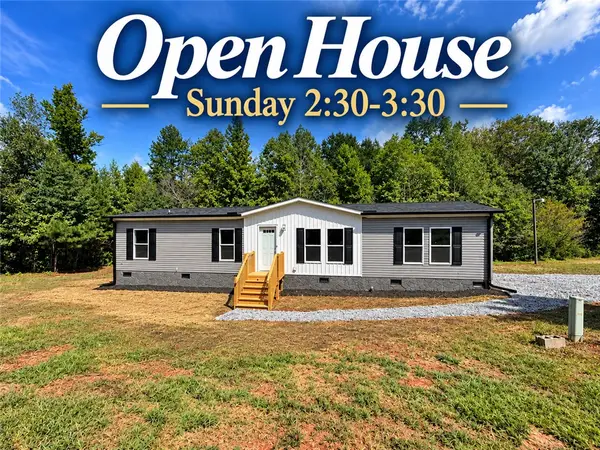 $234,900Active4 beds 2 baths1,680 sq. ft.
1175 Simms School Road, Central, SC 29630
MLS# 20306241Listed by: OUR FATHERS HOUSES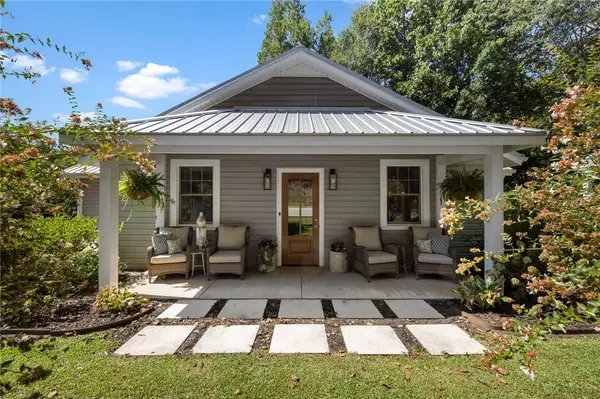 $259,900Active2 beds 2 baths1,025 sq. ft.
1257 Norris Highway, Central, SC 29630
MLS# 20306136Listed by: BLACKSTREAM INTERNATIONAL RE


Protect your home and budget from life's surprises with an Assurant Home Warranty, backed by a partner that supports you through every step of homeownership. Explore Plans.
© 2023 - 2026 ERA Franchise Systems LLC. All rights reserved. ERA Franchise Systems LLC fully supports the principles of the Fair Housing Act and the Equal Opportunity Act. ERA, ERA Real Estate powered, and their respective logos are registered service marks of ERA Franchise Systems LLC. Each office is independently owned and operated.