
319 Mountain View Drive, Central, SC 29630
Local realty services provided by:ERA Kennedy Group Realtors
Listed by: tonya earnhardt
Office: coldwell banker caine/williams
MLS#:20306482
Source:SC_AAR
Price summary
- Price:$379,999
- Price per sq. ft.:$126.79
About this home
Welcome to 319 Mountain View Drive, an updated brick ranch offering flexible living space and a peaceful setting close to town. The main level features three bedrooms and two full bathrooms, along with an inviting open-concept kitchen and living area. The spacious kitchen offers abundant counter space, generous storage, and a deep sink positioned beneath a window overlooking the home’s natural surroundings. The finished walk-out basement is separately accessed, with no interior connection to the main level. Currently used as a short-term rental, the lower level includes an additional bedroom, full bathroom, full kitchen and a spacious combined living and dining area with room for games, gatherings, or movie nights. A patio beneath the back deck extends the lower-level living space outdoors.
Outside, mature trees, a large backyard, and adjoining acreage create a pleasant rural feel. A large back deck provides plenty of space for relaxing outdoors, while the attached double carport adds everyday convenience.
With four bedrooms and three bathrooms in total, this property offers multiple possibilities for a primary residence, private guest accommodations, extended family, or potential rental income. Ideally situated near Clemson University, Tri- County and Southern Wesleyan University, the property also offers convenient access to Highways 123 and 93 for travel throughout the surrounding area. Outdoor enthusiasts will appreciate being within reach of The Blue Ridge Mountains, Lake Hartwell, Lake Keowee, and Lake Jocassee, providing abundant opportunities for boating, fishing, and recreation....
Contact an agent
Home facts
- Year built:1973
- Subdivision & Development:Kelcar
- Listing ID #:20306482
- Added:1 day(s) ago
- Updated:September 28, 2026 at 05:03 PM
Rooms and interior
- Bedrooms:4
- Total bathrooms:3
- Full bathrooms:3
- Flooring:Carpet, Luxury Vinyl Plank
- Bathrooms Description:Bath in Primary Bedroom, Shower Only
- Kitchen Description:Dishwasher, Electric Oven, Electric Range, Microwave, Refrigerator
- Bedroom Description:Bath in Primary Bedroom, Main Level Primary
- Basement:Yes
- Basement Description:Crawl Space, Daylight, Finished, Heated, Walk-Out Access
- Living area:2,997 sq. ft.
Heating and cooling
- Cooling:Central Air, Electric
- Heating:Central, Electric
- Central air:Yes
Structure and exterior
- Roof:Architectural, Shingle
- Year built:1973
- Building area:2,997 sq. ft.
- Lot area:0.59 Acres
- Lot Features:City Lot, Subdivision
- Architectural Style:Ranch
- Construction Materials:Brick
- Exterior Features:Deck, Patio
- Foundation Description:Basement, Crawl Space
- Levels:2 Story
Schools
- High school:D.W. Daniel High
- Middle school:R.C. Edwards Middle
- Elementary school:Central Elem
Utilities
- Water:Public
- Sewer:Public Sewer
Finances and disclosures
- Price:$379,999
- Price per sq. ft.:$126.79
Features and amenities
- Appliances:Dishwasher, Dryer, Electric Oven, Electric Range, Microwave, Refrigerator, Washer
- Laundry features:Dryer, Washer
- Amenities:Granite Counters
Parking
- Parking description:Driveway
New listings near 319 Mountain View Drive
- New
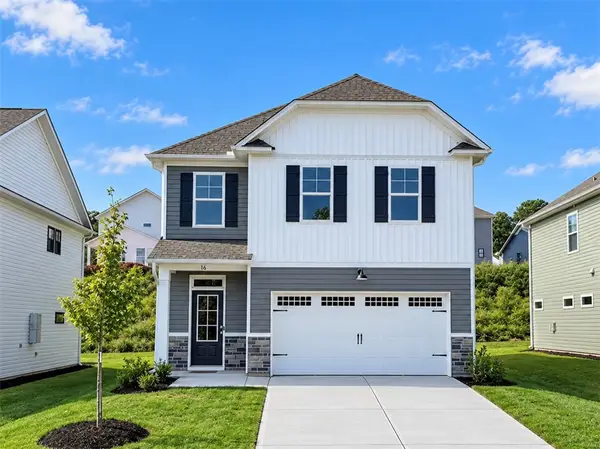 $333,870Active3 beds 3 baths1,766 sq. ft.
16 Gateway Drive, Central, SC 29630
MLS# 20306573Listed by: SM SOUTH CAROLINA BROKERAGE, L - New
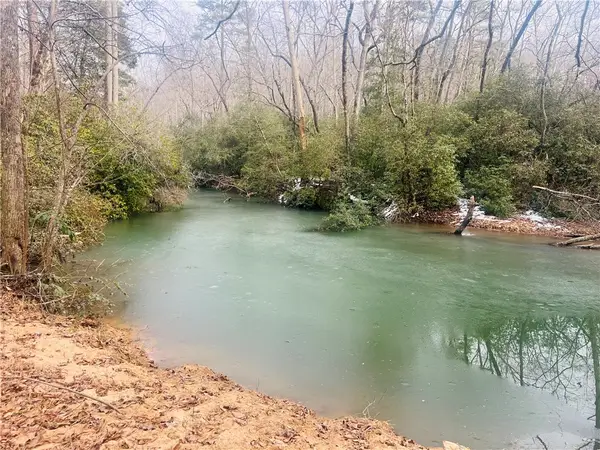 $235,000Active13 Acres
1171 Old Seneca Road, Central, SC 29630
MLS# 20306572Listed by: KELLER WILLIAMS GREENVILLE CEN - New
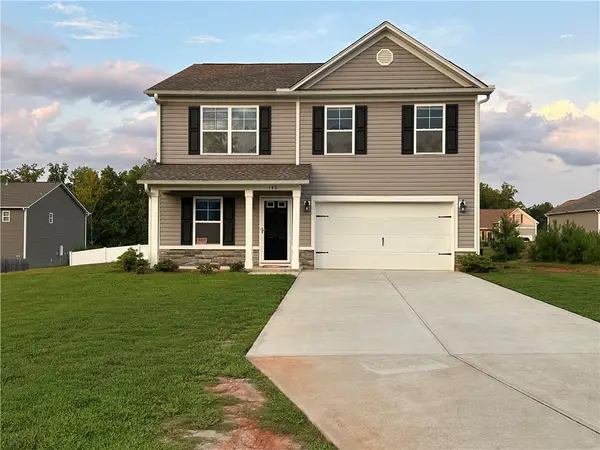 $378,000Active5 beds 3 baths2,241 sq. ft.
140 Sunny Point Loop, Central, SC 29630
MLS# 20306504Listed by: KELLER WILLIAMS SENECA - New
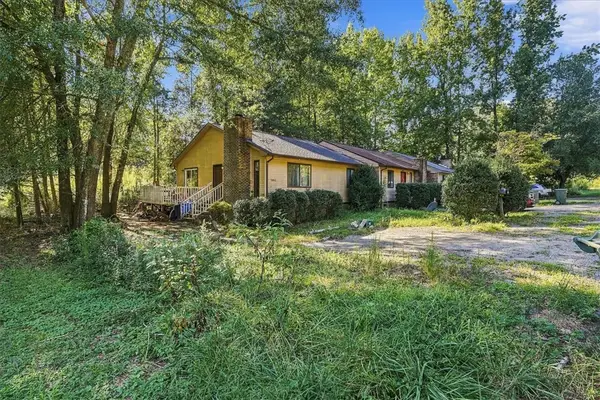 $159,000Active2 beds 1 baths
140 Copperfield Drive #Unit C, Central, SC 29630
MLS# 20306489Listed by: THE PROPERTY BAR, LLC 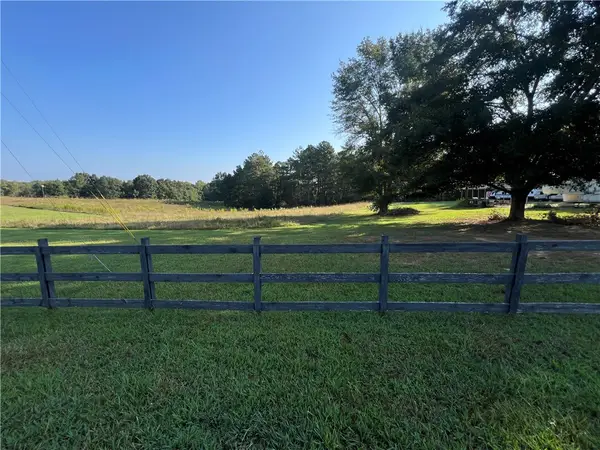 $299,000Pending9.57 Acres
2374 Maw Bridge Road, Central, SC 29630
MLS# 20306473Listed by: RUNDORFF LAND REALTY, LLC- New
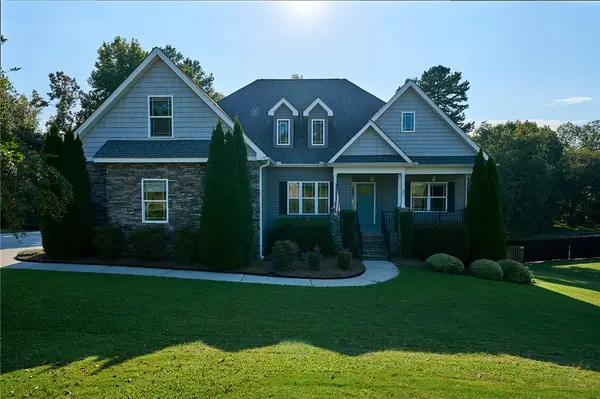 $479,000Active3 beds 3 baths2,358 sq. ft.
37 Puckett Mill Way, Central, SC 29630
MLS# 20306358Listed by: KELLER WILLIAMS SENECA 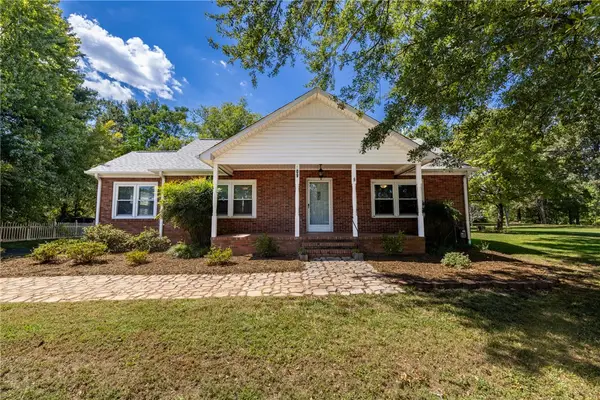 $264,500Active3 beds 1 baths1,255 sq. ft.
609 Issaqueena Trail, Central, SC 29630
MLS# 20306225Listed by: MONAGHAN CO REAL ESTATE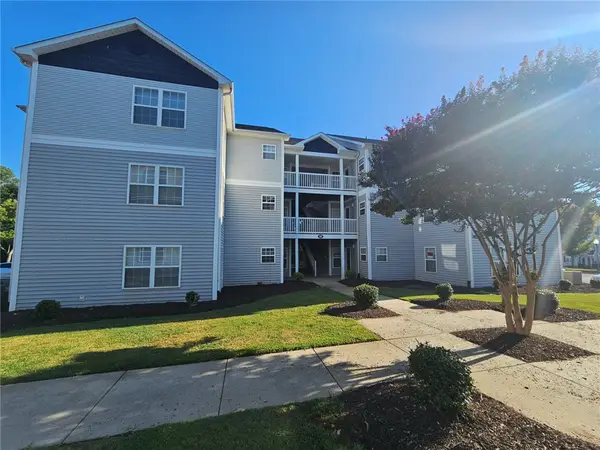 $195,000Active3 beds 3 baths1,200 sq. ft.
182 University Village Drive #A, Central, SC 29630
MLS# 20306152Listed by: KELLER WILLIAMS SENECA $234,900Active4 beds 2 baths1,680 sq. ft.
1175 Simms School Road, Central, SC 29630
MLS# 20306241Listed by: OUR FATHERS HOUSES


Protect your home and budget from life's surprises with an Assurant Home Warranty, backed by a partner that supports you through every step of homeownership. Explore Plans.
© 2023 - 2026 ERA Franchise Systems LLC. All rights reserved. ERA Franchise Systems LLC fully supports the principles of the Fair Housing Act and the Equal Opportunity Act. ERA, ERA Real Estate powered, and their respective logos are registered service marks of ERA Franchise Systems LLC. Each office is independently owned and operated.