
480 Pin Du Lac Drive, Central, SC 29630
Local realty services provided by:ERA Live Moore
Listed by: ethan churchill
Office: herlong sotheby's international realty - lake keow
MLS#:20301799
Source:SC_AAR
Price summary
- Price:$749,630
- Price per sq. ft.:$102.06
About this home
Set on 1.50 private acres with no HOA, 480 Pin Du Lac Drive offers 7,345 total square feet under roof, including nearly 5,000 square feet of finished living space. Substantial garage and workshop areas, a finished walkout lower level, multiple living spaces, and frontage along Twelve Mile River, and this is a property with a level of space and flexibility that is increasingly difficult to find.
The setting feels private and established, yet puts much of the Upstate within easy reach. Clemson University is close enough to enjoy games, events, restaurants and campus life while the home remains outside the immediate campus area. Lake Hartwell, Lake Keowee, Anderson and Greenville are all accessible, with the Blue Ridge foothills, hiking, mountain biking, boating, paddling, fishing, waterfalls and countless outdoor destinations near the property.
Inside, the main level includes a primary suite, vaulted living room with stone fireplace, spacious kitchen with granite countertops and center island, dining and gathering areas, and access to outdoor living spaces. The updated primary bath features a custom tiled shower and freestanding soaking tub.
The finished walkout lower level adds another kitchen, recreation and living areas, a full bath, additional flexible space, storage and screened porch access. It works equally well for guests, extended family, hobbies, recreation, working from home, or simply giving everyone their own space.
There is substantial room for vehicles, tools, equipment, motorcycles, bikes, gear, projects and storage. Additional features include solar panels, a whole home generator, an encapsulated crawlspace, multiple HVAC systems, supplemental zoned hydronic heat, generous parking and two parcels conveying together.
Approximately 230 feet of frontage along Twelve Mile River, a tributary of Lake Hartwell, adds another dimension to the property with a natural waterfront setting and platform dock.
For someone who wants space, privacy, riverfront, serious garage and workshop capacity, and easy access to Clemson, Lake Hartwell, Lake Keowee and the Blue Ridge Mountains, 480 Pin Du Lac Drive is an unusually complete Upstate property....
Contact an agent
Home facts
- Year built:1996
- Subdivision & Development:Other
- Listing ID #:20301799
- Added:114 day(s) ago
- Updated:September 17, 2026 at 03:23 PM
Rooms and interior
- Bedrooms:5
- Total bathrooms:5
- Full bathrooms:4
- Half bathrooms:1
- Rooms Total:13
- Flooring:Carpet, Ceramic Tile, Hardwood, Laminate, Vinyl
- Bathrooms Description:Bath in Primary Bedroom, Bathtub, Garden Tub/Roman Tub, Separate Shower
- Kitchen Description:Dishwasher, Microwave, Smooth Cooktop
- Bedroom Description:Bath in Primary Bedroom, Main Level Primary
- Basement:Yes
- Basement Description:Crawl Space, Finished, Garage Access, Heated, Interior Entry, Partially Finished, Walk-Out Access
- Living area:7,345 sq. ft.
Heating and cooling
- Cooling:Central Air, Forced Air
- Heating:Propane
- Central air:Yes
Structure and exterior
- Roof:Architectural, Shingle
- Year built:1996
- Building area:7,345 sq. ft.
- Lot area:1.5 Acres
- Lot Features:Outside City Limits, Sloped, Subdivision, Views, Wooded
- Architectural Style:Traditional
- Construction Materials:Brick
- Exterior Features:Deck, Fence, Front Porch, Patio, Porch, Screened
- Foundation Description:Basement, Crawl Space
- Levels:Three Or More
Schools
- High school:D.W. Daniel High
- Middle school:R.C. Edwards Middle
- Elementary school:Central Elem
Utilities
- Water:Public
- Sewer:Septic Tank
Finances and disclosures
- Price:$749,630
- Price per sq. ft.:$102.06
- Tax amount:$3,048 (2025)
Features and amenities
- Appliances:Dishwasher, Electric Water Heater, Microwave, Multiple Water Heaters, Smooth Cooktop
- Laundry features:Electric Dryer Hookup, Washer Hookup
- Amenities:Blinds, Bookcases, Cable TV, Cathedral Ceilings, Ceiling Fans, Entrance Foyer, Granite Counters, High Ceilings, Insulated Windows, Plantation Shutters, Pull-Down Attic Stairs, Shutters, Smooth Ceilings, Vinyl Windows, Walk-in Closets
Parking
- Parking description:Attached, Basement, Circular Driveway, Garage, Garage Door Opener
- Garage:Yes
- Garage spaces:4
New listings near 480 Pin Du Lac Drive
- New
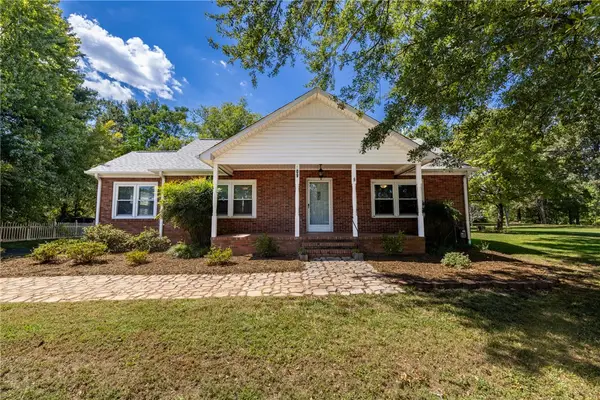 $264,500Active3 beds 1 baths1,255 sq. ft.
609 Issaqueena Trail, Central, SC 29630
MLS# 20306225Listed by: MONAGHAN CO REAL ESTATE - New
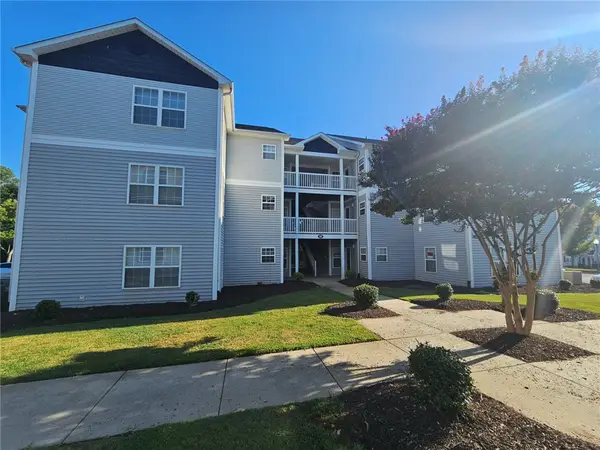 $195,000Active3 beds 3 baths1,200 sq. ft.
182 University Village Drive #A, Central, SC 29630
MLS# 20306152Listed by: KELLER WILLIAMS SENECA - Open Sun, 2:30 to 3:30pmNew
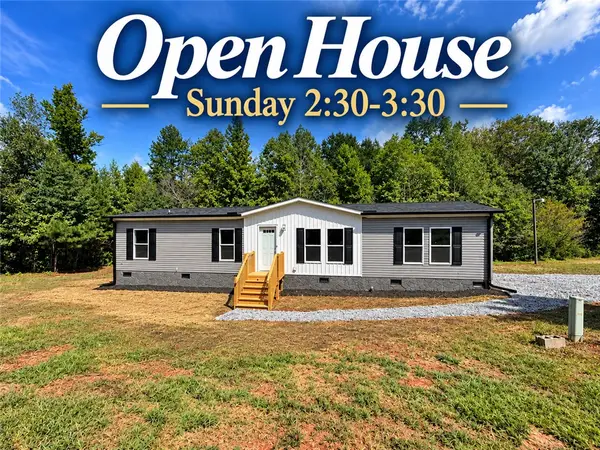 $238,900Active4 beds 2 baths1,680 sq. ft.
1175 Simms School Road, Central, SC 29630
MLS# 20306241Listed by: OUR FATHERS HOUSES - New
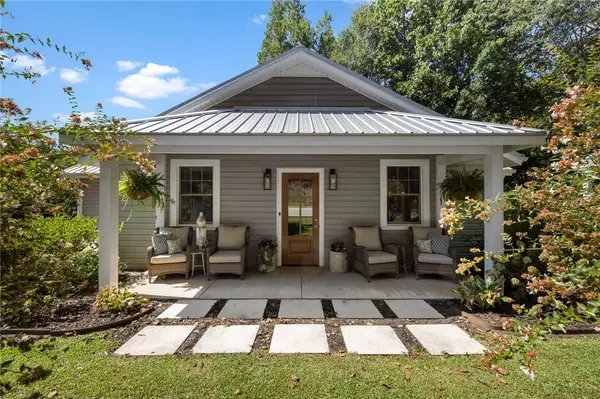 $259,900Active2 beds 2 baths1,025 sq. ft.
1257 Norris Highway, Central, SC 29630
MLS# 20306136Listed by: BLACKSTREAM INTERNATIONAL RE - New
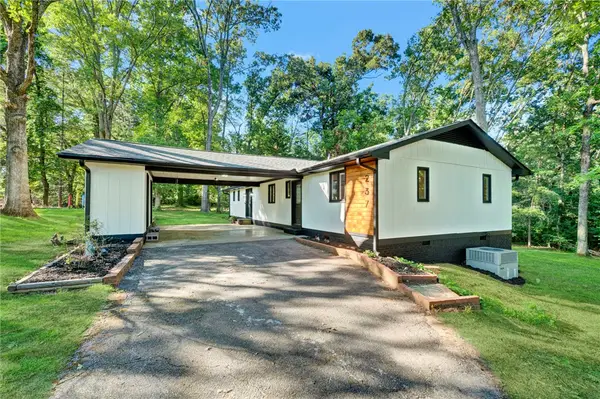 $349,900Active3 beds 2 baths1,648 sq. ft.
237 Earle Road, Central, SC 29630
MLS# 20306126Listed by: COLDWELL BANKER CAINE/WILLIAMS - New
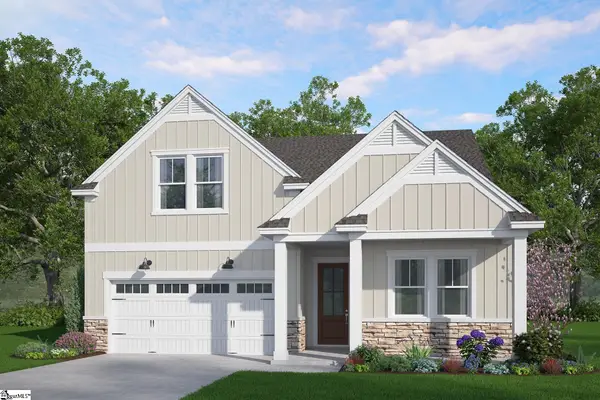 $452,345Active4 beds 3 baths
106 Osprey Landing, Central, SC 29630
MLS# 1603683Listed by: HQ REAL ESTATE, LLC - New
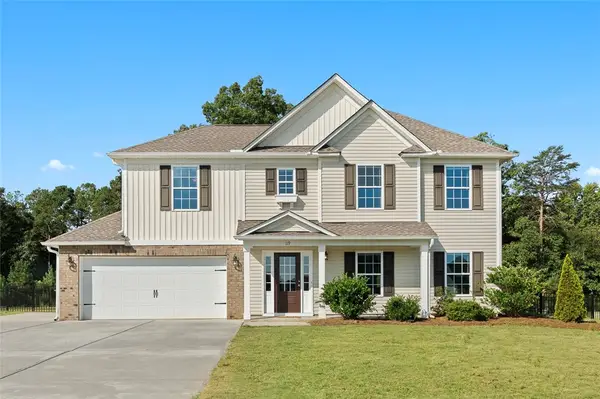 $348,630Active4 beds 3 baths1,832 sq. ft.
119 Sunny Point Loop, Central, SC 29630
MLS# 20306123Listed by: HERLONG SOTHEBY'S INTERNATIONAL - New
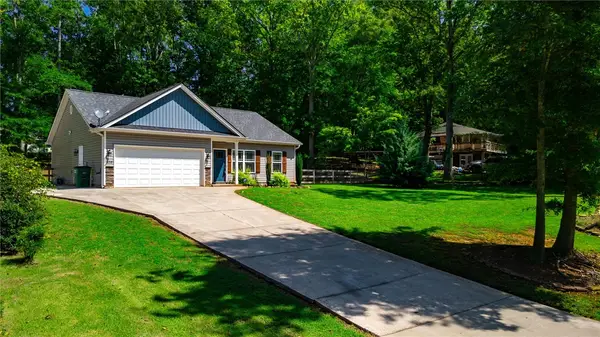 $319,900Active3 beds 2 baths1,285 sq. ft.
426 Wood Street, Central, SC 29630
MLS# 20306079Listed by: KELLER WILLIAMS EASLEY/POWD 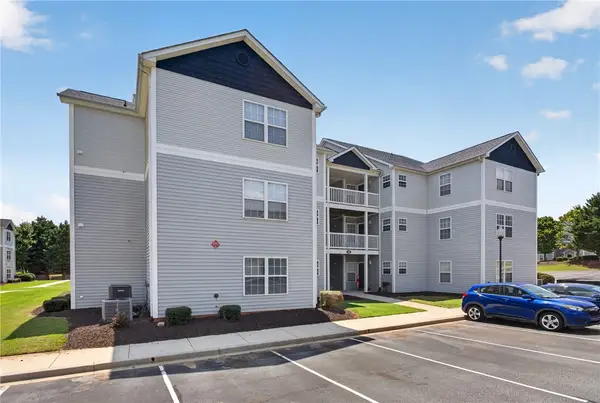 $200,000Active3 beds 3 baths1,190 sq. ft.
146 University Village Drive #H, Central, SC 29630
MLS# 20305016Listed by: WESTERN UPSTATE KELLER WILLIAM- New
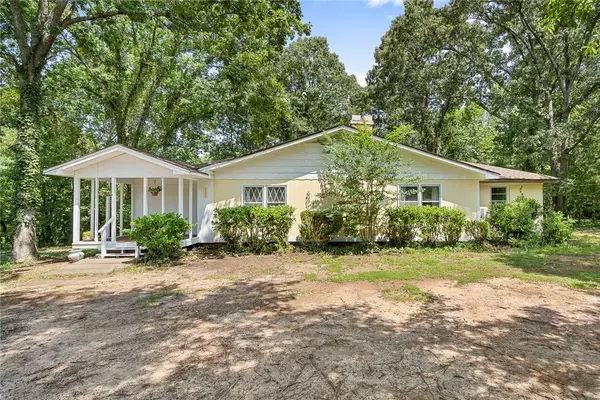 $242,900Active3 beds 2 baths1,954 sq. ft.
131 B D Johnston Road, Central, SC 29630
MLS# 20305999Listed by: EXP REALTY - CLEVER PEOPLE


Protect your home and budget from life's surprises with an Assurant Home Warranty, backed by a partner that supports you through every step of homeownership. Explore Plans.
© 2023 - 2026 ERA Franchise Systems LLC. All rights reserved. ERA Franchise Systems LLC fully supports the principles of the Fair Housing Act and the Equal Opportunity Act. ERA, ERA Real Estate powered, and their respective logos are registered service marks of ERA Franchise Systems LLC. Each office is independently owned and operated.