
1100 Bookie Richardson Road, Chapin, SC 29036
Local realty services provided by:ERA Leatherman Realty, Inc.
1100 Bookie Richardson Road,Chapin, SC 29036
$399,000
- 3 Beds
- 3 Baths
- 3,084 sq. ft.
- Single family
- Pending
Listed by: marianne hatton
Office: fathom realty sc llc.
MLS#:638365
Source:SC_CML
Price summary
- Price:$399,000
- Price per sq. ft.:$129.38
About this home
House was designed by architect Dick Lamar and is being sold by original owner as is. PRICE REFLECTS POTENTIAL FOR NEXT BUYER. Design was created for energy efficiency, comfort, and to accommodate a growing family, as noted in 1979 November edition of "Building and Remodling". To accomplish this, there are solar panels for HEAT with a heat pump for heat and cooling if preferred. 3 separate heat pumps for different portions of the home. Exterior siding has 1" of styrofome (R5) and additional RV of 12-27 in walls. Anderson windows thruout the home. 2 water heaters (under house replaced Dec 2025)...with kitchen heater separate for insta-hot fixture and dishwasher. Plumbing redone in 2010. Kitchen upgraded with bamboo counters, 2 sinks and great appliances including an indoor grill. Roof is approx 5 years old and has 50 year shingles. Transferable termite bond. Carport offers convenient storage as well as covered parking and enters to a useful mud room off kitchen area. Bonus room offers multiple possiblities and could even become a master ensuite. Over 3 acres of privacy with outbuildings, and sprinkler system. Disclaimer: CMLS has not reviewed and, therefore, does not endorse vendors who may appear in listings....
Contact an agent
Home facts
- Year built:1977
- Subdivision & Development:NONE
- Listing ID #:638365
- Added:99 day(s) ago
- Updated:October 18, 2026 at 08:10 AM
Rooms and interior
- Bedrooms:3
- Total bathrooms:3
- Full bathrooms:2
- Half bathrooms:1
- Bathrooms Description:Bath-Jack & Jill, Bath-Private, Bidet, Separate Shower
- Kitchen Description:Cabinets-Stained, Counter Tops - Other, Dishwasher, Floors-Hardwood, Island, Pantry, Prep Sink, Refrigerator
- Bedroom Description:On Main Level, Separate Shower
- Basement Description:No Basement
- Living area:3,084 sq. ft.
Heating and cooling
- Heating:Heat Pump 1st Lvl, Heat Pump 2nd Lvl, Solar
Structure and exterior
- Year built:1977
- Building area:3,084 sq. ft.
- Lot area:3.33 Acres
- Architectural Style:Ranch
- Construction Materials:Cedar
- Exterior Features:Shed
- Levels:2 Story
Schools
- High school:Chapin
- Middle school:Chapin
- Elementary school:Lake Murray Elementary
Utilities
- Water:Well
- Sewer:Septic-Public Available
Finances and disclosures
- Price:$399,000
- Price per sq. ft.:$129.38
Features and amenities
- Laundry features:Utility Room
- Amenities:Built-ins
New listings near 1100 Bookie Richardson Road
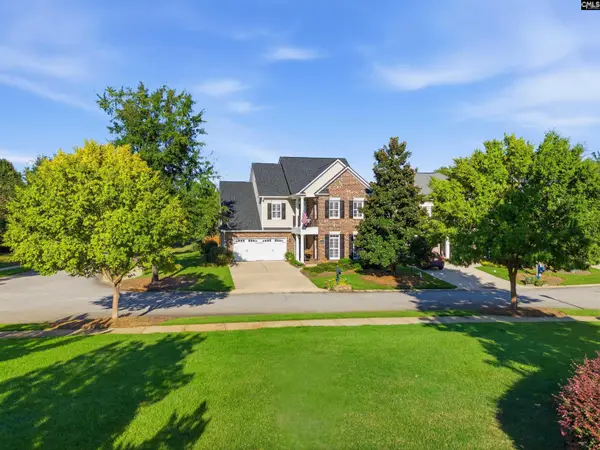 $649,000Pending3 beds 4 baths3,481 sq. ft.
612 Kumatage Lane, Chapin, SC 29036
MLS# 645243Listed by: REALTY ONE GROUP RESIDE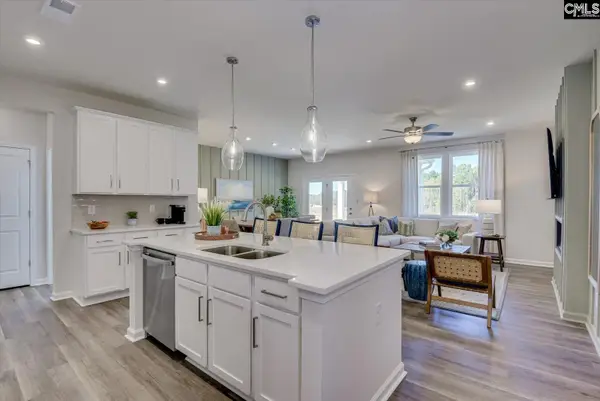 $402,290Pending5 beds 4 baths2,797 sq. ft.
352 Granny's Cut Way, Chapin, SC 29036
MLS# 645234Listed by: SM SOUTH CAROLINA BROKERAGE LLC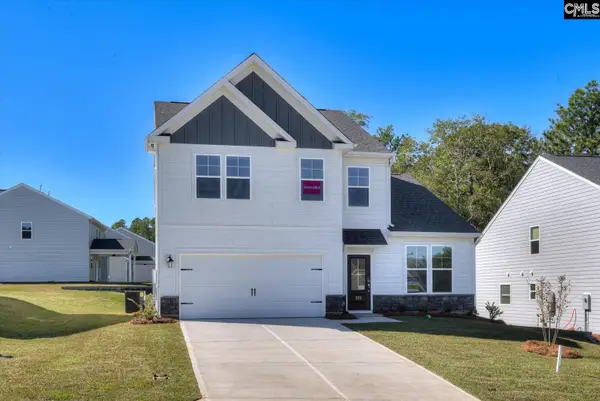 $350,415Pending4 beds 3 baths2,455 sq. ft.
353 Grannys Cut Way, Chapin, SC 29036
MLS# 645235Listed by: SM SOUTH CAROLINA BROKERAGE LLC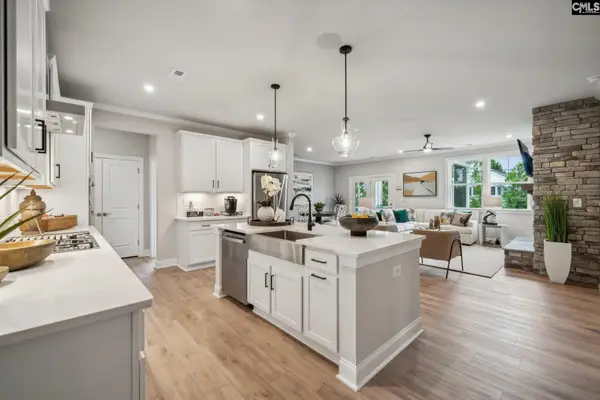 $407,860Pending4 beds 3 baths2,689 sq. ft.
491 Grannys Cut Way, Chapin, SC 29036
MLS# 645237Listed by: SM SOUTH CAROLINA BROKERAGE LLC- New
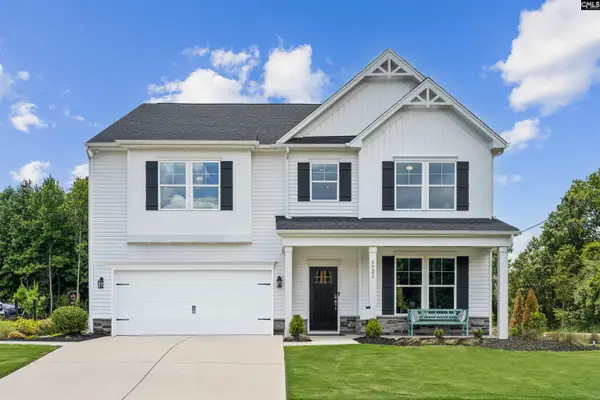 $429,810Active4 beds 4 baths3,589 sq. ft.
360 Grannys Cut Way, Chapin, SC 29036
MLS# 645236Listed by: SM SOUTH CAROLINA BROKERAGE LLC - New
 $560,627Active5 beds 4 baths3,822 sq. ft.
368 Grannys Cut Way, Chapin, SC 29036
MLS# 645240Listed by: SM SOUTH CAROLINA BROKERAGE LLC - New
 $1,550,000Active4 beds 4 baths3,250 sq. ft.
281 Mary Drive, Chapin, SC 29036
MLS# 645120Listed by: EXP REALTY LLC - New
 $625,000Active5 beds 4 baths4,400 sq. ft.
70 Wynterhall Court, Chapin, SC 29036
MLS# 645057Listed by: EXP REALTY LLC - New
 $579,000Active4 beds 3 baths2,406 sq. ft.
1113 Three Dog Road, Chapin, SC 29036
MLS# 645043Listed by: BEYCOME BROKERAGE REALTY LLC - New
 $335,000Active4 beds 3 baths2,189 sq. ft.
356 Massey Circle, Chapin, SC 29036
MLS# 645030Listed by: NEXT STEP REAL ESTATE GROUP LLC


Protect your home and budget from life's surprises with an Assurant Home Warranty, backed by a partner that supports you through every step of homeownership. Explore Plans.
© 2023 - 2026 ERA Franchise Systems LLC. All rights reserved. ERA Franchise Systems LLC fully supports the principles of the Fair Housing Act and the Equal Opportunity Act. ERA, ERA Real Estate powered, and their respective logos are registered service marks of ERA Franchise Systems LLC. Each office is independently owned and operated.