
1209 Richard Franklin Road, Chapin, SC 29036
Local realty services provided by:ERA Wilder Realty
1209 Richard Franklin Road,Chapin, SC 29036
$360,000
- 3 Beds
- 2 Baths
- 1,680 sq. ft.
- Single family
- Active
Listed by: tricia morris
Office: coldwell banker realty
MLS#:644152
Source:SC_CML
Price summary
- Price:$360,000
- Price per sq. ft.:$214.29
About this home
Newer home on a large wooded lot with NO HOA, only minutes from Lake Murray access!! This beautiful 5 year old home sits on a peaceful, natural lot, so you feel like you're out in the country, but you're less than 10 minutes from I-26, and only a few minutes from Lake Murray. The home has an open floor plan and high vaulted ceilings that make it feel very spacious. There is a screened porch to enjoy your morning coffee in a serene setting. It features 3 nice-sized bedrooms, and the primary has an en-suite bathroom and a walk-in closet. Want to park your boat in the driveway? No HOA to tell you what to do ;) Come take a look and make it yours today! Disclaimer: CMLS has not reviewed and, therefore, does not endorse vendors who may appear in listings.
Contact an agent
Home facts
- Year built:2021
- Subdivision & Development:NONE
- Listing ID #:644152
- Added:1 day(s) ago
- Updated:October 03, 2026 at 05:09 AM
Rooms and interior
- Bedrooms:3
- Total bathrooms:2
- Full bathrooms:2
- Dining Description:Ceilings-High (over 9 Ft)
- Bathrooms Description:Bath-Private, Bath-Shared
- Kitchen Description:Counter Tops-Solid Surfac, Dishwasher, Eat In, Freezer, Microwave Above Stove, Refrigerator
- Bedroom Description:Ceiling Fan, Closet-Walk in, On Main Level
- Basement Description:No Basement
- Living area:1,680 sq. ft.
Heating and cooling
- Cooling:Central
- Heating:Central
Structure and exterior
- Year built:2021
- Building area:1,680 sq. ft.
- Lot area:0.77 Acres
- Architectural Style:Traditional
- Construction Materials:Vinyl
- Levels:1 Story
Schools
- High school:Chapin
- Middle school:Chapin
- Elementary school:Lake Murray Elementary
Utilities
- Water:Public
- Sewer:Public
Finances and disclosures
- Price:$360,000
- Price per sq. ft.:$214.29
Features and amenities
- Laundry features:Mud Room
Parking
- Parking description:Front Entry, Garage Attached, Main Level Garage
- Garage spaces:1
New listings near 1209 Richard Franklin Road
- New
 $239,900Active4 beds 3 baths1,824 sq. ft.
124 Stoney Point Drive, Chapin, SC 29036
MLS# 644311Listed by: REALTY ONE GROUP RESIDE - New
 $175,000Active0.09 Acres
0 Dawn Island Trail, Chapin, SC 29036
MLS# 644313Listed by: KELLER WILLIAMS PREFERRED - New
 $194,000Active4.29 Acres
2458 Chapin Road, Chapin, SC 29036
MLS# 644278Listed by: KELLER WILLIAMS PALMETTO - New
 $1,600,000Active5 beds 6 baths4,231 sq. ft.
210 Lake Vista Drive, Chapin, SC 29036
MLS# 644233Listed by: COLDWELL BANKER REALTY - Open Sat, 11am to 2pmNew
 $300,000Active3 beds 3 baths1,984 sq. ft.
253 Bickley View Court, Chapin, SC 29036
MLS# 644215Listed by: COLDWELL BANKER REALTY - New
 $425,000Active4 beds 3 baths2,885 sq. ft.
614 Muldrow Lane, Chapin, SC 29036
MLS# 644167Listed by: EXP REALTY LLC - New
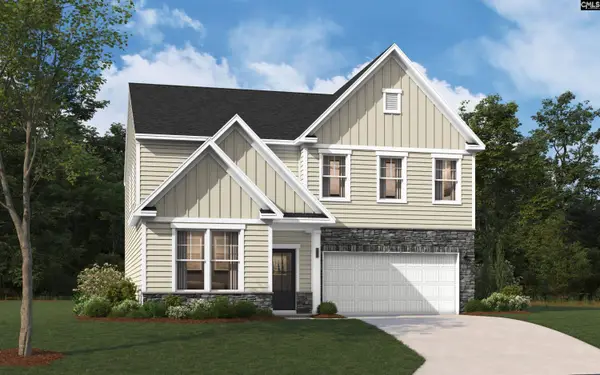 $345,000Active4 beds 3 baths2,729 sq. ft.
651 Griffon Drive, Chapin, SC 29036
MLS# 644142Listed by: SM SOUTH CAROLINA BROKERAGE LLC - New
 $950,000Active4 beds 4 baths3,105 sq. ft.
108 Water Links Drive, Chapin, SC 29036
MLS# 644097Listed by: NEXTHOME SPECIALISTS - New
 $492,250Active4 beds 3 baths3,129 sq. ft.
149 Sunny Stream Drive, Chapin, SC 29036
MLS# 644035Listed by: DR HORTON INC


Protect your home and budget from life's surprises with an Assurant Home Warranty, backed by a partner that supports you through every step of homeownership. Explore Plans.
© 2023 - 2026 ERA Franchise Systems LLC. All rights reserved. ERA Franchise Systems LLC fully supports the principles of the Fair Housing Act and the Equal Opportunity Act. ERA, ERA Real Estate powered, and their respective logos are registered service marks of ERA Franchise Systems LLC. Each office is independently owned and operated.