
142 Ballentine Lane, Chapin, SC 29036
Local realty services provided by:ERA Leatherman Realty, Inc.
142 Ballentine Lane,Chapin, SC 29036
$1,449,000
- 3 Beds
- 4 Baths
- 4,445 sq. ft.
- Single family
- Active
Listed by: jill calderone
Office: twin gates real estate llc.
MLS#:636842
Source:SC_CML
Price summary
- Price:$1,449,000
- Price per sq. ft.:$325.98
About this home
NEW ROOF 9/26! Welcome to this exceptional custom-built Lake Murray home with deep, year-round water, a saltwater gunite pool, 1.06 acres, and no HOA. This thoughtfully designed 3 bedroom, 3.5 bath home offers lake views from nearly every room, with quality craftsmanship and high-end finishes that create the perfect blend of elegance and comfort. Gorgeous hardwood floors lead to the main living areas and a chef's kitchen featuring double ovens, custom cabinetry, a gas cooktop, granite countertops, a center island, and a large walk-in pantry. The kitchen flows into a spacious family room with a gas fireplace and adjoining dining room offering ample cabinetry, a granite serving counter, and a wine cooler, ideal for entertaining. French doors lead to a sprawling Florida room, where lake views truly take center stage. A den and a half bath with marble floors round out this level. The primary suite spans the entire second level, where a wall of windows showcases breathtaking water views. A large sitting room, currently used as a gym, and an additional room with the potential for a 4th bedroom provide flexibility for your needs. The expansive custom closet, originally designed as another bedroom, offers exceptional storage space. The ensuite features a large shower, a garden tub, dual vanities, and a water closet, along with a conveniently located laundry room. The lower level offers a private retreat for family and guests, with a living room, two spacious bedrooms, a kitchenette, and two full baths, a stackable washer and dryer, plus plenty of storage for lake toys and gear. Step outside to a screened porch overlooking the expansive pool area, complete with an outdoor fireplace and multiple spaces to gather and relax. 124 feet of shoreline leads to a private mechanical dock with durable Ipe decking, a boat lift, and a rare grandfathered boathouse with an automated rail system. The extras don't stop at the water. An included .40-acre garden lot across the street, with irrigation and a shed, offers more space to make it your own. This is Lake Murray living at its finest, with Timberlake Golf and Country Club just a short walk away. Disclaimer: CMLS has not reviewed an...
Contact an agent
Home facts
- Year built:2005
- Subdivision & Development:NONE
- Listing ID #:636842
- Added:98 day(s) ago
- Updated:September 26, 2026 at 02:55 PM
Rooms and interior
- Bedrooms:3
- Total bathrooms:4
- Full bathrooms:3
- Half bathrooms:1
- Dining Description:Built-ins, Floors-Hardwood, Molding, Recessed Lights
- Bathrooms Description:Double Vanity, Separate Shower
- Kitchen Description:Cabinets-Painted, Counter Tops-Granite, Dishwasher, Floors-Hardwood, Island, Microwave Built In, Pantry, Recessed Lights, Stove Exhaust Vented Exte, Tankless H20, Wine Cooler
- Bedroom Description:Closet-Private, Closet-Walk in, French Doors, On Second Level, Separate Shower
- Basement Description:No Basement
- Living area:4,445 sq. ft.
Heating and cooling
- Cooling:Central, Multiple Units
- Heating:Central, Heat Pump 1st Lvl, Heat Pump 2nd Lvl, Multiple Units
Structure and exterior
- Year built:2005
- Building area:4,445 sq. ft.
- Lot area:1.06 Acres
- Lot Features:On Water
- Architectural Style:Traditional
- Construction Materials:Vinyl
- Exterior Features:Dock, Irrigation Well, Shed, Sprinkler
- Levels:3 Story
Schools
- High school:Chapin
- Middle school:Chapin
- Elementary school:Piney Woods Elementary
Utilities
- Water:Well
- Sewer:Septic
Finances and disclosures
- Price:$1,449,000
- Price per sq. ft.:$325.98
Features and amenities
- Laundry features:Heated Space
- Amenities:Attic Pull-Down Access, BookCase, Built-ins, Cable TV Available, Ceiling Fan, Central Vacuum, Garage Opener, Security Cameras, Security System-Owned, Smoke Detector, Surround Sound Wiring, Wine Cooler
Parking
- Parking description:Front Entry, Garage Attached, Main Level Garage
- Garage spaces:2
New listings near 142 Ballentine Lane
- New
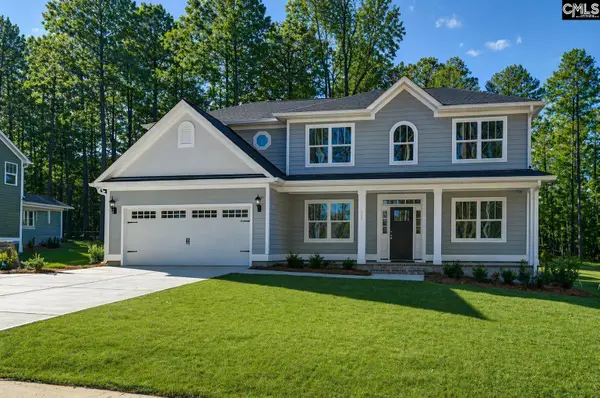 $500,000Active4 beds 3 baths2,834 sq. ft.
111 Greengarden Drive, Chapin, SC 29036
MLS# 643835Listed by: KELLER WILLIAMS PALMETTO - New
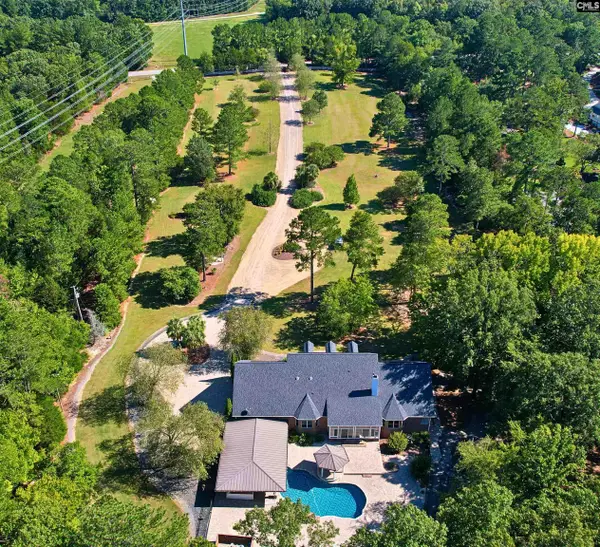 $1,250,000Active5 beds 4 baths5,000 sq. ft.
1121 Canterfield Road, Chapin, SC 29036
MLS# 643821Listed by: KELLER WILLIAMS THE DOWNING GROUP - New
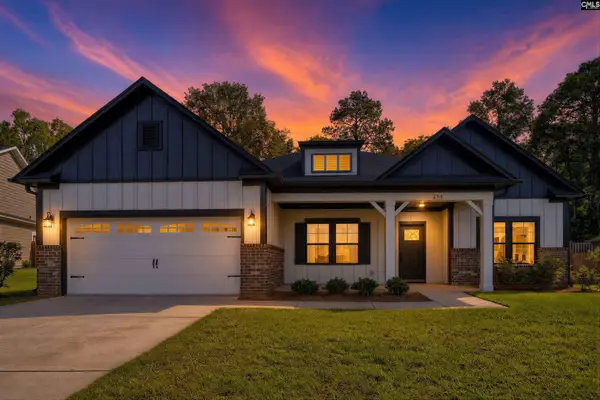 $480,000Active4 beds 3 baths2,510 sq. ft.
256 Murray Falls Lane, Chapin, SC 29036
MLS# 643795Listed by: REAL BROKER LLC - New
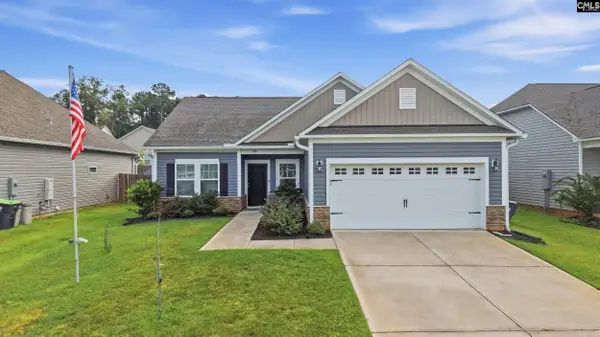 $345,500Active3 beds 2 baths1,661 sq. ft.
525 Mitscher Way, Chapin, SC 29036
MLS# 643760Listed by: CHUCKTOWN HOMES TEAM BY LPT - Open Sun, 2 to 3pmNew
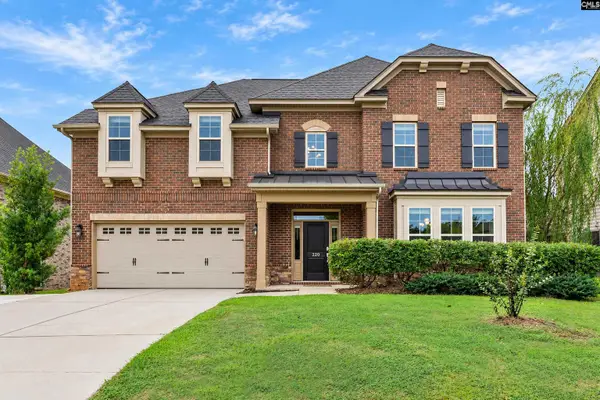 $459,900Active5 beds 4 baths3,745 sq. ft.
220 Indigo Hills Drive, Chapin, SC 29036
MLS# 643727Listed by: RE/MAX AT THE LAKE - Open Sun, 1 to 3pmNew
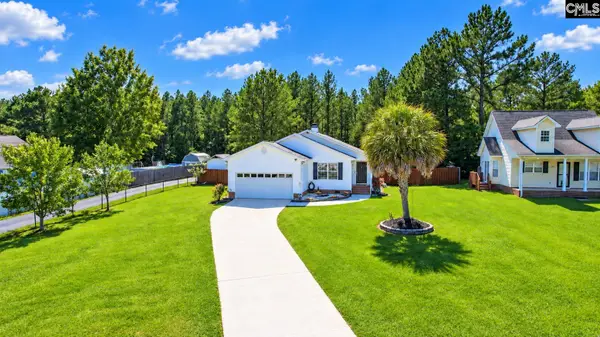 $338,000Active3 beds 2 baths1,524 sq. ft.
539 Old Bush River Road, Chapin, SC 29036
MLS# 643720Listed by: KELLER WILLIAMS PALMETTO - New
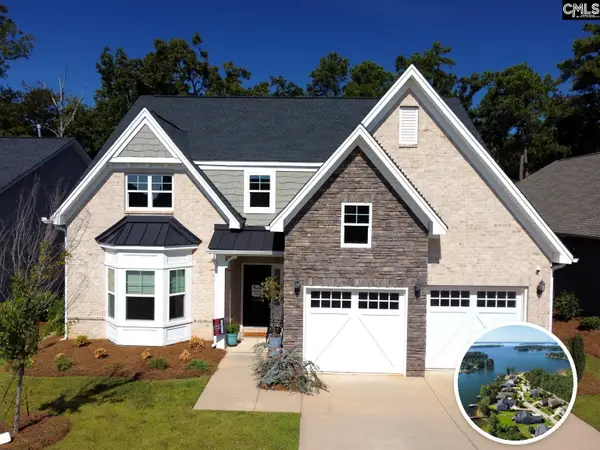 $510,000Active4 beds 4 baths2,709 sq. ft.
2644 Pawtucket Way, Chapin, SC 29036
MLS# 643687Listed by: COLDWELL BANKER REALTY - New
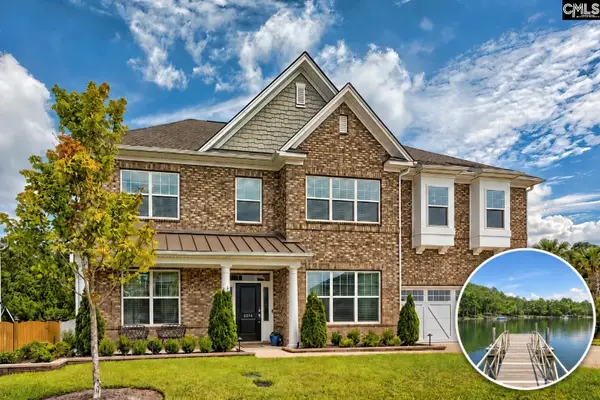 $795,000Active5 beds 4 baths4,613 sq. ft.
2374 Hadley Crossing, Chapin, SC 29036
MLS# 643669Listed by: COLDWELL BANKER REALTY - New
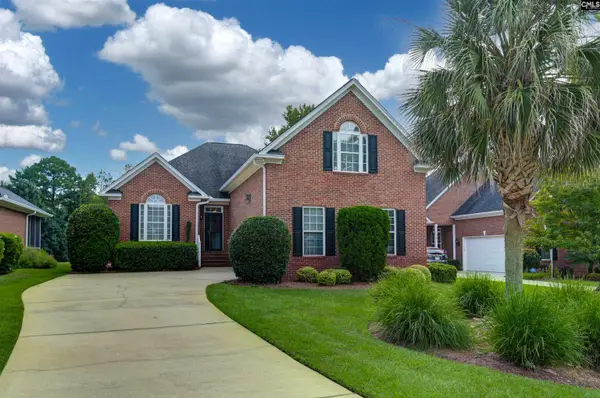 $455,000Active3 beds 2 baths2,512 sq. ft.
109 Linkside Court, Chapin, SC 29036
MLS# 643658Listed by: HOME ADVANTAGE REALTY - Open Sat, 11am to 1pmNew
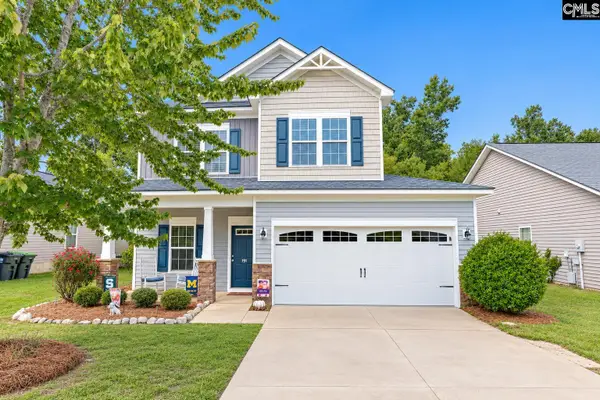 $320,000Active4 beds 3 baths2,477 sq. ft.
191 Whispering Oak Lane, Chapin, SC 29036
MLS# 643602Listed by: COLDWELL BANKER REALTY


Protect your home and budget from life's surprises with an Assurant Home Warranty, backed by a partner that supports you through every step of homeownership. Explore Plans.
© 2023 - 2026 ERA Franchise Systems LLC. All rights reserved. ERA Franchise Systems LLC fully supports the principles of the Fair Housing Act and the Equal Opportunity Act. ERA, ERA Real Estate powered, and their respective logos are registered service marks of ERA Franchise Systems LLC. Each office is independently owned and operated.