
201 Stoney Pointe Drive, Chapin, SC 29036
Local realty services provided by:ERA Wilder Realty
201 Stoney Pointe Drive,Chapin, SC 29036
$1,100,000
- 4 Beds
- 3 Baths
- 2,800 sq. ft.
- Single family
- Active
Upcoming open houses
- Sat, Aug 2201:00 pm - 03:00 pm
Listed by: becka beane
Office: coldwell banker realty
MLS#:641246
Source:SC_CML
Price summary
- Price:$1,100,000
- Price per sq. ft.:$392.86
- Monthly HOA dues:$45.83
About this home
Welcome to this stunning 4-bedroom, 3-bath lakefront home in the highly sought-after Chapin school district, offering 2,800 sq. ft. of beautifully updated living space with breathtaking lake views. The main level features two bedrooms and two full baths, including a spacious primary suite with a double vanity, separate soaking tub, and walk-in shower. Upstairs are 2 bedrooms and a large FROG that can be used as a bedroom and an office.The home includes two living rooms with a double sided see through gas fireplace, a formal dining room, and a newly updated kitchen with quartz countertops and stainless steel appliances. Enjoy outdoor living at its finest with a large deck overlooking the fenced backyard, a gunite salt water pool with a hot tub, and a fantastic entertainment / tv area and plumbing for bathroom. A new boat dock and boat lift were added five years ago, perfect for enjoying the lake lifestyle. Has year-round water. Additional upgrades include a six-year-old roof, two new HVAC systems, a new hot water heater, a new dishwasher, and an active termite bond. The beautifully landscaped yard features large palm trees, a circular driveway with an extra concrete parking pad, and it’s all located just minutes from grocery stores, restaurants. Eptings Marina is nearby for boat gas, Melvin Park for pickleball, soccer, tennis and Crooked Creek Park to workout and walking trails. This property truly combines comfort, luxury, and the best of lakeside living. Disclaimer: CMLS has not reviewed and, therefore, does not endorse vendors who may appear in listings....
Contact an agent
Home facts
- Year built:2007
- Subdivision & Development:STONEY POINTE AT BEAR CREEK
- Listing ID #:641246
- Added:1 day(s) ago
- Updated:August 21, 2026 at 05:24 AM
Rooms and interior
- Bedrooms:4
- Total bathrooms:3
- Full bathrooms:3
- Dining Description:Ceilings-High (over 9 Ft)
- Bathrooms Description:Bath-Private, Bath-Shared, Double Vanity, Separate Shower, Tub-Garden, Tub-Shower, Whirlpool
- Kitchen Description:Backsplash-Tiled, Cabinets-Painted, Counter Tops-Quartz, Dishwasher, Disposal, Eat In, Microwave Above Stove, Pantry, Recessed Lights, Stove Exhaust Vented Exte
- Bedroom Description:Ceiling Fan, Ceilings-High (over 9 Ft), Closet-Private, Closet-Walk in, Floors - Carpet, On Main Level, Separate Shower
- Basement Description:No Basement
- Living area:2,800 sq. ft.
Heating and cooling
- Cooling:Central
- Heating:Central, Heat Pump 1st Lvl, Heat Pump 2nd Lvl
Structure and exterior
- Year built:2007
- Building area:2,800 sq. ft.
- Lot area:0.33 Acres
- Architectural Style:Traditional
- Construction Materials:Brick-Partial-AbvFound, Vinyl
- Exterior Features:Deck, Dock, Hot Tub, Landscape Lighting
- Levels:2 Story
Schools
- High school:Chapin
- Middle school:Chapin
- Elementary school:Chapin Elementary School
Utilities
- Water:Public
- Sewer:Public
Finances and disclosures
- Price:$1,100,000
- Price per sq. ft.:$392.86
Features and amenities
- Laundry features:Electric, Heated Space, Utility Room
- Amenities:Attic Access, Attic Pull-Down Access, Attic Storage, Cable TV Available, Ceiling Fan, Garage Opener, Security System-Owned, Smoke Detector
- Pool features:Hot Tub, Inground-Gunite
Parking
- Total parking spaces:5
- Parking description:Front Entry, Garage Attached, Main Level Garage
- Garage spaces:2
New listings near 201 Stoney Pointe Drive
- New
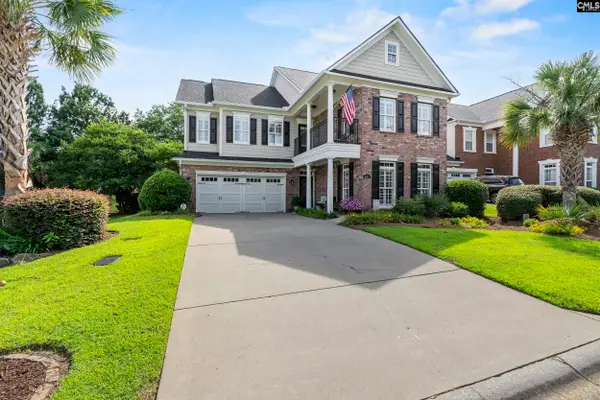 $569,000Active3 beds 3 baths3,138 sq. ft.
821 Boatswain Loop, Chapin, SC 29036
MLS# 641290Listed by: REALTY ONE GROUP RESIDE - New
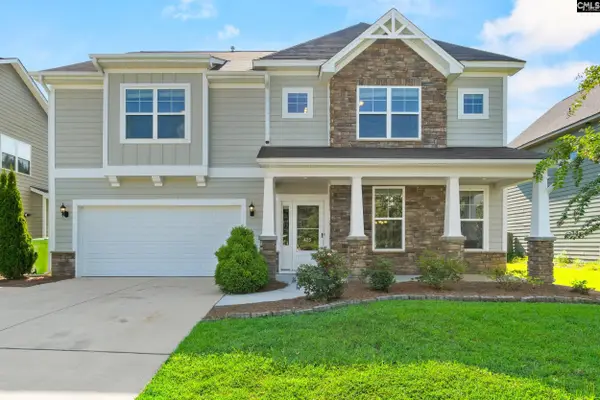 $399,500Active5 beds 4 baths2,905 sq. ft.
425 Maria Posada Court, Chapin, SC 29036
MLS# 641278Listed by: REALTY ONE GROUP RESIDE - New
 $69,900Active0.2 Acres
Lot 78 Elms Spinney Lane, Chapin, SC 29036
MLS# 641261Listed by: BLUEMARK LAND COMPANY LLC - New
 Listed by ERA$269,900Active3 beds 3 baths2,097 sq. ft.
135 Whispering Oak Lane, Chapin, SC 29036
MLS# 641185Listed by: ERA WILDER REALTY - New
 $239,900Active3 beds 3 baths1,512 sq. ft.
135 Merowey Court, Chapin, SC 29036
MLS# 641164Listed by: LAKE MURRAY 360 REALTY LLC 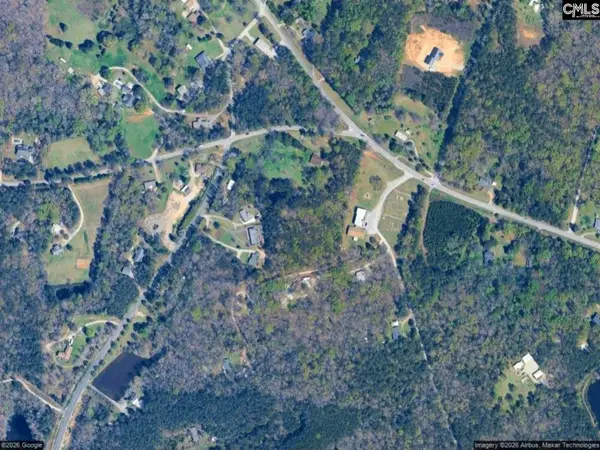 $194,000Active4.29 Acres
2466 Chapin Road, Chapin, SC 29036
MLS# 637244Listed by: AMERICAN DREAM REALTY- New
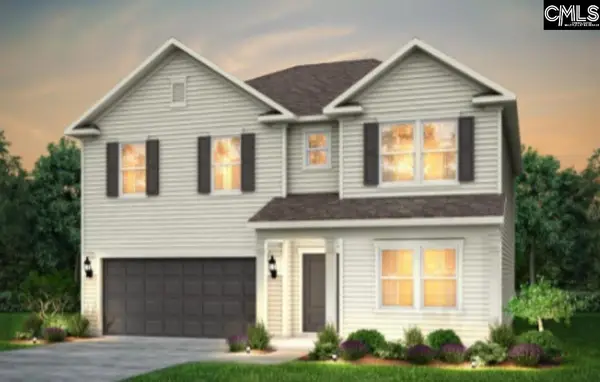 $383,640Active5 beds 4 baths2,645 sq. ft.
161 Monroe Preserve Lane, Chapin, SC 29036
MLS# 641144Listed by: PULTE HOME COMPANY LLC - New
 $525,000Active5 beds 4 baths2,677 sq. ft.
1735 Old Hilton Road, Chapin, SC 29036
MLS# 641033Listed by: EXP REALTY LLC - New
 $338,755Active4 beds 4 baths2,460 sq. ft.
611 Griffon Drive, Chapin, SC 29036
MLS# 641037Listed by: SM SOUTH CAROLINA BROKERAGE LLC


Protect your home and budget from life's surprises with an Assurant Home Warranty, backed by a partner that supports you through every step of homeownership. Explore Plans.
© 2023 - 2026 ERA Franchise Systems LLC. All rights reserved. ERA Franchise Systems LLC fully supports the principles of the Fair Housing Act and the Equal Opportunity Act. ERA, ERA Real Estate powered, and their respective logos are registered service marks of ERA Franchise Systems LLC. Each office is independently owned and operated.