
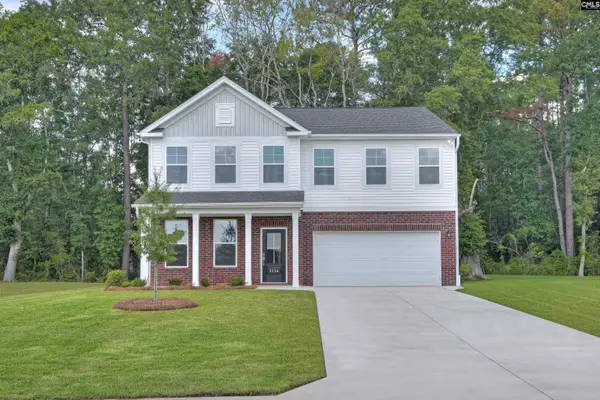
212 Bays End Court, Chapin, SC 29036
Local realty services provided by:ERA Leatherman Realty, Inc.
212 Bays End Court,Chapin, SC 29036
$515,000
- 4 Beds
- 4 Baths
- 2,376 sq. ft.
- Single family
- Active
Listed by: kelly greene
Office: re/max at the lake
MLS#:646839
Source:SC_CML
Price summary
- Price:$515,000
- Price per sq. ft.:$216.75
- Monthly HOA dues:$31.67
About this home
Enjoy the Lake Murray and golf course lifestyle in the beautiful Timberlake community! This inviting 4-bedroom home combines comfort, relaxation, and recreation in a wonderful setting, with updates throughout that make it even more appealing! Inside, you'll find fresh paint, new carpeting, beautifully refinished hardwood floors, and a new chandelier that adds a stylish touch. A central vacuum system adds everyday convenience. Major improvements include a new roof and gutters in 2025, an HVAC system that's just 2 years old, and a new water heater. Step outside to the screened porch overlooking the golf course, where you can enjoy your morning coffee, unwind at the end of the day, or simply relax while watching nature and wildlife against the peaceful backdrop of the fairways. Just across the street, a natural area in Bay Pointe borders Lake Murray, providing a wonderful place to launch a kayak, stroll along the shoreline, or simply enjoy the beauty of the lake! Optional membership at Timberlake Country Club provides access to golf, tennis, swimming, and more! Whether you're relaxing at home, enjoying the golf course views, or embracing the Lake Murray lifestyle, 212 Bays End Court is a wonderful place to call home. With so many updates already completed, all that's missing is you! Come see it for yourself! Disclaimer: CMLS has not reviewed and, therefore, does not endorse vendors who may appear in listings....
Contact an agent
Home facts
- Year built:2001
- Subdivision & Development:TIMBERLAKE
- Listing ID #:646839
- Added:1 day(s) ago
- Updated:November 14, 2026 at 03:50 PM
Rooms and interior
- Bedrooms:4
- Total bathrooms:4
- Full bathrooms:3
- Half bathrooms:1
- Dining Description:Ceilings-High (over 9 Ft), Floors-Hardwood, Molding
- Bathrooms Description:Bath-Private, Bath-Shared, Double Vanity, Separate Shower, Tub-Shower, Whirlpool
- Kitchen Description:Bar, Cabinets-Painted, Counter Tops-Granite, Dishwasher, Disposal, Eat In, Floors-Hardwood, Microwave Above Stove, Pantry, Recessed Lights, Refrigerator
- Bedroom Description:Built-ins, Ceiling Fan, Ceilings-High (over 9 Ft), Ceilings-Vaulted, Closet-His & Her, Closet-Private, Closet-Walk in, FROG (Requires Closet), Floors - Carpet, Floors - Vinyl, On Main Level, Recessed Lighting, Separate Shower, Separate Water Closet
- Basement Description:No Basement
- Living area:2,376 sq. ft.
Heating and cooling
- Cooling:Central
- Heating:Central
Structure and exterior
- Year built:2001
- Building area:2,376 sq. ft.
- Lot area:0.31 Acres
- Lot Features:On Golf Course
- Architectural Style:Traditional
- Construction Materials:Brick-All Sides-AbvFound
- Exterior Features:Deck, Sprinkler
Schools
- High school:Chapin
- Middle school:Chapin
- Elementary school:Piney Woods Elementary
Utilities
- Water:Public
- Sewer:Public
Finances and disclosures
- Price:$515,000
- Price per sq. ft.:$216.75
Features and amenities
- Laundry features:Electric, Heated Space, Mud Room
- Amenities:Attic Access, Attic Storage, Built-ins, Cable TV Available, Central Vacuum, Garage Opener, Golf Community, Security Cameras, Security System-Owned, Smoke Detector
Parking
- Total parking spaces:4
- Parking description:Garage Attached, Main Level Garage, Side Entry
- Garage spaces:2
New listings near 212 Bays End Court
- New
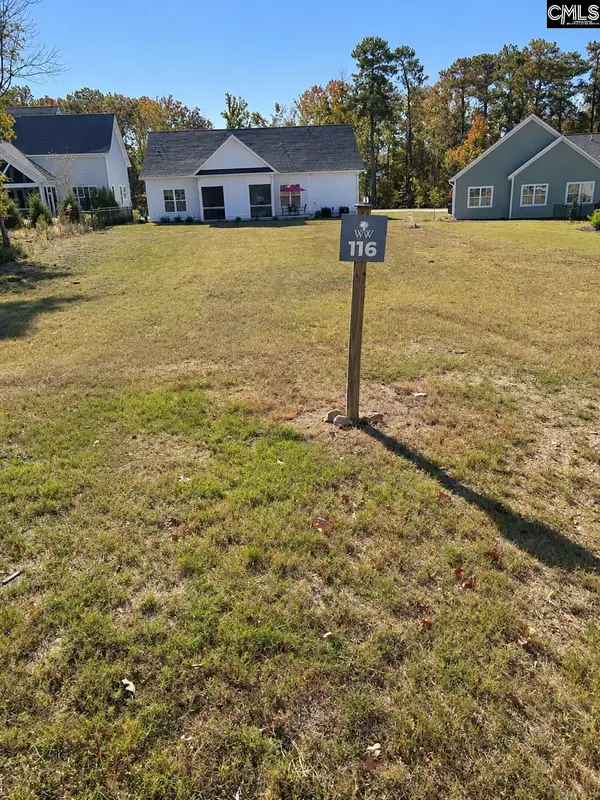 $95,000Active0.21 Acres
611 Misty Banks Drive, Chapin, SC 29036
MLS# 646853Listed by: KELLER WILLIAMS REALTY - New
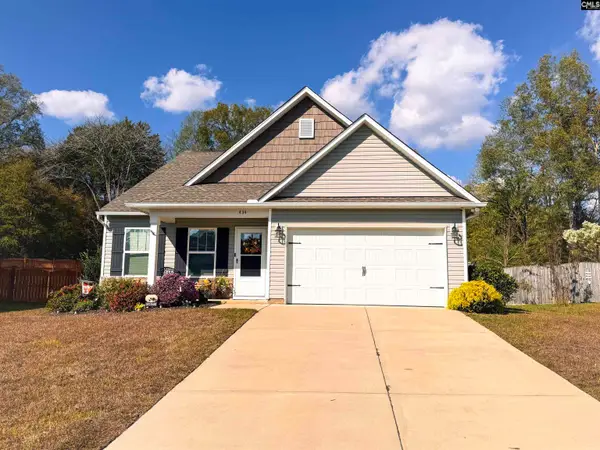 $299,000Active3 beds 3 baths1,703 sq. ft.
434 Glen Arven Court, Chapin, SC 29036
MLS# 646843Listed by: DOUGLAS & CANNON REAL EST LLC - New
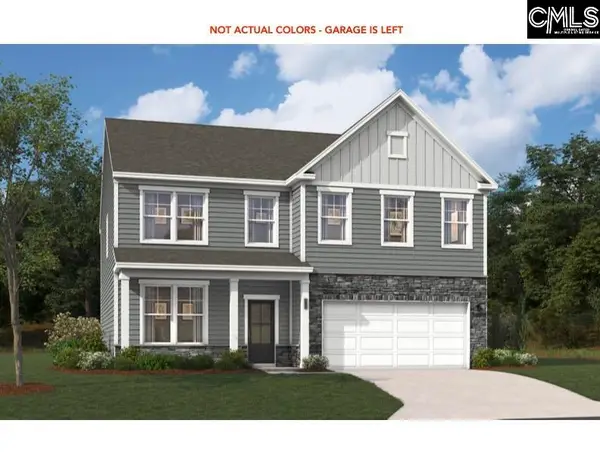 $361,605Active4 beds 3 baths2,917 sq. ft.
675 Griffon Drive, Chapin, SC 29036
MLS# 646815Listed by: SM SOUTH CAROLINA BROKERAGE LLC - New
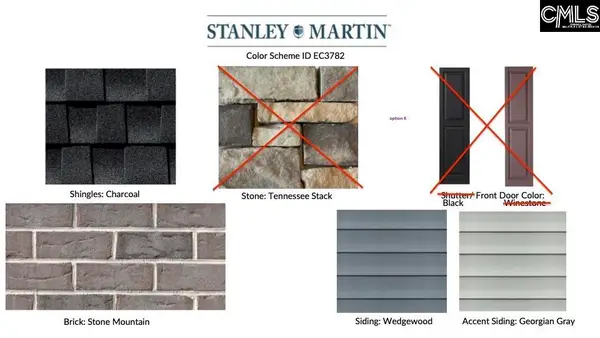 $344,450Active5 beds 3 baths2,686 sq. ft.
671 Griffon Drive, Chapin, SC 29036
MLS# 646810Listed by: SM SOUTH CAROLINA BROKERAGE LLC - New
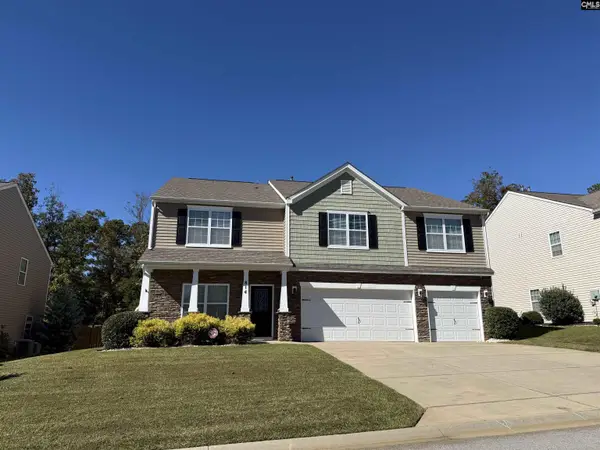 $420,000Active5 beds 5 baths3,522 sq. ft.
814 Sunseeker Dr., Chapin, SC 29036
MLS# 646742Listed by: HARCOURTS CAROLINAS - New
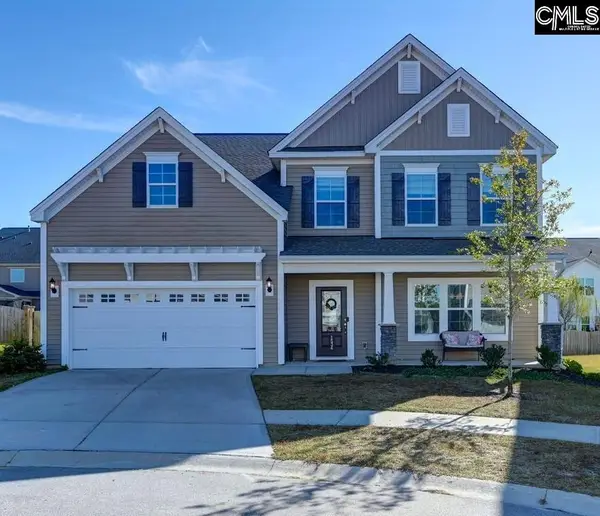 $359,900Active5 beds 3 baths2,512 sq. ft.
1534 Garrett Court, Chapin, SC 29036
MLS# 646720Listed by: COLDWELL BANKER REALTY - New
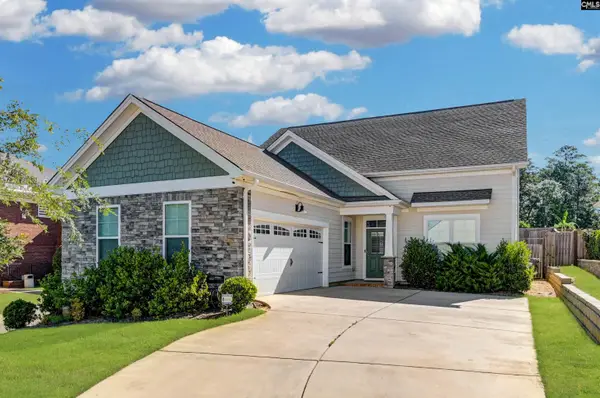 $405,000Active3 beds 3 baths2,056 sq. ft.
222 Bowyer Court, Chapin, SC 29036
MLS# 646723Listed by: KELLER WILLIAMS THE DOWNING GROUP - New
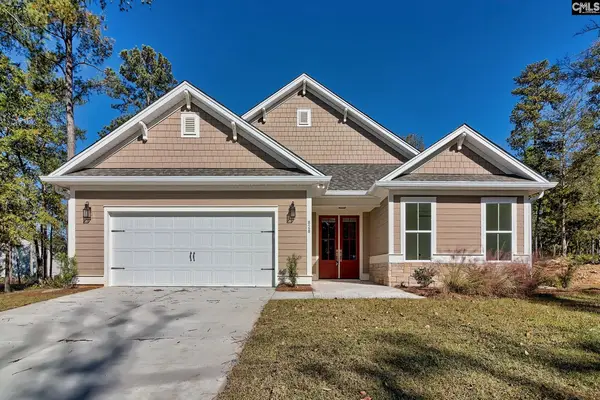 $499,900Active3 beds 2 baths1,920 sq. ft.
828 Elms Spinney Lane, Chapin, SC 29036
MLS# 646702Listed by: BETTER HOMES AND GARDENS REAL EST MEDLEY - New
 $374,900Active5 beds 4 baths2,686 sq. ft.
357 Grannys Cut Way, Chapin, SC 29036
MLS# 646699Listed by: SM SOUTH CAROLINA BROKERAGE LLC


Protect your home and budget from life's surprises with an Assurant Home Warranty, backed by a partner that supports you through every step of homeownership. Explore Plans.
© 2023 - 2026 ERA Franchise Systems LLC. All rights reserved. ERA Franchise Systems LLC fully supports the principles of the Fair Housing Act and the Equal Opportunity Act. ERA, ERA Real Estate powered, and their respective logos are registered service marks of ERA Franchise Systems LLC. Each office is independently owned and operated.