
306 Hollow Cove Road, Chapin, SC 29036
Local realty services provided by:ERA Wilder Realty
306 Hollow Cove Road,Chapin, SC 29036
$379,900
- 4 Beds
- 3 Baths
- 2,652 sq. ft.
- Single family
- Active
Upcoming open houses
- Sat, Jul 2511:00 am - 01:00 pm
Listed by: corie minico
Office: re/max results
MLS#:639028
Source:SC_CML
Price summary
- Price:$379,900
- Price per sq. ft.:$143.25
- Monthly HOA dues:$45.83
About this home
BETTER THAN NEW! Welcome to 306 Hollow Cove Road, a beautifully maintained and thoughtfully customized home offering approximately 2,700 square feet of stylish and comfortable living. Featuring 4 bedrooms, 2 full baths, and 1 half bath, this home is filled with custom upgrades and special touches that truly set it apart.The spacious primary suite is conveniently located on the main level and features a beautifully renovated primary bath. At the heart of the home, the kitchen shines with granite countertops, stainless steel appliances, a beautiful backsplash, and a butcher block island that adds warmth and character. The adjoining living room is highlighted by stunning custom beams, creating an inviting space perfect for everyday living and entertaining.A light-filled sunroom offers the perfect place to relax and unwind year-round, while the renovated laundry room combines style and functionality. An additional entertainment room provides endless possibilities and can easily serve as a game room, craft room, home theater, or flexible space designed to fit your lifestyle.Step outside and enjoy a backyard made for relaxing and entertaining, complete with an outdoor pergola and a fully fenced yard offering privacy and plenty of space for pets and play. Custom exterior lighting adds to the home’s charm and curb appeal, creating a welcoming atmosphere both day and night.Located in a sought-after Chapin community offering a neighborhood pool, playground, sidewalks, and community events, this home delivers the lifestyle you’ve been looking for. Add in award-winning schools and a convenient location, and it truly checks all the boxes.Why wait to build when you can move right into a home that has already been beautifully upgraded, thoughtfully customized, and lovingly cared for? 306 Hollow Cove Road is truly BETTER THAN NEW and ready to welcome you home! Disclaimer: CMLS has not reviewed and, therefore, does not endorse vendors who may appear in listings....
Contact an agent
Home facts
- Year built:2017
- Listing ID #:639028
- Added:1 day(s) ago
- Updated:July 21, 2026 at 11:02 AM
Rooms and interior
- Bedrooms:4
- Total bathrooms:3
- Full bathrooms:2
- Half bathrooms:1
- Bathrooms Description:Bath-Private, Bath-Shared, Double Vanity, Separate Shower
- Kitchen Description:Backsplash-Tiled, Bar, Cabinets-Painted, Counter Tops-Granite, Dishwasher, Floors-Laminate, Island, Microwave Above Stove, Pantry, Recessed Lights, Refrigerator, Tankless H20
- Bedroom Description:Ceiling Fan, Closet-Private, Closet-Walk in, On Main Level, Separate Shower
- Basement Description:No Basement
- Living area:2,652 sq. ft.
Heating and cooling
- Cooling:Central, Zoned
- Heating:Gas 1st Lvl, Zoned
Structure and exterior
- Year built:2017
- Building area:2,652 sq. ft.
- Lot area:0.17 Acres
- Lot Features:Cul-de-Sac
- Architectural Style:Traditional
- Construction Materials:Stone, Vinyl
- Exterior Features:Landscape Lighting, Patio, Sprinkler
- Levels:2 Story
Schools
- High school:Chapin
- Middle school:Chapin
- Elementary school:Lake Murray Elementary
Utilities
- Water:Public
- Sewer:Public
Finances and disclosures
- Price:$379,900
- Price per sq. ft.:$143.25
Features and amenities
- Laundry features:Electric, Heated Space, Utility Room
- Amenities:Attic Access, Attic Pull-Down Access, Attic Storage, Ceiling Fan, Garage Opener, Smoke Detector
Parking
- Parking description:Front Entry, Garage Attached, Main Level Garage
- Garage spaces:2
New listings near 306 Hollow Cove Road
- New
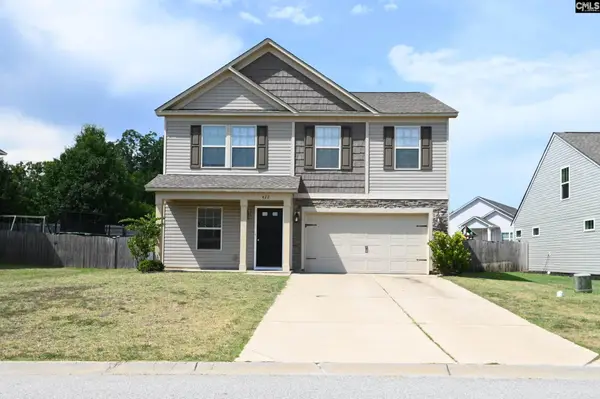 $340,000Active5 beds 3 baths2,278 sq. ft.
422 Glen Arven Court, Chapin, SC 29036
MLS# 639068Listed by: DOUGLAS & CANNON REAL EST LLC - New
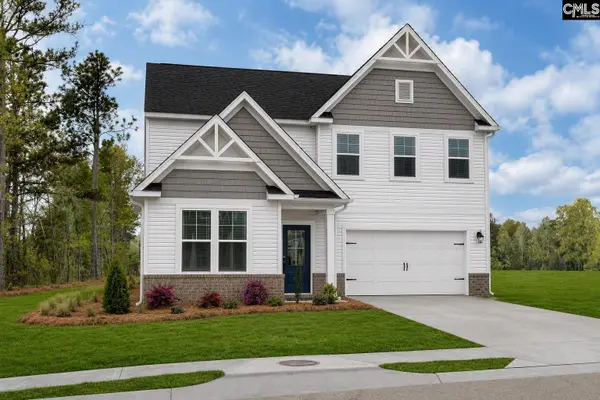 $349,490Active4 beds 3 baths2,729 sq. ft.
662 Griffon Drive, Chapin, SC 29036
MLS# 639024Listed by: SM SOUTH CAROLINA BROKERAGE LLC - New
 $525,000Active3 beds 2 baths1,557 sq. ft.
1125 Wonder Drive, Chapin, SC 29036
MLS# 638986Listed by: DOUGLAS & CANNON REAL EST LLC - New
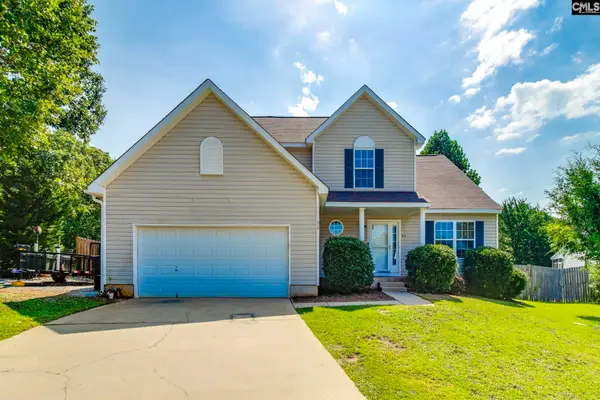 $320,000Active4 beds 3 baths2,166 sq. ft.
316 Turkey Beard Court, Chapin, SC 29036
MLS# 638948Listed by: RE/MAX AT THE LAKE - New
 $584,500Active4 beds 5 baths2,925 sq. ft.
421 Dutchman Shores Circle, Chapin, SC 29036
MLS# 638914Listed by: EXP REALTY LLC - New
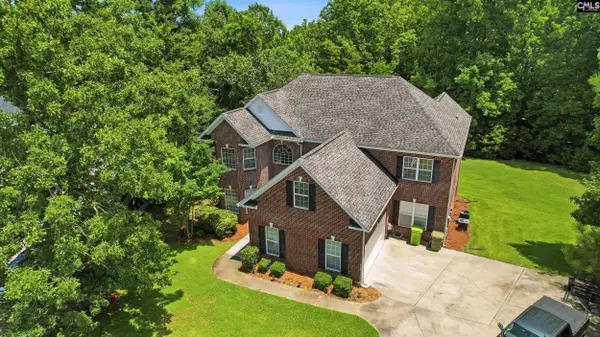 $749,900Active4 beds 6 baths3,796 sq. ft.
31 Clay Court, Chapin, SC 29036
MLS# 638915Listed by: FORT JACKSON REALTY LLC - New
 $1,497,000Active5 beds 5 baths4,069 sq. ft.
263 Killian Point Road, Chapin, SC 29036
MLS# 638918Listed by: EXP REALTY LLC - New
 $295,000Active4 beds 3 baths2,122 sq. ft.
113 Wingspan Way, Chapin, SC 29036
MLS# 638894Listed by: COLDWELL BANKER REALTY - New
 $425,000Active5 beds 4 baths2,700 sq. ft.
329 Dolly Horn Lane, Chapin, SC 29036
MLS# 638900Listed by: COLDWELL BANKER REALTY


Protect your home and budget from life's surprises with an Assurant Home Warranty, backed by a partner that supports you through every step of homeownership. Explore Plans.
© 2023 - 2026 ERA Franchise Systems LLC. All rights reserved. ERA Franchise Systems LLC fully supports the principles of the Fair Housing Act and the Equal Opportunity Act. ERA, ERA Real Estate powered, and their respective logos are registered service marks of ERA Franchise Systems LLC. Each office is independently owned and operated.