
41 Elk Run Court, Chapin, SC 29036
Local realty services provided by:ERA Live Moore
Listed by: robert mcclure jr
Office: mcclure group realty llc.
MLS#:4408996
Source:CH
41 Elk Run Court,Chapin, SC 29036
$609,000
- 4 Beds
- 3 Baths
- 2,950 sq. ft.
- Single family
- Pending
Price summary
- Price:$609,000
- Price per sq. ft.:$206.44
About this home
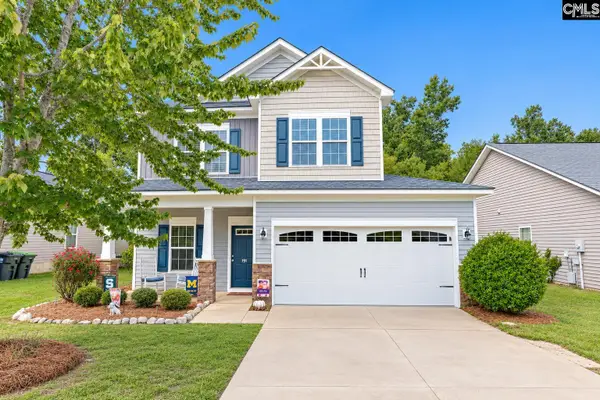
Talk about a stunner (but the good kind, not like Stone Cold)! This house will take your breath away like Berlin said! But on a serious note, this home is only 2 years old and shows like it has never been lived in before! This home is equipped with 4 bedrooms but there is also a bonus room upstairs that could easily live as a 5th bedroom! This home comes complete with enough bathrooms for all of your business... And sprawls just shy of 3,000 sqft! Located in one of the most desirable neighborhoods in Chapin, it won't be the convenient location that keeps you from buying this home! Stone face, hard-board siding, granite countertops, stainless appliances, luxury flooring, custom cabinets... All the things live inside this home and it's time that you do too! Come and see it for yourself today!
Contact an agent
Home facts
- Year built:2024
- Subdivision & Development:Other
- Listing ID #:4408996
- Updated:September 26, 2026 at 07:48 AM
Rooms and interior
- Bedrooms:4
- Total bathrooms:3
- Full bathrooms:3
- Kitchen Description:Dishwasher, Microwave, Oven, Refrigerator
- Living area:2,950 sq. ft.
Heating and cooling
- Cooling:Central Air
- Central air:Yes
Structure and exterior
- Year built:2024
- Building area:2,950 sq. ft.
- Lot area:0.35 Acres
- Construction Materials:Fiber Cement, Hardboard
- Foundation Description:Slab
Schools
- High school:Unspecified
- Elementary school:Unspecified
Utilities
- Sewer:Public Sewer
Finances and disclosures
- Price:$609,000
- Price per sq. ft.:$206.44
Features and amenities
- Laundry features:Laundry Room
Parking
- Parking description:Attached Garage, Driveway
- Garage:Yes
- Garage spaces:2
 Listings courtesy of Canopy MLS as distributed by MLS GRID. Copyright 2021 Canopy MLS. All rights reserved. Canopy MLS, provides content displayed here (“provided content”) on an “as is” basis and makes no representations or warranties regarding the provided content, including, but not limited to those of non-infringement, timeliness, accuracy, or completeness. Individuals and companies using information presented are responsible for verification and validation of information they utilize and present to their customers and clients. Canopy MLS will not be liable for any damage or loss resulting from use of the provided content or the products available through Portals, IDX, VOW, and/or Syndication. Recipients of this information shall not resell, redistribute, reproduce, modify, or otherwise copy any portion thereof without the expressed written consent of Canopy MLS.
New listings near 41 Elk Run Court
- New
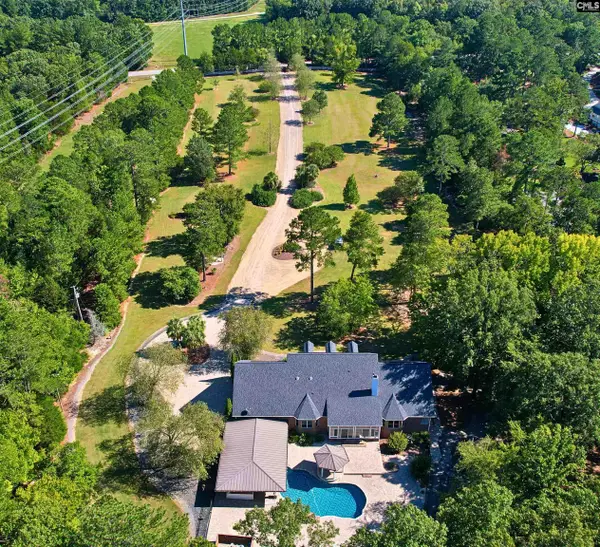 $1,250,000Active5 beds 4 baths5,000 sq. ft.
1121 Canterfield Road, Chapin, SC 29036
MLS# 643821Listed by: KELLER WILLIAMS THE DOWNING GROUP - New
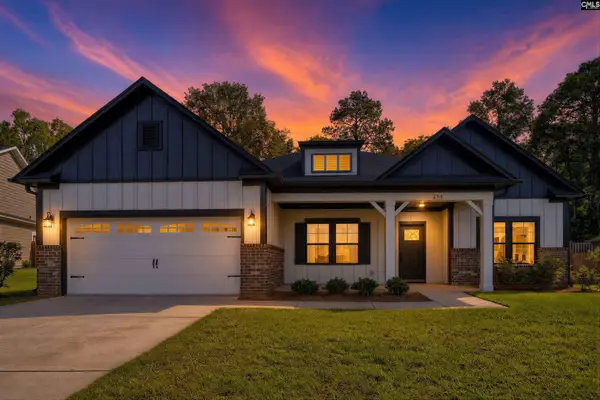 $480,000Active4 beds 3 baths2,510 sq. ft.
256 Murray Falls Lane, Chapin, SC 29036
MLS# 643795Listed by: REAL BROKER LLC - New
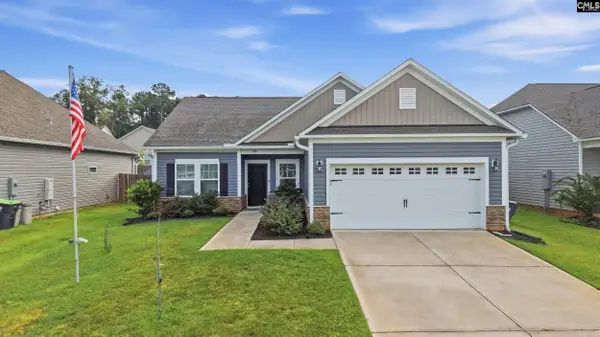 $345,500Active3 beds 2 baths1,661 sq. ft.
525 Mitscher Way, Chapin, SC 29036
MLS# 643760Listed by: CHUCKTOWN HOMES TEAM BY LPT - Open Sun, 2 to 3pmNew
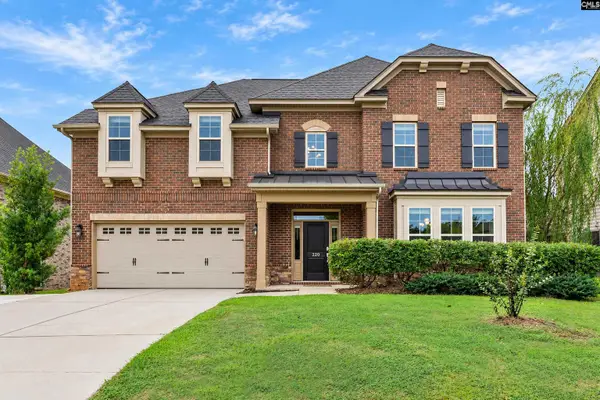 $459,900Active5 beds 4 baths3,745 sq. ft.
220 Indigo Hills Drive, Chapin, SC 29036
MLS# 643727Listed by: RE/MAX AT THE LAKE - Open Sun, 1 to 3pmNew
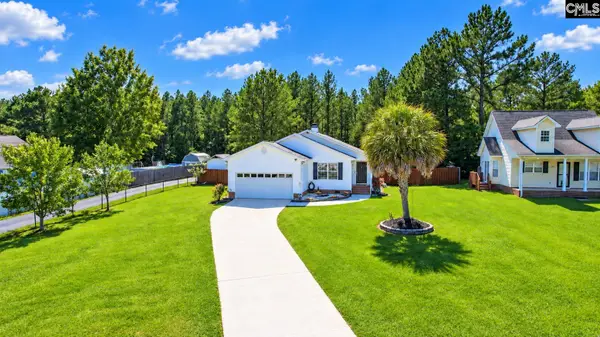 $338,000Active3 beds 2 baths1,524 sq. ft.
539 Old Bush River Road, Chapin, SC 29036
MLS# 643720Listed by: KELLER WILLIAMS PALMETTO - New
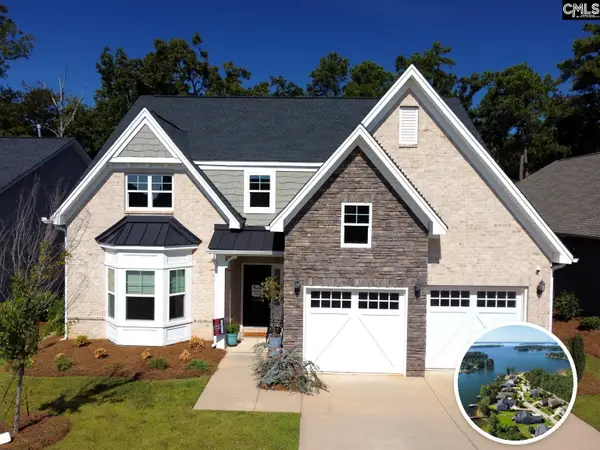 $510,000Active4 beds 4 baths2,709 sq. ft.
2644 Pawtucket Way, Chapin, SC 29036
MLS# 643687Listed by: COLDWELL BANKER REALTY - New
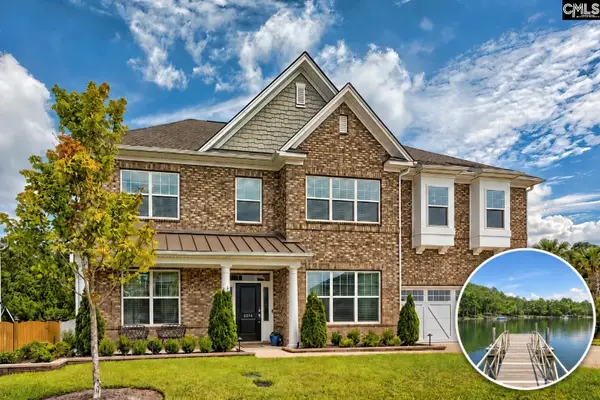 $795,000Active5 beds 4 baths4,613 sq. ft.
2374 Hadley Crossing, Chapin, SC 29036
MLS# 643669Listed by: COLDWELL BANKER REALTY - New
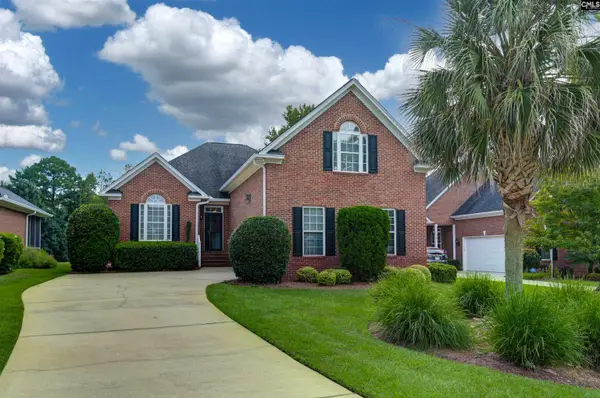 $455,000Active3 beds 2 baths2,512 sq. ft.
109 Linkside Court, Chapin, SC 29036
MLS# 643658Listed by: HOME ADVANTAGE REALTY - Open Sat, 11am to 1pmNew
 $320,000Active4 beds 3 baths2,477 sq. ft.
191 Whispering Oak Lane, Chapin, SC 29036
MLS# 643602Listed by: COLDWELL BANKER REALTY - New
 $999,999Active4 beds 3 baths2,100 sq. ft.
1148 Point View Road, Chapin, SC 29036
MLS# 643575Listed by: ISAVE REALTY


Protect your home and budget from life's surprises with an Assurant Home Warranty, backed by a partner that supports you through every step of homeownership. Explore Plans.
© 2023 - 2026 ERA Franchise Systems LLC. All rights reserved. ERA Franchise Systems LLC fully supports the principles of the Fair Housing Act and the Equal Opportunity Act. ERA, ERA Real Estate powered, and their respective logos are registered service marks of ERA Franchise Systems LLC. Each office is independently owned and operated.