
420 Lookover Pointe Drive, Chapin, SC 29036
Local realty services provided by:ERA Leatherman Realty, Inc.
420 Lookover Pointe Drive,Chapin, SC 29036
$853,000
- 4 Beds
- 3 Baths
- 3,200 sq. ft.
- Single family
- Active
Listed by: margaret-ann ashburn
Office: carter realty, inc
MLS#:643865
Source:SC_CML
Price summary
- Price:$853,000
- Price per sq. ft.:$266.56
- Monthly HOA dues:$8.33
About this home
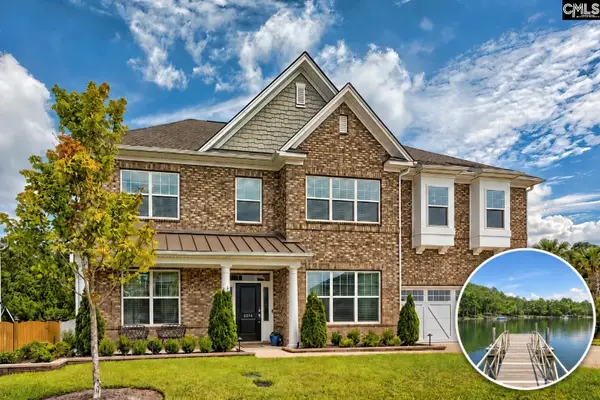
Set on a quiet cul-de-sac in Chapin's sought-after Timberlake Plantation, this Lake Murray home pairs relaxed cove-side living with quick access to big water. A bright, open floor plan and walls of windows bring the lake views inside from nearly every room. OUTDOOR LIVING IS THE STAR HERE! A spacious screened porch, sundeck, and covered porch all overlook the cove, giving you options for morning coffee, afternoon sun, or evening gatherings. Down by the water, a generous pergola overlooks your private dock and boat lift, just minutes from the open lake. Inside, the kitchen is open to the great room so the cook stays part of the conversation. It features granite counters and an island with a prep sink, stainless steel appliances and a breakfast nook. The split-bedroom plan places the primary suite privately on the opposite side of the great room. The primary retreat includes a soaking tub, separate shower, double vanity, and a spacious walk-in closet with built-ins. Bedrooms 2 and 3 share a convenient Jack-and-Jill bath. The lower level adds flexibility with a mother-in-law suite and a large game room whose sliding glass doors open directly to the covered porch, making indoor-outdoor entertaining effortless. Disclaimer: CMLS has not reviewed and, therefore, does not endorse vendors who may appear in listings....
Contact an agent
Home facts
- Year built:2001
- Subdivision & Development:TIMBERLAKE - LOOKOUT POINTES
- Listing ID #:643865
- Added:1 day(s) ago
- Updated:September 28, 2026 at 04:59 AM
Rooms and interior
- Bedrooms:4
- Total bathrooms:3
- Full bathrooms:3
- Dining Description:Area, Floors-Hardwood, Molding
- Bathrooms Description:Bath-Jack & Jill, Bath-Private, Bath-Shared, Double Vanity, Separate Shower, Tub-Garden, Tub-Shower
- Kitchen Description:Backsplash-Tiled, Cabinets-Stained, Counter Tops-Granite, Dishwasher, Eat In, Floors-Tile, Island, Microwave Built In, Pantry, Prep Sink, Recessed Lights, Tankless H20
- Bedroom Description:Ceiling Fan, Closet-Private, Closet-Walk in, Floors - Carpet, Floors-Hardwood, On Main Level, Separate Shower, Separate Water Closet
- Basement Description:No Basement
- Living area:3,200 sq. ft.
Heating and cooling
- Cooling:Central
- Heating:Heat Pump 1st Lvl, Heat Pump 2nd Lvl
Structure and exterior
- Year built:2001
- Building area:3,200 sq. ft.
- Lot area:0.4 Acres
- Lot Features:Cul-de-Sac, On Water
- Architectural Style:Traditional
- Construction Materials:Brick-All Sides-AbvFound
- Exterior Features:Deck, Dock, Sprinkler, Workshop
- Levels:2 Story
Schools
- High school:Chapin
- Middle school:Chapin
- Elementary school:Chapin Elementary School
Utilities
- Water:Public
- Sewer:Public
Finances and disclosures
- Price:$853,000
- Price per sq. ft.:$266.56
Features and amenities
- Laundry features:Electric, Heated Space, Utility Room
- Amenities:Attic Access, Attic Pull-Down Access, Ceiling Fan, Garage Opener, Golf Community
Parking
- Total parking spaces:2
- Parking description:Garage Attached, Lower Level Garage, Side Entry
- Garage spaces:2
New listings near 420 Lookover Pointe Drive
- New
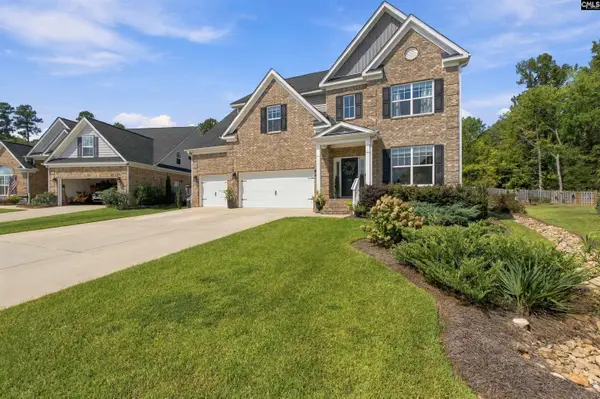 $499,000Active5 beds 4 baths3,494 sq. ft.
331 Springbrook Way, Chapin, SC 29036
MLS# 643845Listed by: REALTY ONE GROUP RESIDE - New
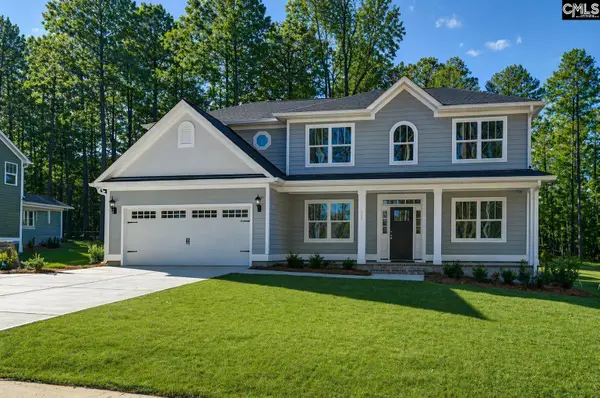 $500,000Active4 beds 3 baths2,834 sq. ft.
111 Greengarden Drive, Chapin, SC 29036
MLS# 643835Listed by: KELLER WILLIAMS PALMETTO - New
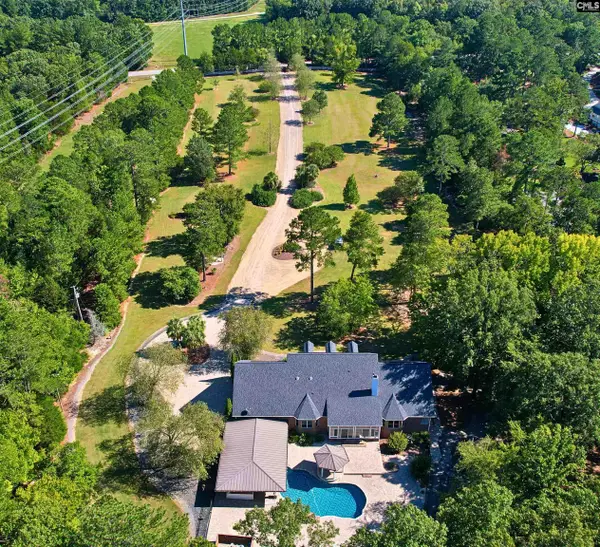 $1,250,000Active5 beds 4 baths5,000 sq. ft.
1121 Canterfield Road, Chapin, SC 29036
MLS# 643821Listed by: KELLER WILLIAMS THE DOWNING GROUP - New
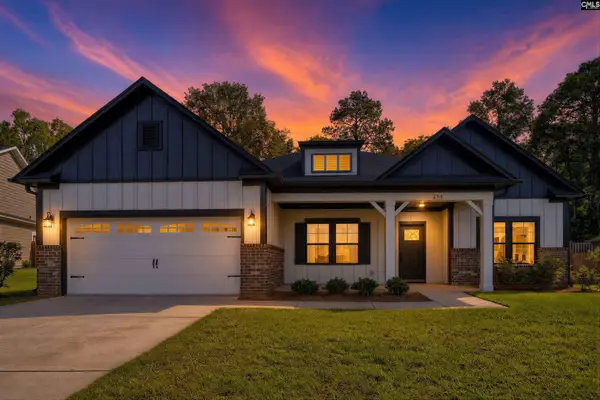 $480,000Active4 beds 3 baths2,510 sq. ft.
256 Murray Falls Lane, Chapin, SC 29036
MLS# 643795Listed by: REAL BROKER LLC - New
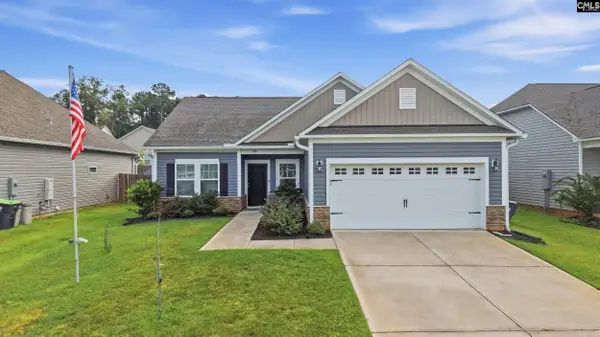 $345,500Active3 beds 2 baths1,661 sq. ft.
525 Mitscher Way, Chapin, SC 29036
MLS# 643760Listed by: CHUCKTOWN HOMES TEAM BY LPT - New
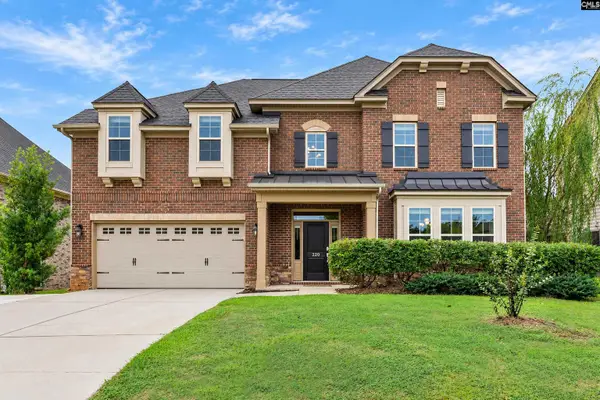 $459,900Active5 beds 4 baths3,745 sq. ft.
220 Indigo Hills Drive, Chapin, SC 29036
MLS# 643727Listed by: RE/MAX AT THE LAKE - New
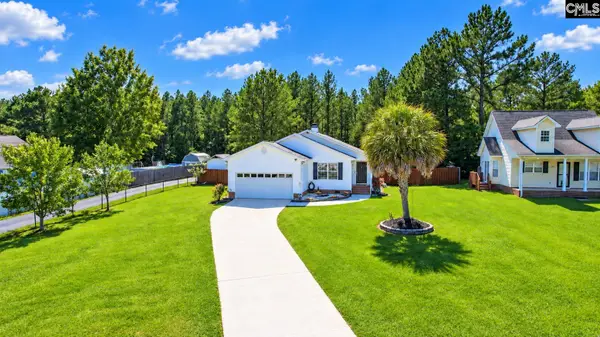 $338,000Active3 beds 2 baths1,524 sq. ft.
539 Old Bush River Road, Chapin, SC 29036
MLS# 643720Listed by: KELLER WILLIAMS PALMETTO - New
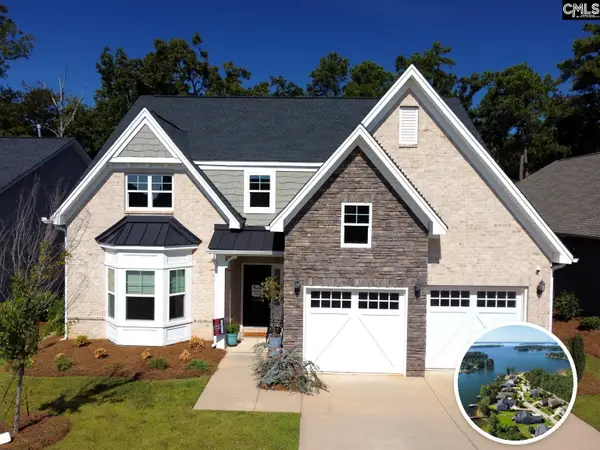 $510,000Active4 beds 4 baths2,709 sq. ft.
2644 Pawtucket Way, Chapin, SC 29036
MLS# 643687Listed by: COLDWELL BANKER REALTY - New
 $795,000Active5 beds 4 baths4,613 sq. ft.
2374 Hadley Crossing, Chapin, SC 29036
MLS# 643669Listed by: COLDWELL BANKER REALTY


Protect your home and budget from life's surprises with an Assurant Home Warranty, backed by a partner that supports you through every step of homeownership. Explore Plans.
© 2023 - 2026 ERA Franchise Systems LLC. All rights reserved. ERA Franchise Systems LLC fully supports the principles of the Fair Housing Act and the Equal Opportunity Act. ERA, ERA Real Estate powered, and their respective logos are registered service marks of ERA Franchise Systems LLC. Each office is independently owned and operated.