
432 Sapphire Lane, Chapin, SC 29036
Local realty services provided by:ERA Wilder Realty
432 Sapphire Lane,Chapin, SC 29036
$389,900
- 3 Beds
- 4 Baths
- 2,200 sq. ft.
- Single family
- Active
Listed by: delia hines
Office: keller williams preferred
MLS#:643189
Source:SC_CML
Price summary
- Price:$389,900
- Price per sq. ft.:$177.23
- Monthly HOA dues:$110.67
About this home
True main-level living with two primary suites on the main floor! Welcome to 432 Sapphire Ln in The Retreat at Portrait Hill, a wonderfully maintained home with HOA-serviced front lawn care so your time stays yours. The open floor plan features vaulted ceilings, arched doorways, and wired speakers. Primary Suite 2 has an expansive walk-in shower. Upstairs, the finished room over the garage (FROG) adds a large room with its own private bathroom, ideal for guests, a home office, or multigenerational living.Step outside to a screened-in porch with two ceiling fans, a gas fireplace, and pre-wiring for a TV. Imagine enjoying game day in this space! The yard offers an extended back patio, a fire pit, and rock hardscaping, all within a fully fenced yard. The garage is equipped with a built-in workbench and a 220V outlet for whatever project you're planning.Portrait Hill is known for its neighborhood amenities, including a junior Olympic-size pool with a shallow depth area and mushroom waterfall, a covered pool cabana with a TV, fireplace, and seating, a brand new playground installed spring 2026, an amphitheater, a clubhouse, walking trails with their own dedicated map, two Little Free Libraries, and neighborhood events held throughout the year. Disclaimer: CMLS has not reviewed and, therefore, does not endorse vendors who may appear in listings....
Contact an agent
Home facts
- Year built:2019
- Subdivision & Development:Portrait Hill
- Listing ID #:643189
- Added:1 day(s) ago
- Updated:September 17, 2026 at 03:23 PM
Rooms and interior
- Bedrooms:3
- Total bathrooms:4
- Full bathrooms:3
- Half bathrooms:1
- Dining Description:Butlers Pantry, Ceilings-High (over 9 Ft), Recessed Lights
- Bathrooms Description:Bath-Private, Separate Shower, Tub-Shower
- Kitchen Description:Backsplash-Tiled, Bar, Cabinets-Painted, Counter Tops-Granite, Dishwasher, Disposal, Island, Microwave Built In, Nook, Recessed Lights, Refrigerator, Tankless H20
- Bedroom Description:Ceiling Fan, Ceilings-High (over 9 Ft), Closet-Private, Closet-Walk in, FROG (Requires Closet), Floors - Carpet, On Main Level, Separate Water Closet
- Basement Description:No Basement
- Living area:2,200 sq. ft.
Heating and cooling
- Cooling:Central
- Heating:Central
Structure and exterior
- Year built:2019
- Building area:2,200 sq. ft.
- Lot area:0.18 Acres
- Architectural Style:Craftsman
- Construction Materials:Fiber Cement-Hardy Plank
- Exterior Features:Patio, Sprinkler
- Levels:1 1/2 Story
Schools
- High school:Chapin
- Middle school:Spring Hill
- Elementary school:Lake Murray Elementary
Utilities
- Water:Public
- Sewer:Public
Finances and disclosures
- Price:$389,900
- Price per sq. ft.:$177.23
Features and amenities
- Laundry features:Heated Space
- Amenities:Attic Access, Ceiling Fan, Garage Opener, Security Cameras, Surround Sound Wiring
Parking
- Parking description:Front Entry, Garage Attached, Main Level Garage
- Garage spaces:2
New listings near 432 Sapphire Lane
- New
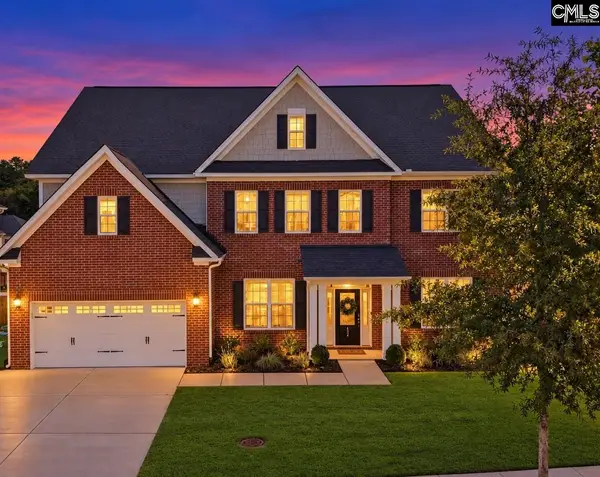 $635,000Active5 beds 5 baths4,400 sq. ft.
154 Almofini Lane, Chapin, SC 29036
MLS# 643212Listed by: NEXTHOME SPECIALISTS - New
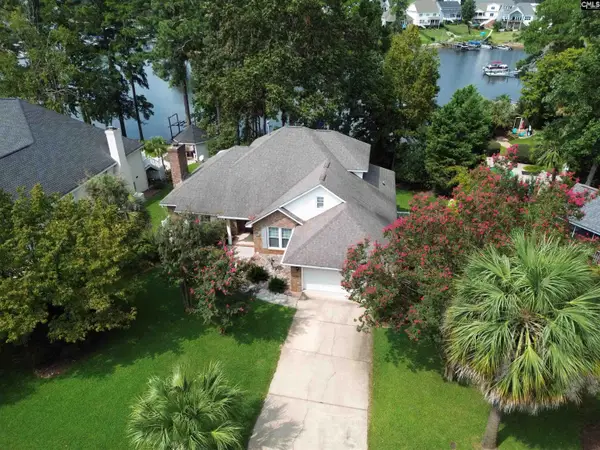 $849,900Active4 beds 4 baths2,495 sq. ft.
622 Timberlake Drive, Chapin, SC 29036
MLS# 643195Listed by: NORTHGROUP REAL ESTATE LLC - New
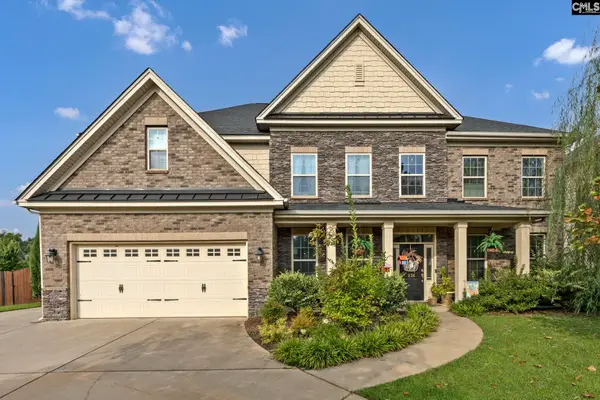 $629,000Active5 beds 5 baths4,665 sq. ft.
234 Indigo Hills Drive, Chapin, SC 29036
MLS# 643147Listed by: REALTY ONE GROUP RESIDE - New
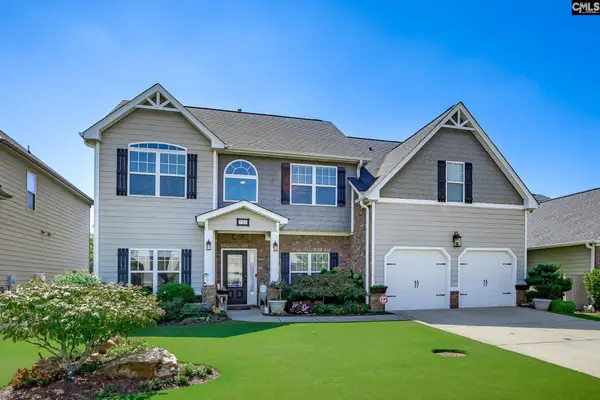 $415,000Active5 beds 4 baths3,193 sq. ft.
730 Autumn Shiloh Drive, Chapin, SC 29036
MLS# 643127Listed by: EXIT REAL EST CONSULTANTS - New
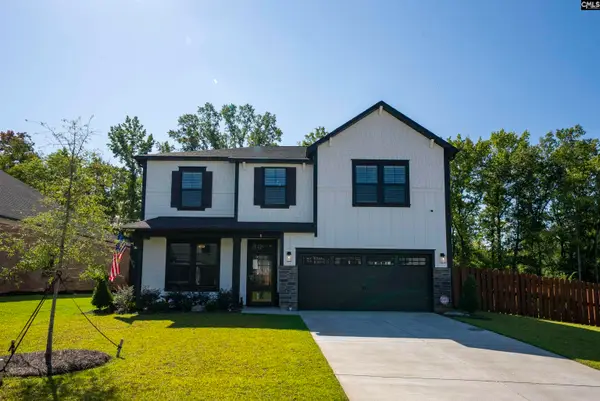 $499,000Active5 beds 3 baths3,000 sq. ft.
8 Elk Run Court, Chapin, SC 29036
MLS# 643119Listed by: LAKE HOMES REALTY LLC 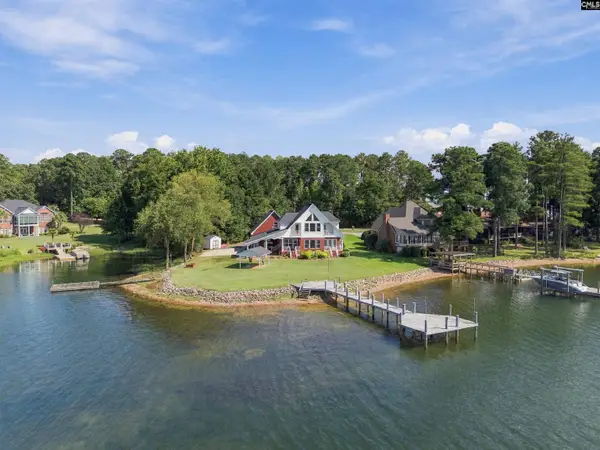 $1,295,000Pending3 beds 3 baths1,830 sq. ft.
140 Point De Haven Road, Chapin, SC 29036
MLS# 643109Listed by: REALTY ONE GROUP RESIDE- New
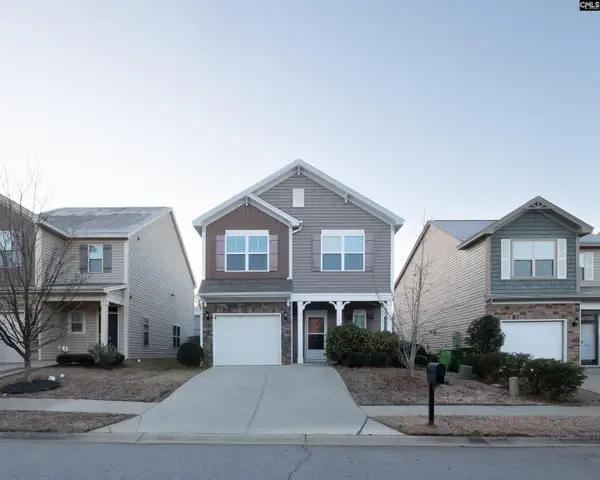 $239,900Active3 beds 3 baths1,492 sq. ft.
752 Helmsman Lane, Chapin, SC 29036
MLS# 643069Listed by: PALMETTO RESIDENTIAL RENTALS - New
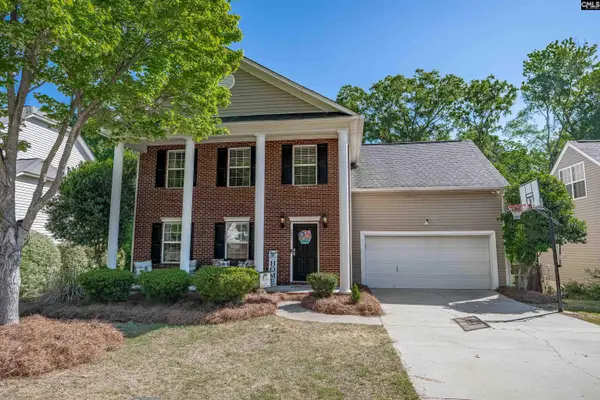 $290,000Active3 beds 3 baths2,334 sq. ft.
221 Foxport Drive, Chapin, SC 29036
MLS# 643041Listed by: COLDWELL BANKER REALTY - New
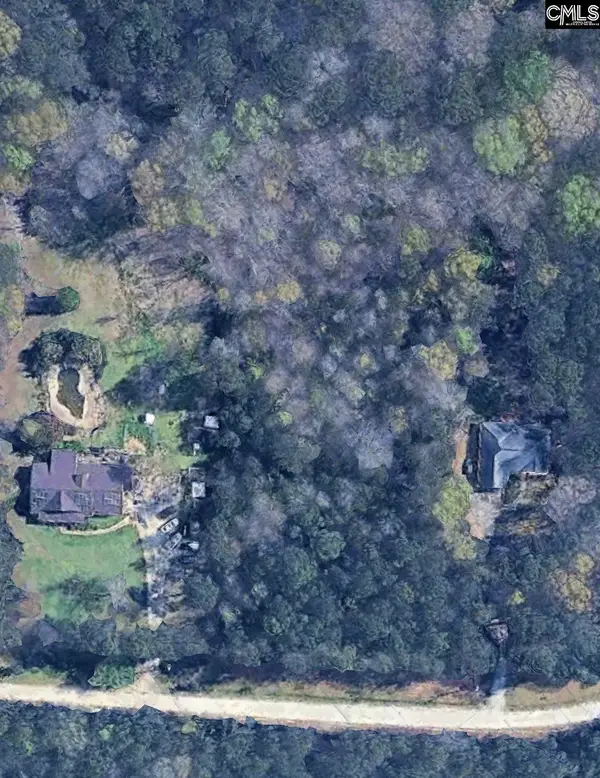 $125,000Active2.3 Acres
143 Eagle Chase Court, Chapin, SC 29036
MLS# 643029Listed by: REAL BROKER LLC


Protect your home and budget from life's surprises with an Assurant Home Warranty, backed by a partner that supports you through every step of homeownership. Explore Plans.
© 2023 - 2026 ERA Franchise Systems LLC. All rights reserved. ERA Franchise Systems LLC fully supports the principles of the Fair Housing Act and the Equal Opportunity Act. ERA, ERA Real Estate powered, and their respective logos are registered service marks of ERA Franchise Systems LLC. Each office is independently owned and operated.