
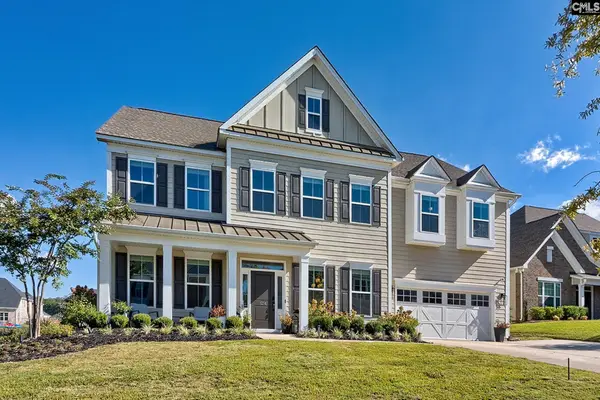
457 Crawley Lane, Chapin, SC 29036
Local realty services provided by:ERA Wilder Realty
457 Crawley Lane,Chapin, SC 29036
$395,000
- 4 Beds
- 3 Baths
- 3,187 sq. ft.
- Single family
- Active
Listed by: courtney westerlund
Office: southern dreams realty
MLS#:644737
Source:SC_CML
Price summary
- Price:$395,000
- Price per sq. ft.:$123.94
About this home
* Up to $10,000 in a seller credit with an acceptable contract * Welcome to 457 Crawley Lane in the well-established Wescott Ridge Subdivision. As you step inside, be captivated by the stunning Luxury Vinyl Plank (LVP) floors that seamlessly grace the downstairs, setting the tone for a modern and elegant ambiance. The formal dining room effortlessly transitions into the expansive Great Room, offering abundant seating space for gatherings.A delightful sunroom extends from the Great Room, inviting in the warmth of natural light and providing a cozy retreat. The Great Room opens up to a chef's delight – an expansive kitchen boasting stained cabinets, granite countertops, under-cabinet lighting, stainless steel appliances, and additional seating at the peninsula. Adjacent to the kitchen, discover an inviting eat-in area, a convenient mudroom, and direct access to the backyard. Outdoors, an entertainer's paradise awaits under the covered porch, complete with an electric fireplace, TV hookup, and a charming ceiling adorned with refurbished wood. Enjoy grilling on the deck while overlooking the serene shared pond – the perfect backdrop for leisurely evenings.Venture upstairs to find the sprawling primary suite, featuring a full ensuite and an impressively spacious walk-in closet. The remaining three bedrooms share a well-appointed full bath. Additionally, the upper level offers a massive loft area or media room, providing the perfect space for movie nights, or game days. Disclaimer: CMLS has not reviewed and, therefore, does not endorse vendors who may appear in listings....
Contact an agent
Home facts
- Year built:2013
- Subdivision & Development:WESTCOTT RIDGE
- Listing ID #:644737
- Added:1 day(s) ago
- Updated:October 10, 2026 at 04:58 AM
Rooms and interior
- Bedrooms:4
- Total bathrooms:3
- Full bathrooms:2
- Half bathrooms:1
- Dining Description:Molding
- Bathrooms Description:Bath-Private, Bath-Shared, Double Vanity, Separate Shower, Tub-Garden, Tub-Shower
- Kitchen Description:Backsplash-Tiled, Bar, Cabinets-Stained, Counter Tops-Granite, Dishwasher, Disposal, Freezer, Icemaker, Island, Microwave Above Stove, Pantry, Recessed Lights, Tankless H20
- Bedroom Description:Ceiling Fan, Closet-Private, Closet-Walk in, Floors - Carpet, On Second Level, Separate Shower, Separate Water Closet
- Basement Description:No Basement
- Living area:3,187 sq. ft.
Heating and cooling
- Cooling:Central, Multiple Units, Split System
- Heating:Heat Pump 1st Lvl, Heat Pump 2nd Lvl, Split System
Structure and exterior
- Year built:2013
- Building area:3,187 sq. ft.
- Lot area:0.15 Acres
- Architectural Style:Traditional
- Construction Materials:Stone, Vinyl
- Levels:2 Story
Schools
- High school:Chapin
- Middle school:Chapin
- Elementary school:Lake Murray Elementary
Utilities
- Water:Public
- Sewer:Public
Finances and disclosures
- Price:$395,000
- Price per sq. ft.:$123.94
Features and amenities
- Laundry features:Electric, Heated Space
Parking
- Parking description:Front Entry, Garage Attached
- Garage spaces:2
New listings near 457 Crawley Lane
- New
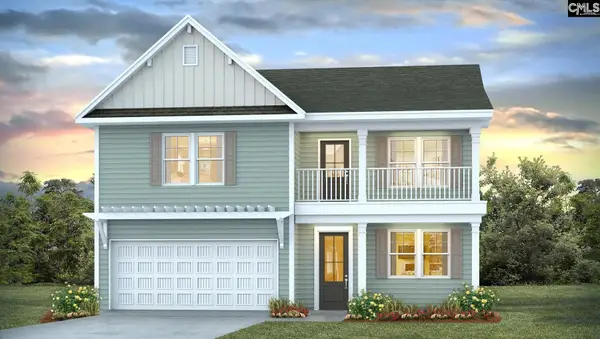 $485,000Active5 beds 4 baths3,221 sq. ft.
217 Sunny Stream Drive, Chapin, SC 29036
MLS# 644716Listed by: DR HORTON INC - New
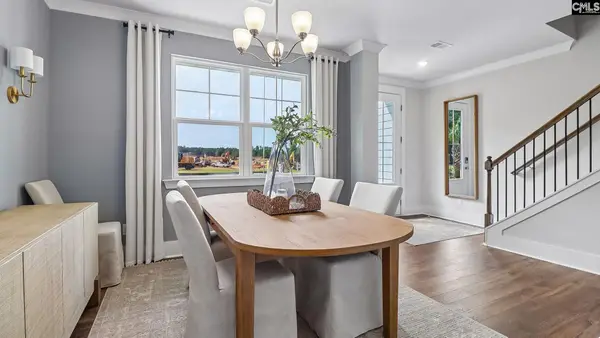 $480,000Active5 beds 4 baths3,206 sq. ft.
209 Sunny Stream Drive, Chapin, SC 29036
MLS# 644710Listed by: DR HORTON INC - New
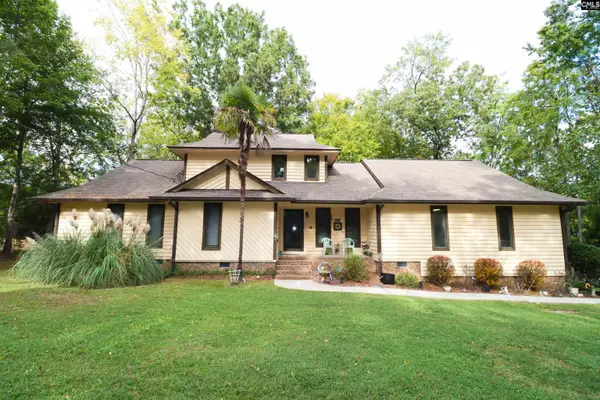 $799,000Active3 beds 2 baths2,385 sq. ft.
111 Old Cedar, Chapin, SC 29036
MLS# 644694Listed by: DOUGLAS & CANNON REAL EST LLC - New
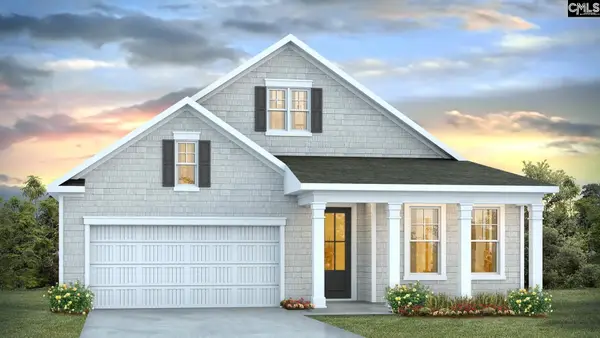 $465,000Active4 beds 3 baths2,608 sq. ft.
205 Sunny Stream Drive, Chapin, SC 29036
MLS# 644701Listed by: DR HORTON INC - Open Sun, 2 to 3pmNew
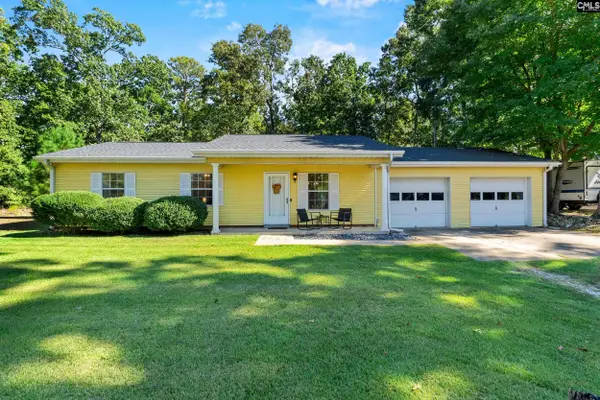 $279,900Active3 beds 2 baths1,134 sq. ft.
1055 Hilton Sound Drive, Chapin, SC 29036
MLS# 644662Listed by: RE/MAX AT THE LAKE - New
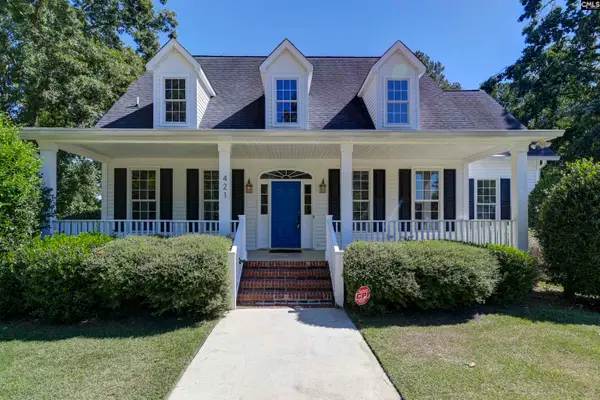 $554,900Active4 beds 5 baths2,925 sq. ft.
421 Dutchman Shores Circle, Chapin, SC 29036
MLS# 644647Listed by: KELLER WILLIAMS THE DOWNING GROUP - New
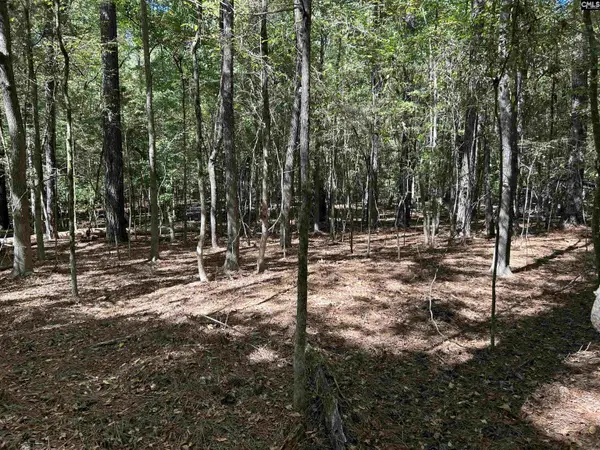 Listed by ERA$165,000Active2 beds 2 baths924 sq. ft.
156 Indian Cove Road, Chapin, SC 29036
MLS# 644643Listed by: ERA WILDER REALTY - New
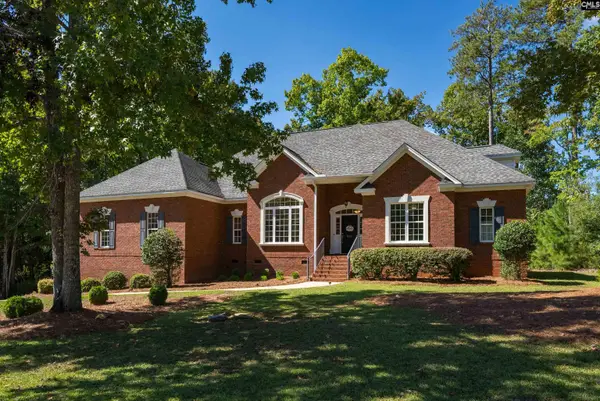 Listed by ERA$659,900Active5 beds 4 baths3,570 sq. ft.
311 Lookout Hill Drive, Chapin, SC 29036
MLS# 644639Listed by: ERA WILDER REALTY - New
 $759,000Active5 beds 4 baths4,332 sq. ft.
1214 Danvers Lane, Chapin, SC 29036
MLS# 644591Listed by: BETTER HOMES AND GARDENS REAL EST MEDLEY


Protect your home and budget from life's surprises with an Assurant Home Warranty, backed by a partner that supports you through every step of homeownership. Explore Plans.
© 2023 - 2026 ERA Franchise Systems LLC. All rights reserved. ERA Franchise Systems LLC fully supports the principles of the Fair Housing Act and the Equal Opportunity Act. ERA, ERA Real Estate powered, and their respective logos are registered service marks of ERA Franchise Systems LLC. Each office is independently owned and operated.