
516 Foxstone Drive, Chapin, SC 29036
Local realty services provided by:ERA Leatherman Realty, Inc.
516 Foxstone Drive,Chapin, SC 29036
$290,000
- 4 Beds
- 3 Baths
- 2,508 sq. ft.
- Single family
- Pending
Listed by: debbie mciver
Office: nexthome specialists
MLS#:641364
Source:SC_CML
Price summary
- Price:$290,000
- Price per sq. ft.:$115.63
- Monthly HOA dues:$31.25
About this home
A LOT OF HOUSE FOR $290,000 IN CHAPIN! Offering 2,508 square feet, 4 bedrooms, 2.5 baths and flexible living spaces, this Foxport home delivers the room today's buyers are looking for at an attractive price point. The main level features an additional room with great flexibility as a home office, guest room, playroom, or additional living space. The formal dining room flows into the kitchen and eat-in area, which open to the spacious Great Room, creating an inviting layout for everyday living and entertaining. A gas fireplace adds warmth and character to the Great Room, while French doors lead directly to the back patio and yard. Upstairs, you'll find an incredibly spacious owner's suite with plenty of room to create your own private retreat. The owner's bath features a garden tub, separate shower and double vanity, along with a spacious walk-in closet offering plenty of storage. The additional bedrooms provide comfortable space for family or guests, while the separate FROG adds even more versatility and can serve as a media room, recreation room, home gym, second office or whatever best fits your needs. Located in the established Foxport community in Chapin, this home puts you just minutes from Lake Murray and is convenient to multiple Lake Murray access points and marinas, making it easy to enjoy boating, fishing and days on the water. You'll also love being close to BOHO Links, a popular Chapin golf and recreation destination, along with Chapin's shopping, dining and everyday conveniences. Foxport is located near Lake Murray Elementary with a paved/walking path connecting Foxport directly to the back of Lake Murray Elementary and is zoned for Lexington-Richland School District Five. With 2,508 square feet, multiple flex spaces and a Chapin address at just $290,000, 516 Foxstone Drive gives the space, flexibility and location that can be difficult to find at this price. Schedule your showing and see just how this home is the perfect fit! Disclaimer: CMLS has not reviewed and, therefore, does not endorse vendors who may appear in listings....
Contact an agent
Home facts
- Year built:2008
- Subdivision & Development:FOXPORT
- Listing ID #:641364
- Added:63 day(s) ago
- Updated:October 24, 2026 at 08:34 AM
Rooms and interior
- Bedrooms:4
- Total bathrooms:3
- Full bathrooms:2
- Half bathrooms:1
- Dining Description:Floors-Laminate
- Bathrooms Description:Bath-Private, Bath-Shared, Double Vanity, Separate Shower, Tub-Garden
- Kitchen Description:Bar, Cabinets-Stained, Counter Tops-Formica, Dishwasher, Eat In, Floors-Vinyl, Microwave Above Stove, Pantry
- Bedroom Description:Closet-Private, Closet-Walk in, Floors - Carpet, On Second Level, Separate Shower
- Basement Description:No Basement
- Living area:2,508 sq. ft.
Heating and cooling
- Cooling:Central
- Heating:Central
Structure and exterior
- Year built:2008
- Building area:2,508 sq. ft.
- Lot area:0.19 Acres
- Architectural Style:Traditional
- Construction Materials:Vinyl
- Exterior Features:Patio
- Levels:2 Story
Schools
- High school:Chapin
- Middle school:Spring Hill
- Elementary school:Lake Murray Elementary
Utilities
- Water:Public
- Sewer:Public
Finances and disclosures
- Price:$290,000
- Price per sq. ft.:$115.63
Features and amenities
- Laundry features:Heated Space
- Amenities:Attic Access
Parking
- Total parking spaces:4
- Parking description:Front Entry, Garage Attached, Main Level Garage
- Garage spaces:2
New listings near 516 Foxstone Drive
- Open Sun, 1 to 3pmNew
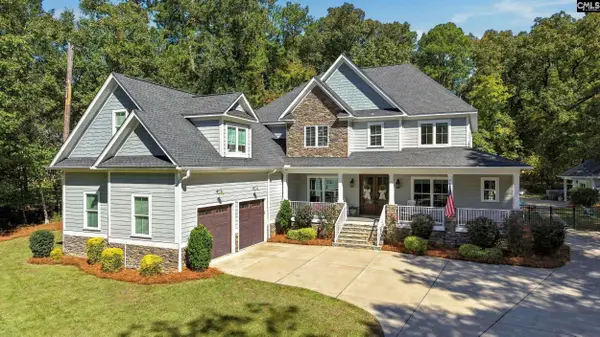 $999,000Active5 beds 7 baths4,801 sq. ft.
381 Dutchman Shores Circle, Chapin, SC 29036
MLS# 645634Listed by: NEXTHOME SPECIALISTS - New
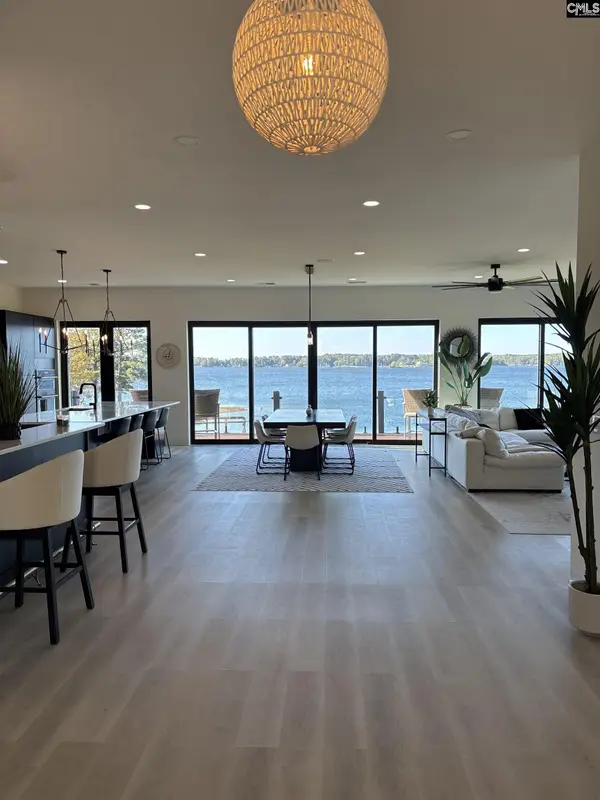 $1,650,000Active5 beds 5 baths4,400 sq. ft.
116 Currioman Drive, Chapin, SC 29036
MLS# 645405Listed by: HOMECOIN.COM - Open Sat, 11am to 12:30pmNew
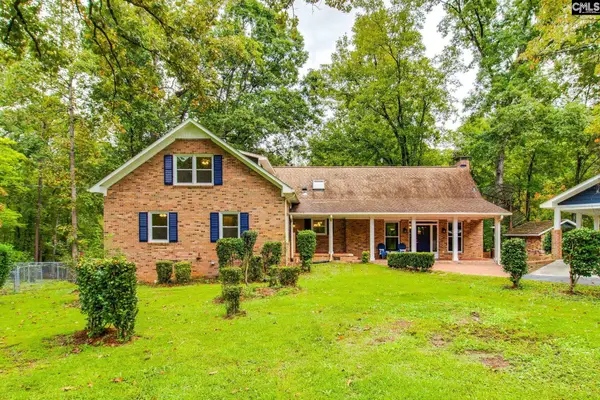 Listed by ERA$674,900Active4 beds 4 baths3,582 sq. ft.
130 Pinewood Drive, Chapin, SC 29036
MLS# 645587Listed by: ERA WILDER REALTY - New
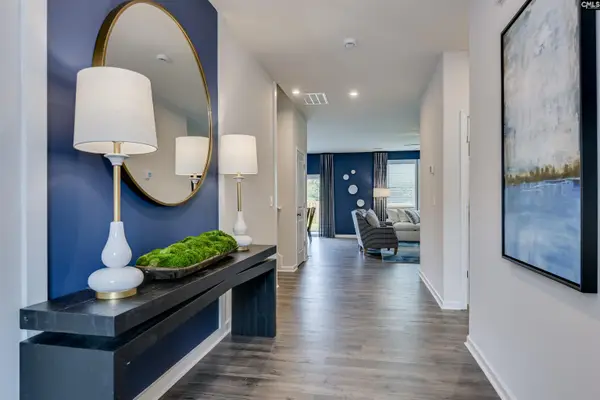 $360,605Active4 beds 3 baths2,917 sq. ft.
655 Griffon Drive, Chapin, SC 29036
MLS# 645511Listed by: SM SOUTH CAROLINA BROKERAGE LLC - New
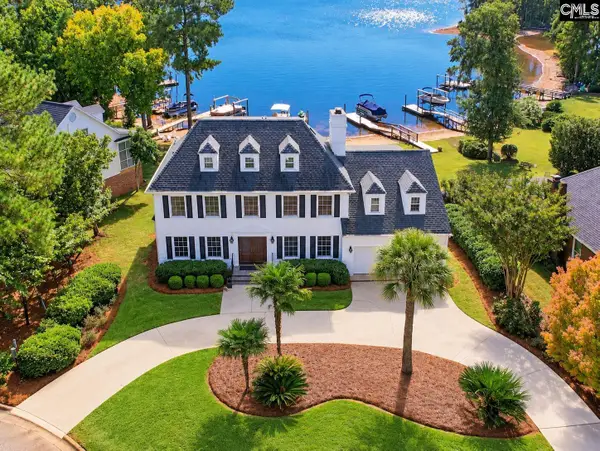 $1,400,000Active3 beds 6 baths3,672 sq. ft.
306 Lands End Drive, Chapin, SC 29036
MLS# 645513Listed by: KELLER WILLIAMS THE DOWNING GROUP - New
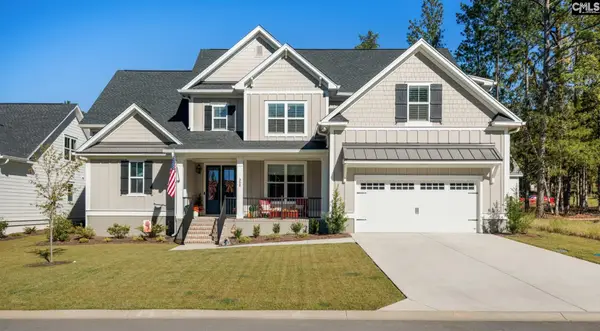 $850,000Active5 beds 5 baths3,332 sq. ft.
908 Salisbury Court, Chapin, SC 29036
MLS# 645490Listed by: EXIT REAL EST CONSULTANTS - New
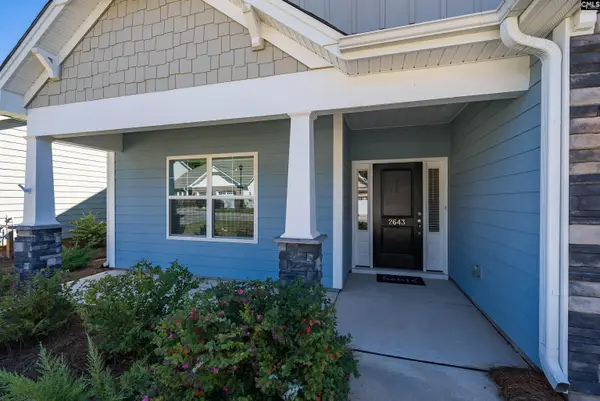 $479,000Active3 beds 4 baths2,650 sq. ft.
2643 Pawtucket Way, Chapin, SC 29036
MLS# 645461Listed by: COLDWELL BANKER REALTY - New
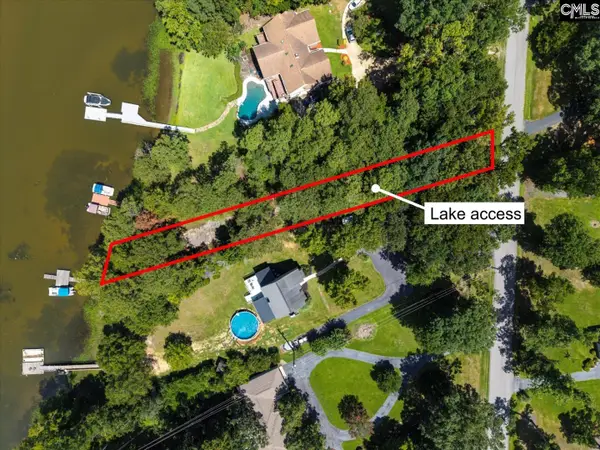 $39,900Active0.34 Acres
0 Lakeshore Drive, Chapin, SC 29036
MLS# 645451Listed by: CENTURY 21 VANGUARD - New
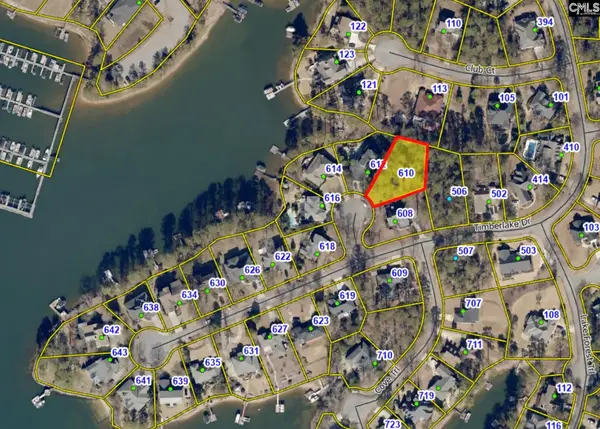 $93,000Active0.38 Acres
610 Timberlake Drive, Chapin, SC 29036
MLS# 645427Listed by: UNITED REAL ESTATE SC - New
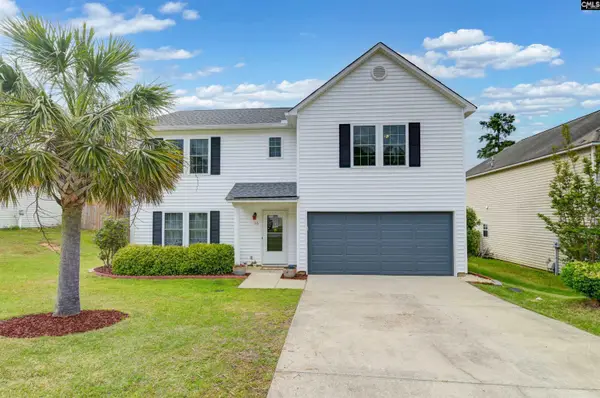 Listed by ERA$279,000Active5 beds 4 baths2,184 sq. ft.
116 Wingspan Way, Chapin, SC 29036
MLS# 645289Listed by: ERA WILDER REALTY


Protect your home and budget from life's surprises with an Assurant Home Warranty, backed by a partner that supports you through every step of homeownership. Explore Plans.
© 2023 - 2026 ERA Franchise Systems LLC. All rights reserved. ERA Franchise Systems LLC fully supports the principles of the Fair Housing Act and the Equal Opportunity Act. ERA, ERA Real Estate powered, and their respective logos are registered service marks of ERA Franchise Systems LLC. Each office is independently owned and operated.