
105 Integrity Lane, Charleston, SC 29492
Local realty services provided by:ERA Wilder Realty
Listed by: deeanna enfinger843-584-8326
Office: better homes and gardens real estate palmetto
MLS#:26028338
Source:SC_CTAR
105 Integrity Lane,Charleston, SC 29492
$1,265,000
- 4 Beds
- 4 Baths
- 3,277 sq. ft.
- Single family
- Active
Price summary
- Price:$1,265,000
- Price per sq. ft.:$386.02
About this home
Welcome to 105 Integrity Lane, a beautifully upgraded David Weekley home offering 3,277 square feet of thoughtfully designed living space and exceptional resort style outdoor living. Featuring the popular Yates floor plan, this two story home offers a first floor owner's suite, dedicated home office, additional main level bedroom, flexible upstairs living space, and a spacious 3 car garage.What truly sets this home apart is nearly $190,000 in owner upgrades, including an incredible $100,000 custom swimming pool that transforms the backyard into a private retreat. Whether relaxing poolside, entertaining friends, hosting family gatherings, or enjoying Charleston's warm weather, this outdoor space was designed to be enjoyed.The pool is surrounded by approximately $20,000 in professional landscaping, creating a beautifully finished setting, along with a $15,000 metal fence surrounding the property. Upgraded textured finishes on the front and rear porches, representing an additional $7,500 investment, further enhance the home's outdoor living and entertaining spaces.
Inside, the open concept layout connects the kitchen, dining and family room, making the home ideal for both everyday living and entertaining. The first floor owner's retreat provides privacy and convenience, while an additional main level bedroom offers flexibility for guests or multigenerational living. A dedicated study provides the perfect work from home space, and the upstairs offers additional bedrooms and flexible living space that could be used as a media room, game room, fitness area or second office.
Custom upgrades continue throughout the interior with approximately $10,000 in enhanced trim work, $10,000 in custom closet improvements, $5,000 in designer wallpaper, upgraded ceiling fixtures and fans, and upgraded flooring in the upstairs bedrooms. A whole house water filtration system adds another level of everyday comfort and convenience.
Additional improvements include approximately $6,000 in driveway enhancements, upgraded brick step, refrigerator, washer and dryer, and numerous finishing touches throughout the property.
One of the biggest advantages of this home is that the costly work has already been completed. Buyers looking at new construction often still need to budget for a swimming pool, landscaping, fencing, custom closets, lighting, flooring, appliances and outdoor improvements after closing. At 105 Integrity Lane, those upgrades are already in place.
With 3,277 square feet, a private custom pool, professionally landscaped backyard, 3 car garage, first floor primary suite, home office, flexible living spaces and nearly $190,000 in upgrades, this Charleston home offers an impressive combination of luxury, functionality and move in ready convenience.
Why wait to build and then spend thousands more completing the home afterward? The pool is ready, the landscaping is complete, the fence is installed, and the custom upgrades have already been done. Just move in and enjoy....
Contact an agent
Home facts
- Year built:2021
- Subdivision & Development:Point Hope
- Listing ID #:26028338
- Added:9 day(s) ago
- Updated:October 24, 2026 at 03:00 PM
Rooms and interior
- Bedrooms:4
- Total bathrooms:4
- Full bathrooms:3
- Half bathrooms:1
- Flooring:Ceramic Tile
- Kitchen Description:Kitchen Island, Pantry
- Living area:3,277 sq. ft.
Heating and cooling
- Cooling:Central Air
- Central air:Yes
Structure and exterior
- Year built:2021
- Building area:3,277 sq. ft.
- Lot area:0.25 Acres
- Lot Features:0 - .5 Acre, Wooded
- Architectural Style:Charleston Single, Traditional
- Foundation Description:Slab
- Levels:2 Story
Schools
- High school:Philip Simmons
- Middle school:Philip Simmons
- Elementary school:Philip Simmons
Utilities
- Water:Public
- Sewer:Public Sewer
Finances and disclosures
- Price:$1,265,000
- Price per sq. ft.:$386.02
Features and amenities
- Laundry features:Laundry Room
- Amenities:Ceiling Fan(s), Ceiling Smooth, High Ceilings
Parking
- Total parking spaces:3
- Parking description:3 Car Garage, Attached, Garage Door Opener
- Garage:Yes
- Garage spaces:3
New listings near 105 Integrity Lane
- Coming Soon
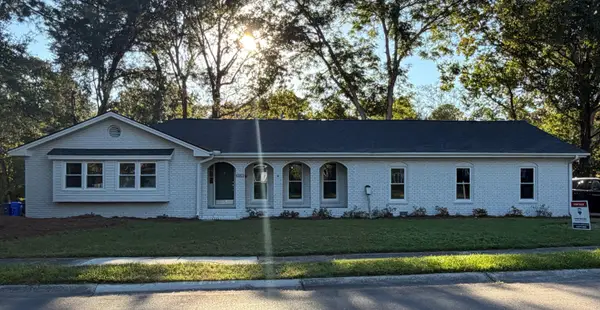 $799,999Coming Soon4 beds 4 baths2,657 sq. ft.
2236 Forest Lakes, Charleston, SC 29414
MLS# 26029087Listed by: RE/MAX SOUTHERN SHORES - Coming Soon
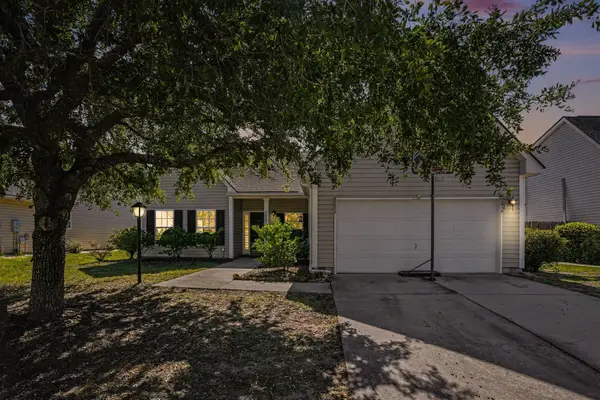 $525,000Coming Soon4 beds 2 baths1,857 sq. ft.
2819 Summertrees Boulevard, Johns Island, SC 29455
MLS# 26029095Listed by: HEALTHY REALTY LLC - Coming SoonOpen Fri, 1 to 3:30pm
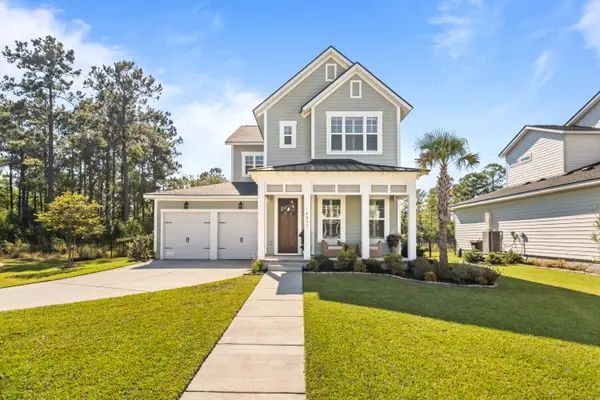 $960,000Coming Soon3 beds 3 baths2,531 sq. ft.
4055 Blind Flight Street, Charleston, SC 29492
MLS# 26029084Listed by: CAROLINA ONE REAL ESTATE - Coming Soon
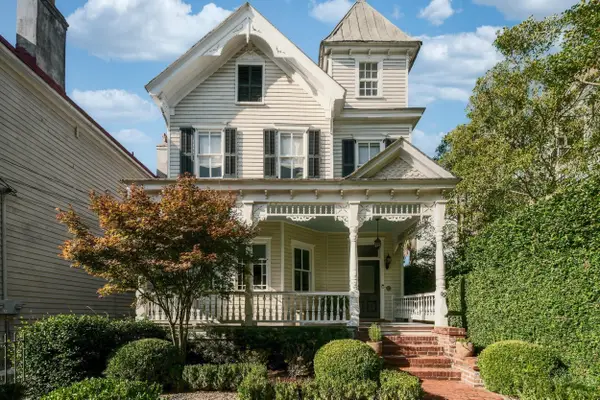 $2,695,000Coming Soon4 beds 4 baths2,642 sq. ft.
66 Vanderhorst Street, Charleston, SC 29403
MLS# 26029055Listed by: WILLIAM MEANS REAL ESTATE, LLC - New
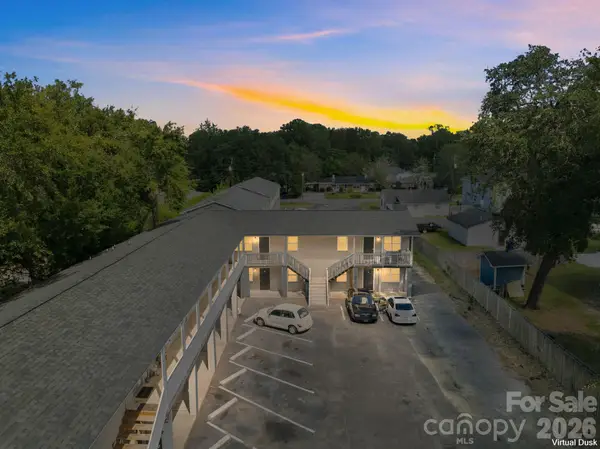 $3,600,000Active24 beds 24 baths16,800 sq. ft.
1731 W Avalon Circle, Charleston, SC 29407
MLS# 4431511Listed by: ANDREW REED PROPERTIES, LLC - New
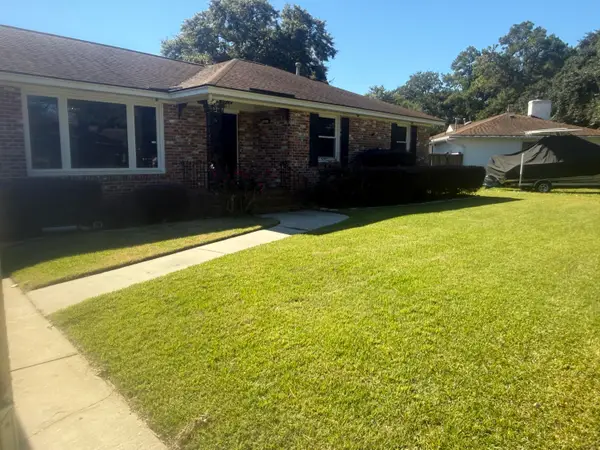 $619,000Active3 beds 2 baths1,470 sq. ft.
1633 Sanford Road, Charleston, SC 29407
MLS# 26029112Listed by: CAROLINA ONE REAL ESTATE - New
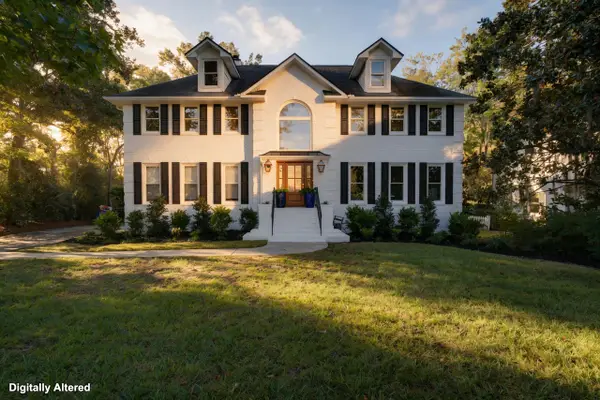 $1,450,000Active4 beds 4 baths3,249 sq. ft.
1635 Seignious Drive, Charleston, SC 29407
MLS# 26029104Listed by: EXP REALTY LLC 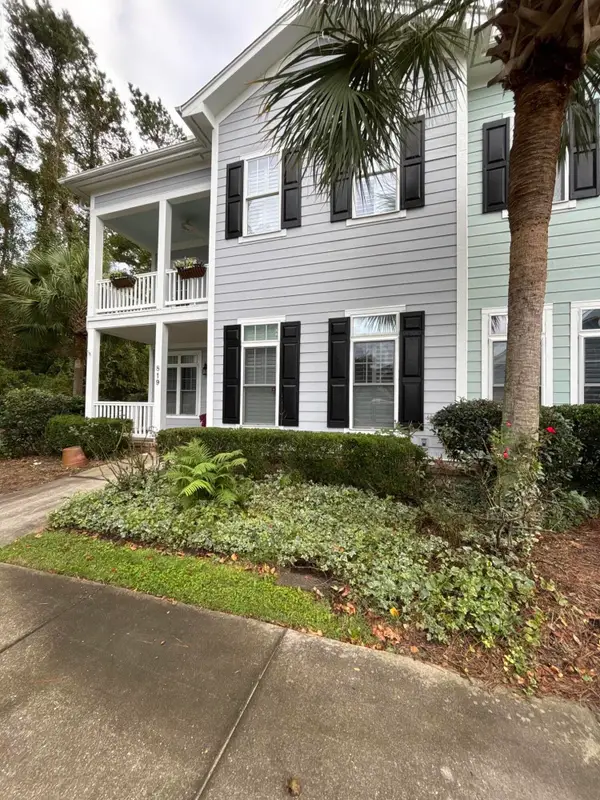 $699,000Pending3 beds 3 baths2,300 sq. ft.
819 Soaring Lane, Charleston, SC 29412
MLS# 26029102Listed by: CAROLINA ONE REAL ESTATE- New
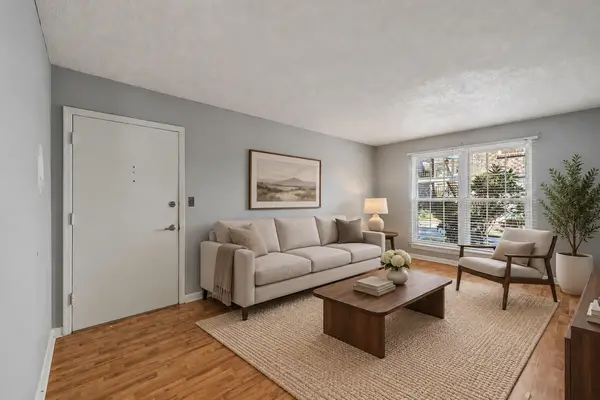 $185,000Active1 beds 1 baths576 sq. ft.
867 Colony Drive #F96, Charleston, SC 29407
MLS# 26029088Listed by: KELLER WILLIAMS REALTY CHARLESTON WEST ASHLEY - New
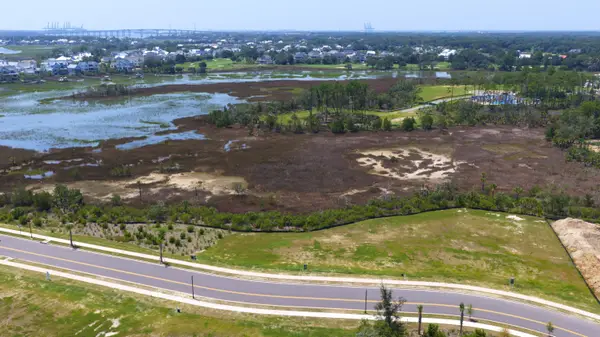 $2,195,000Active0.62 Acres
1109 Ship Builder Street, Charleston, SC 29492
MLS# 26029093Listed by: DANIEL ISLAND REAL ESTATE CO INC


Protect your home and budget from life's surprises with an Assurant Home Warranty, backed by a partner that supports you through every step of homeownership. Explore Plans.
© 2023 - 2026 ERA Franchise Systems LLC. All rights reserved. ERA Franchise Systems LLC fully supports the principles of the Fair Housing Act and the Equal Opportunity Act. ERA, ERA Real Estate powered, and their respective logos are registered service marks of ERA Franchise Systems LLC. Each office is independently owned and operated.