
1052 Harbor View Road, Charleston, SC 29412
Local realty services provided by:ERA Greater North Properties
1052 Harbor View Road,Charleston, SC 29412
$724,900
- 5 Beds
- 4 Baths
- 2,269 sq. ft.
- Single family
- Active
Upcoming open houses
- Fri, Sep 2512:00 pm - 02:00 pm
Listed by: kristin abbate
Office: 32 south properties, llc.
MLS#:26026456
Source:MI_NGLRMLS
Price summary
- Price:$724,900
- Price per sq. ft.:$319.48
About this home
Location, flexibility, and space are hard to beat at this James Island home-just 7 minutes from downtown Charleston and 15 minutes from Folly Beach! Situated on a spacious .4-acre lot with no HOA, this home offers privacy, updated features, plenty of parking, and a rare detached guest suite.The main home features 4 bedrooms, 2.5 bathrooms, hardwood floors throughout, and a freshly painted interior. The kitchen is equipped with stainless steel appliances, while a tankless water heater adds everyday efficiency.One of the standout features is the approximately 315sf detached guest suite, complete with its own kitchenette and full bathroom--ideal for guests, a home office, or flexible bonus space.Outside, the fully fenced backyard is designed for enjoying the Lowcountry lifestyle......with a deck, pergola, and fire pit. A detached garage provides additional storage, while the long driveway offers ample parking. Mature hedges along the front of the property create an added sense of privacy.
With a large lot, no HOA, versatile guest space, updated features, and an incredibly convenient location between downtown Charleston and Folly Beach, this James Island home offers a combination that is increasingly hard to find....
Contact an agent
Home facts
- Year built:1966
- Subdivision & Development:Lawton Bluff
- Listing ID #:26026456
- Updated:September 25, 2026 at 06:49 PM
Rooms and interior
- Bedrooms:5
- Total bathrooms:4
- Full bathrooms:3
- Half bathrooms:1
- Flooring:Wood
- Living area:2,269 sq. ft.
Heating and cooling
- Cooling:Central Air
- Central air:Yes
Structure and exterior
- Year built:1966
- Building area:2,269 sq. ft.
- Lot area:0.4 Acres
- Architectural Style:Ranch
Schools
- High school:James Island Charter
- Middle school:Camp Road
- Elementary school:Harbor View
Finances and disclosures
- Price:$724,900
- Price per sq. ft.:$319.48
Parking
- Total parking spaces:1
- Garage:Yes
- Garage spaces:1
New listings near 1052 Harbor View Road
- Coming Soon
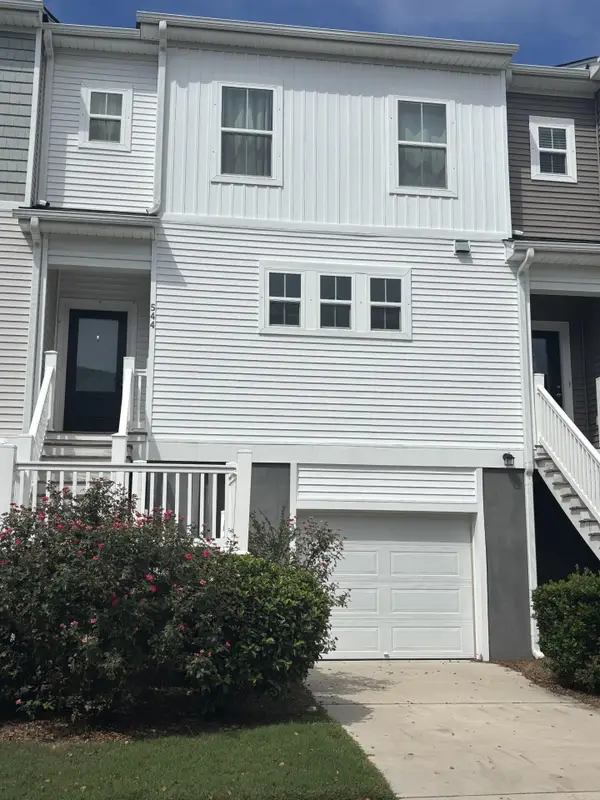 $389,900Coming Soon3 beds 3 baths1,984 sq. ft.
544 Mclernon Trace, Johns Island, SC 29455
MLS# 26026530Listed by: COLDWELL BANKER REALTY - New
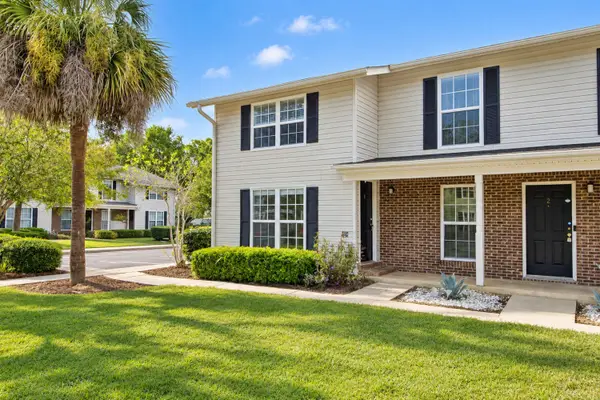 $155,000Active1 beds 1 baths662 sq. ft.
2494 Etiwan Avenue #Unit 1h, Charleston, SC 29414
MLS# 26026727Listed by: CAROLINA ONE REAL ESTATE - New
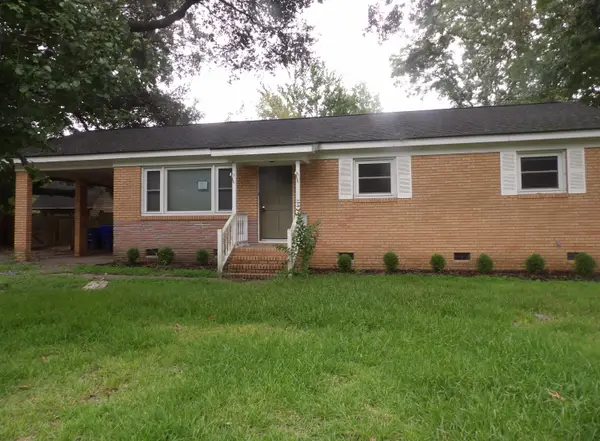 $309,000Active3 beds 1 baths1,075 sq. ft.
728 Melrose Drive, Charleston, SC 29414
MLS# 26026731Listed by: MICKEY D DURHAM REALTY - Open Sat, 2 to 4pmNew
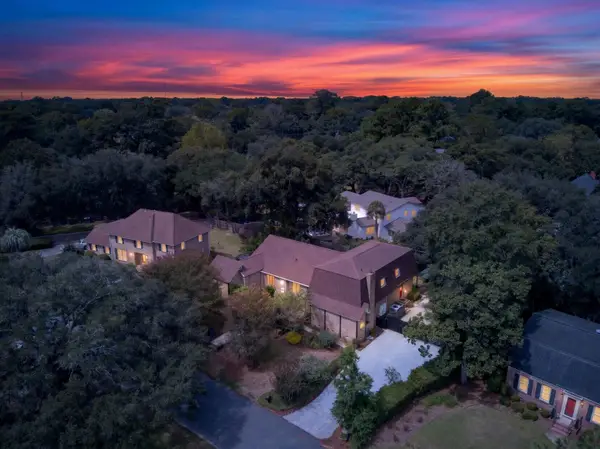 $1,399,000Active6 beds 5 baths5,124 sq. ft.
18 Old English Drive, Charleston, SC 29407
MLS# 26026733Listed by: RE/MAX SEASIDE - New
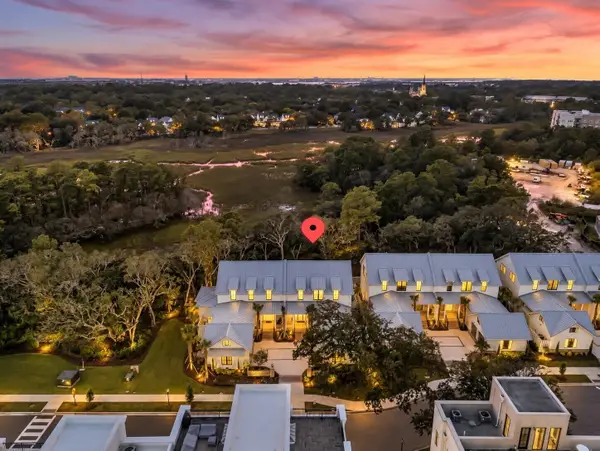 $3,425,000Active3 beds 4 baths2,890 sq. ft.
531 Helmsman Street, Charleston, SC 29492
MLS# 26026746Listed by: CAROLINA ONE REAL ESTATE - Open Sat, 10am to 12pmNew
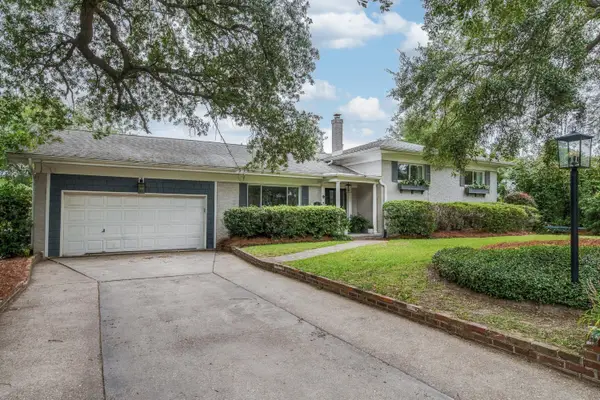 $1,695,000Active4 beds 4 baths3,088 sq. ft.
345 Confederate Circle, Charleston, SC 29407
MLS# 26026714Listed by: WILLIAM MEANS REAL ESTATE, LLC - New
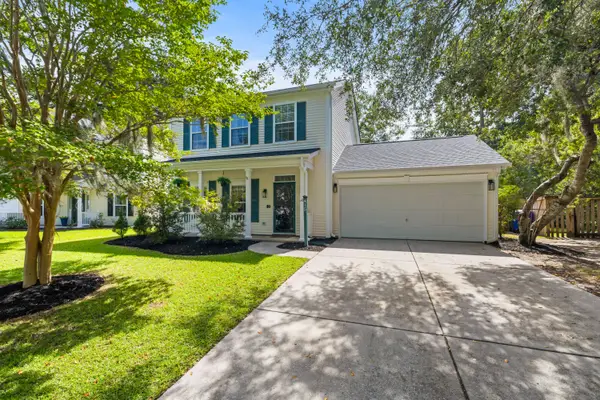 Listed by ERA$459,000Active3 beds 3 baths1,463 sq. ft.
415 Blue Jasmine Lane, Charleston, SC 29414
MLS# 26026722Listed by: ERA WILDER REALTY INC - New
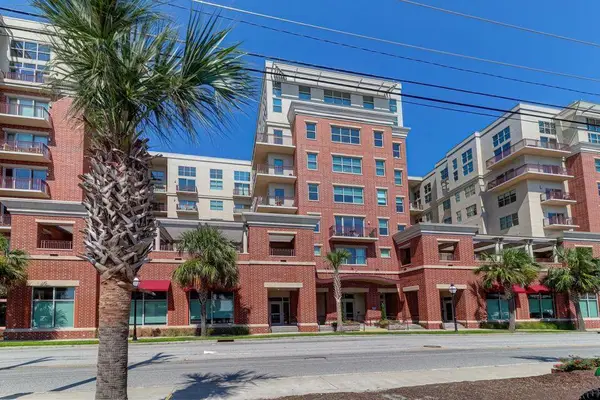 $595,000Active1 beds 1 baths806 sq. ft.
150 Bee Street #806, Charleston, SC 29401
MLS# 26026720Listed by: CHARLESTON HOME TEAM - New
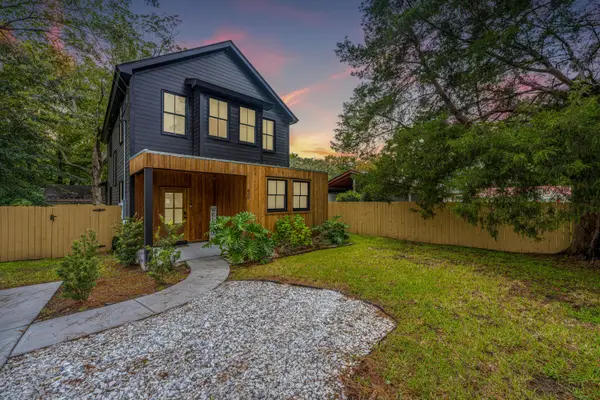 $725,000Active3 beds 3 baths2,059 sq. ft.
839 White Oak Drive, Charleston, SC 29407
MLS# 26026713Listed by: CAROLINA ONE REAL ESTATE - New
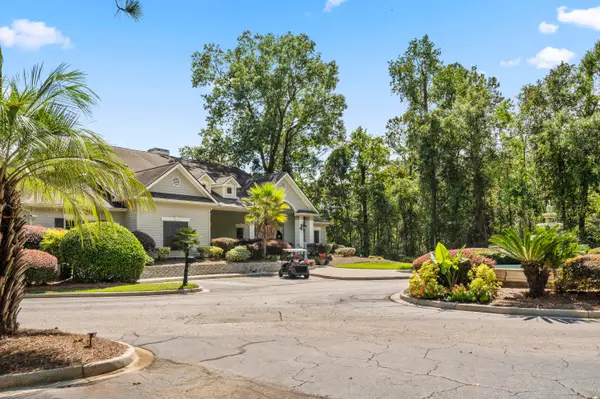 $220,000Active1 beds 1 baths691 sq. ft.
700 Daniel Ellis Drive #Apt 10104, Charleston, SC 29412
MLS# 26026708Listed by: AGENTOWNED REALTY CHARLESTON GROUP


Protect your home and budget from life's surprises with an Assurant Home Warranty, backed by a partner that supports you through every step of homeownership. Explore Plans.
© 2023 - 2026 ERA Franchise Systems LLC. All rights reserved. ERA Franchise Systems LLC fully supports the principles of the Fair Housing Act and the Equal Opportunity Act. ERA, ERA Real Estate powered, and their respective logos are registered service marks of ERA Franchise Systems LLC. Each office is independently owned and operated.