
1124 Clearspring Drive, Charleston, SC 29412
Local realty services provided by:ERA Greater North Properties
1124 Clearspring Drive,Charleston, SC 29412
$1,025,000
- 4 Beds
- 4 Baths
- 3,246 sq. ft.
- Single family
- Active
Listed by: matthew w poole, randall sandin
Office: carolina one real estate
MLS#:26015670
Source:MI_NGLRMLS
Price summary
- Price:$1,025,000
- Price per sq. ft.:$315.77
About this home
Panoramic lakefront views are just the beginning at this exceptional home located in the highly desirable Ocean Neighbors community on James Island. Offering more than 3,200 square feet of living space with 4 bedrooms, 3.5 bathrooms, multiple living areas, a screened porch, and a spacious deck, this home provides plenty of room to spread out while taking full advantage of its incredible waterfront setting.The backyard is truly something special. With a seawall already in place and easy access to the lake, you can enjoy paddleboarding, kayaking, fishing, or simply relaxing while taking in the peaceful water views. Whether it is sunrise, sunset, or anywhere in between, the scenery is hard to beat and creates a setting that feels like a private retreat.Inside, the home has been meticulously maintained and is in excellent condition. The main level welcomes you with a spacious foyer, formal living room, and formal dining room before opening into the large family room and kitchen. The kitchen features wood cabinetry, granite countertops, hardwood floors, and plenty of workspace, while beautiful trim details throughout the home add character and charm.
Upstairs, the primary suite serves as a true owner's retreat. The oversized bedroom includes a private fireplace, built-in desk area, and a spa-like bathroom designed for comfort and relaxation. Three additional bedrooms and two full bathrooms complete the second floor, providing plenty of space for family and guests.
Additional highlights include a spacious two-car garage, ample parking, and the peace of mind of a new roof installed in 2025.
Lakefront homes with views and amenities like this rarely come available on James Island. Don't miss the opportunity to experience everything 1124 Clearspring Drive has to offer....
Contact an agent
Home facts
- Year built:2004
- Subdivision & Development:Ocean Neighbors
- Listing ID #:26015670
- Updated:September 02, 2026 at 04:02 PM
Rooms and interior
- Bedrooms:4
- Total bathrooms:4
- Full bathrooms:3
- Half bathrooms:1
- Flooring:Carpet, Wood
- Living area:3,246 sq. ft.
Heating and cooling
- Cooling:Central Air
- Central air:Yes
Structure and exterior
- Year built:2004
- Building area:3,246 sq. ft.
- Lot area:0.22 Acres
- Lot Features:Level
Schools
- High school:James Island Charter
- Middle school:Camp Road
- Elementary school:James Island
Finances and disclosures
- Price:$1,025,000
- Price per sq. ft.:$315.77
Parking
- Total parking spaces:2
- Garage:Yes
- Garage spaces:2
New listings near 1124 Clearspring Drive
- Coming Soon
 $5,950,000Coming Soon5 beds 6 baths4,280 sq. ft.
89 Ashley Avenue #Unit 89-A, Charleston, SC 29401
MLS# 26024757Listed by: RACHEL URSO REAL ESTATE LLC - Coming Soon
 $599,000Coming Soon3 beds 3 baths1,938 sq. ft.
1919 Brittlebush Lane, Johns Island, SC 29455
MLS# 26024727Listed by: CHARLESTON HERITAGE REAL ESTATE, LLC - Coming SoonOpen Sun, 1 to 3pm
 $1,100,000Coming Soon3 beds 2 baths1,515 sq. ft.
110 Mellish Court, Charleston, SC 29492
MLS# 26024629Listed by: ISLAND HOUSE REAL ESTATE - Coming SoonOpen Sun, 1 to 3pm
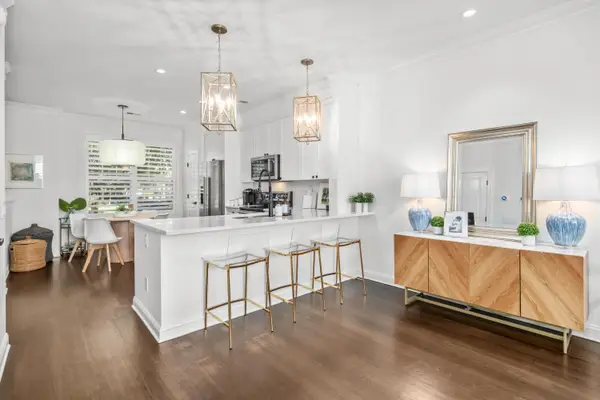 $735,000Coming Soon2 beds 3 baths1,520 sq. ft.
2231 Daniel Island Drive, Charleston, SC 29492
MLS# 26024562Listed by: CAROLINA ONE REAL ESTATE - Coming SoonOpen Sat, 10am to 1pm
 $615,000Coming Soon3 beds 3 baths2,221 sq. ft.
1658 Sparkleberry Lane, Johns Island, SC 29455
MLS# 26024555Listed by: COLDWELL BANKER REALTY - Coming SoonOpen Sat, 12 to 3pm
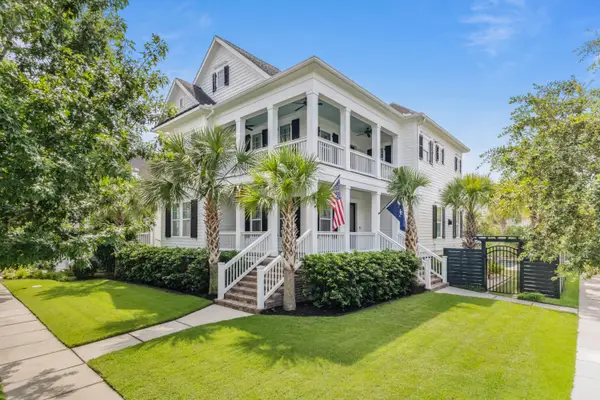 $2,250,000Coming Soon4 beds 4 baths3,180 sq. ft.
1513 Willtown Street, Charleston, SC 29492
MLS# 26024498Listed by: CAROLINA ONE REAL ESTATE - New
 $849,900Active4 beds 4 baths1,908 sq. ft.
73 Hanover Street, Charleston, SC 29403
MLS# 26024782Listed by: THE BOULEVARD COMPANY - New
 $425,000Active3 beds 3 baths1,735 sq. ft.
1173 Euclid Drive, Charleston, SC 29492
MLS# 26024788Listed by: REDFIN CORPORATION - New
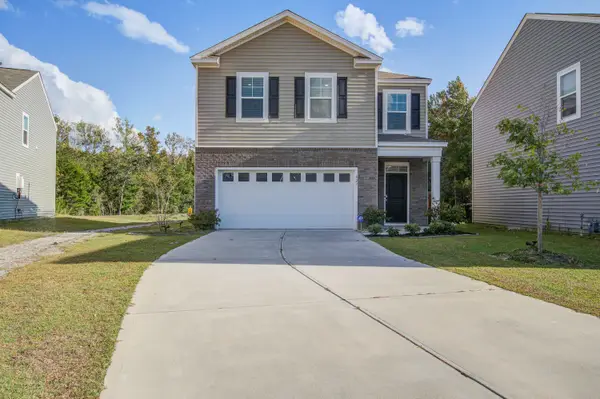 $445,000Active3 beds 3 baths1,742 sq. ft.
827 Kirby Court, Charleston, SC 29414
MLS# 26024802Listed by: SOUTHERN REAL ESTATE, LLC - New
 $272,000Active1 beds 1 baths759 sq. ft.
45 Sycamore Avenue #1434, Charleston, SC 29407
MLS# 26024806Listed by: TABBY REALTY LLC


Protect your home and budget from life's surprises with an Assurant Home Warranty, backed by a partner that supports you through every step of homeownership. Explore Plans.
© 2023 - 2026 ERA Franchise Systems LLC. All rights reserved. ERA Franchise Systems LLC fully supports the principles of the Fair Housing Act and the Equal Opportunity Act. ERA, ERA Real Estate powered, and their respective logos are registered service marks of ERA Franchise Systems LLC. Each office is independently owned and operated.