
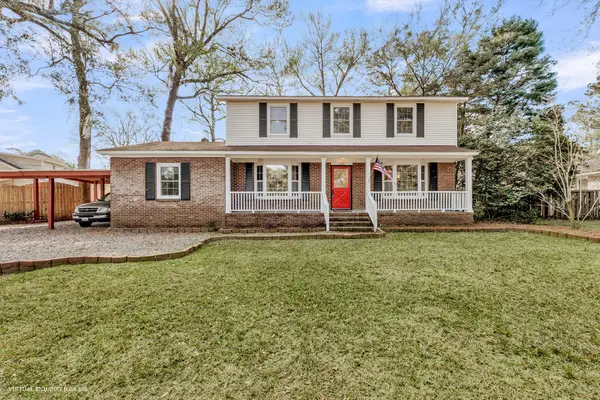
1126 Pauline Avenue, Charleston, SC 29412
Local realty services provided by:ERA Greater North Properties
1126 Pauline Avenue,Charleston, SC 29412
$465,000
- 2 Beds
- 2 Baths
- 864 sq. ft.
- Single family
- Active
Listed by: pam paxton
Office: agentowned realty charleston group
MLS#:26025737
Source:MI_NGLRMLS
Price summary
- Price:$465,000
- Price per sq. ft.:$538.19
About this home
The perfect bungalow! Carefully curated renovations by professional contractors. Your buyers will love the renovated baths, the new cabinets and All New appliances in the kitchen! Wood floors in living room refinished; new carpet in bedrooms, with tile in kitchen and baths. NEW HVAC 2026. Sweet screen porch off kitchen with new screen. Interior freshly painted. Good sized shed in backyard for garden or workshop needs Or? And the lot; WOW, .51AC; so big with shade trees, the backyard is divided into 2 spaces. All fencing conveys ''As-Is'' most is chainlink, some wood frame and wire; also an additional concrete slab in the ''extra'' backyard space. This cozy cottage is the perfect beginning for so many possibilities. Make your appointment quickly, it is a gem. Photos coming tomorrow 9-14-26
Contact an agent
Home facts
- Year built:1965
- Subdivision & Development:Mccalls Corner
- Listing ID #:26025737
- Updated:September 14, 2026 at 03:46 AM
Rooms and interior
- Bedrooms:2
- Total bathrooms:2
- Full bathrooms:2
- Flooring:Carpet, Wood
- Living area:864 sq. ft.
Heating and cooling
- Cooling:Central Air
- Heating:Electric
- Central air:Yes
Structure and exterior
- Year built:1965
- Building area:864 sq. ft.
- Lot area:0.51 Acres
- Lot Features:Level, Wooded
- Architectural Style:Cottage
- Foundation Description:Slab
Schools
- High school:James Island Charter
- Middle school:Camp Road
- Elementary school:James Island
Finances and disclosures
- Price:$465,000
- Price per sq. ft.:$538.19
New listings near 1126 Pauline Avenue
- Coming Soon
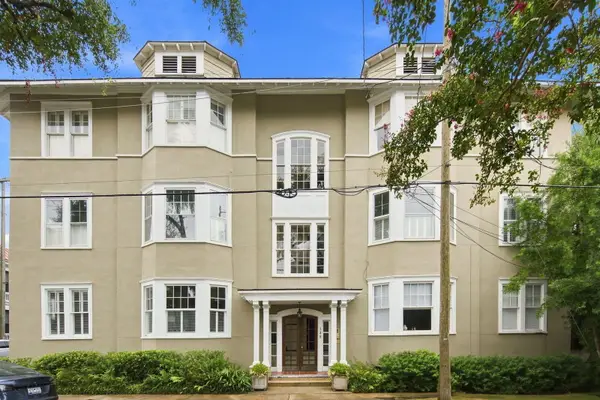 $1,425,000Coming Soon2 beds 2 baths1,188 sq. ft.
139 Tradd Street #Apt 1, Charleston, SC 29401
MLS# 26025679Listed by: THE CASSINA GROUP - Coming Soon
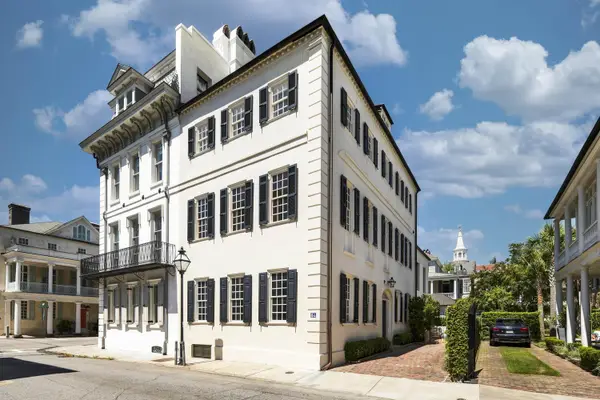 $8,595,000Coming Soon4 beds 5 baths4,028 sq. ft.
64 Tradd Street, Charleston, SC 29401
MLS# 26025532Listed by: WILLIAM MEANS REAL ESTATE, LLC - Coming Soon
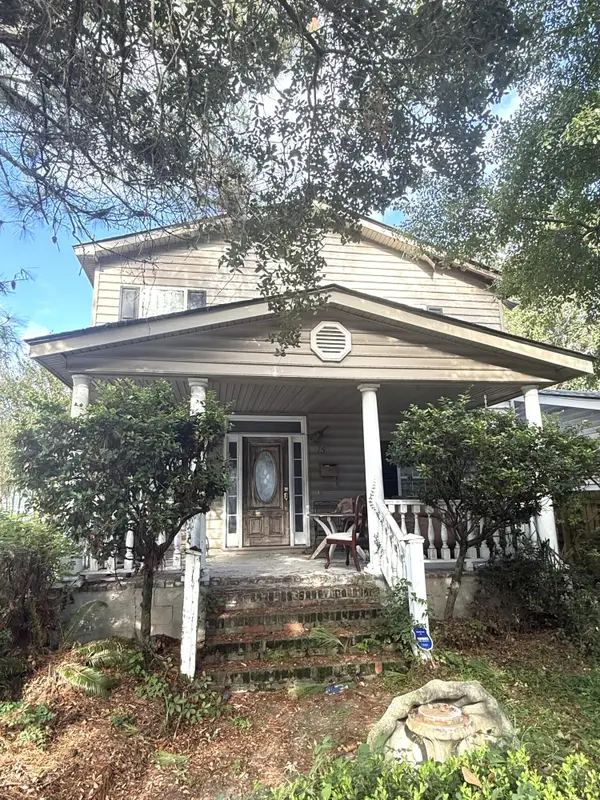 $895,000Coming Soon7 beds 3 baths3,362 sq. ft.
1150 King Street, Charleston, SC 29403
MLS# 26025347Listed by: SOUTHEASTERN PROPERTY GROUP - New
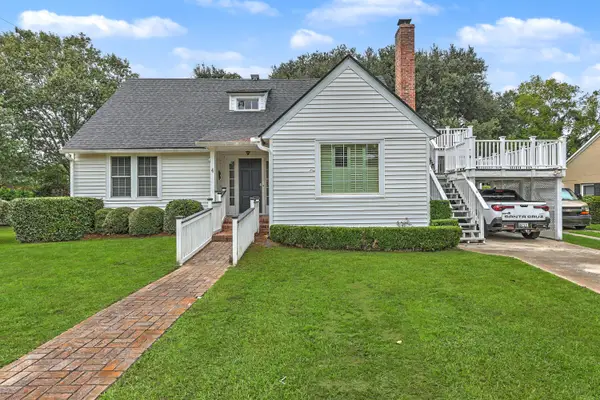 $1,500,000Active5 beds 5 baths3,075 sq. ft.
4 Oakdale Place, Charleston, SC 29407
MLS# 26025724Listed by: BRAND NAME REAL ESTATE - New
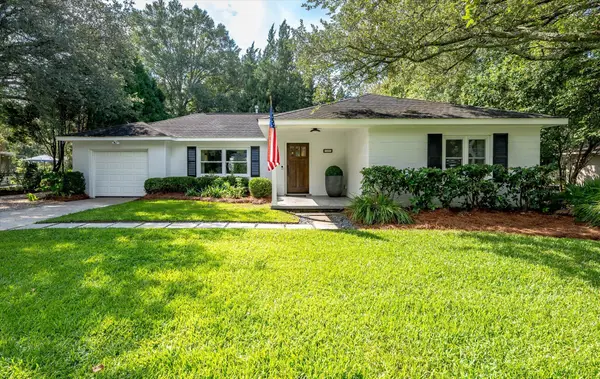 $670,000Active3 beds 2 baths1,408 sq. ft.
1325 Saint Clair Drive, Charleston, SC 29407
MLS# 26025721Listed by: CHARLESTON FLAT FEE REAL ESTATE - New
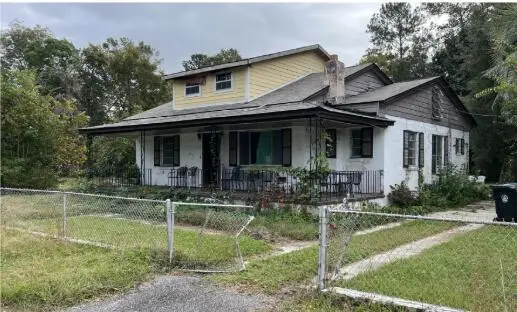 $425,000Active4 beds 3 baths1,851 sq. ft.
1349 Wallerton Avenue, Charleston, SC 29407
MLS# 26025668Listed by: KELLER WILLIAMS KEY - New
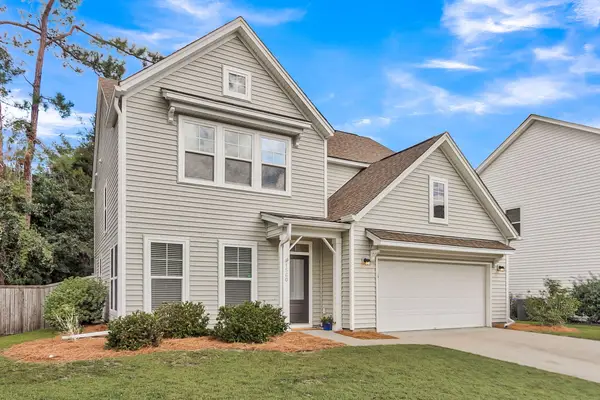 $599,000Active4 beds 3 baths2,347 sq. ft.
1560 Thoroughbred Boulevard, Johns Island, SC 29455
MLS# 26025672Listed by: COLDWELL BANKER REALTY - New
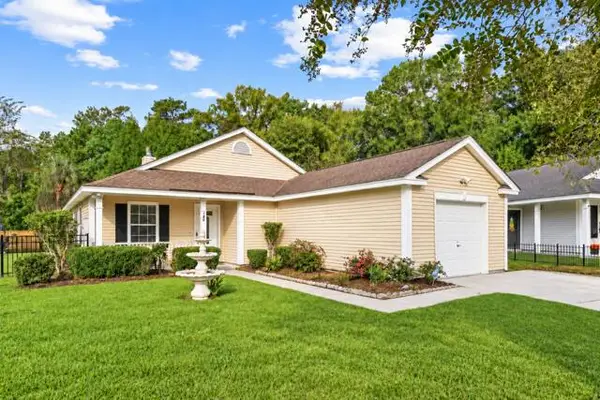 $350,000Active3 beds 2 baths1,430 sq. ft.
240 Lytham Court, Charleston, SC 29414
MLS# 26025665Listed by: EXP REALTY LLC - New
 $650,000Active4 beds 3 baths2,453 sq. ft.
621 Fort Johnson Road, Charleston, SC 29412
MLS# 26025659Listed by: MATT O'NEILL REAL ESTATE


Protect your home and budget from life's surprises with an Assurant Home Warranty, backed by a partner that supports you through every step of homeownership. Explore Plans.
© 2023 - 2026 ERA Franchise Systems LLC. All rights reserved. ERA Franchise Systems LLC fully supports the principles of the Fair Housing Act and the Equal Opportunity Act. ERA, ERA Real Estate powered, and their respective logos are registered service marks of ERA Franchise Systems LLC. Each office is independently owned and operated.